Skip main navigation
Sold for $445,000
  • Listed by: Jennings Realty • Tanner Brown • Contact: 661-262-3223
    Bought with: JohnHart Real Estate
    Tax assessed value
    $445,000

    2529 Cedarwood Dr, Pine Mountain Club, CA 93222

    4beds
    2,880sqft
    Single Family Residence
    Built in 1977
    0.25 Acres Lot
    $447,900 Zestimate®
    $155/sqft
    $3,434 Estimated rent

    Home value

    $447,900

    $403,000 - $502,000

    $3,434/mo

    Zestimate® history
    Loading
    Loading...

    Owner options

    List your home for rent

    $3,434/mo

    Rent Zestimate®

    Find your next renter with Zillow Rental Manager. Plus, with online applications, you can quickly screen prospective tenants – for free.

    Learn more

    $3,434/mo

    Rent Zestimate®

    Refinance and save

    $3,005/mo

    Est. payment

    Refinancing to a lower rate could help reduce your monthly payments and save thousands over the life of the loan.

    See today's rates

    $3,005/mo

    Est. payment

    Explore your selling options

    Work with a Zillow partner agent

    Leverage their expertise and Zillow's premium Showcase listings to get your home seen by more buyers.

    Get started

    List with your own agent

    Get your home in front of millions of buyers by listing it on Zillow.

    Learn how to do it

    Sell it yourself

    Take full control of how buyers see your home on Zillow by listing For Sale by Owner (FSBO).

    List your home

    What's special

    Sweeping viewsReal tile floorsWarm dining spaceBeautifully remodeled bathsDurable metal roofCentral heat
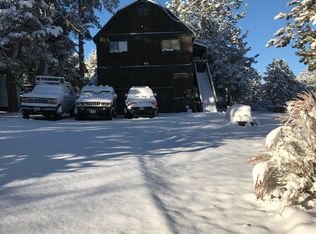
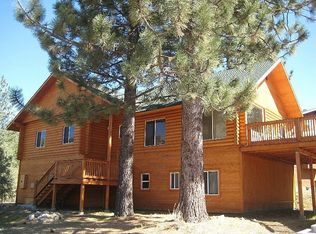
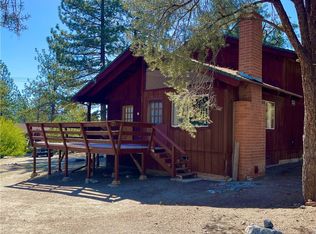
    On the quiet west edge of Pine Mountain Club, where the village gives way to forest, 2529 Cedarwood Drive sits at the meeting point of home and wilderness. Out front, the sun lifts over the mountains; out back, the deck opens into Los Padres National Forest itself — miles of unbroken trees and skies that hold every sunset. It’s the kind of setting that feels far away, yet keeps you close to the heart of town. The home carries a classic mountain shape — gambrel-style, three levels high — but inside, it’s been lovingly renewed. Upstairs, three spacious bedrooms frame sweeping views, paired with two beautifully remodeled baths. The main level is where life gathers: a granite kitchen with birch cabinetry and bar seating, a warm dining space, and a living room that drinks in daylight through new windows and sliders. Real tile floors underfoot, central heat for every season, and an ease that feels both inviting and refined. Below, a private space known as The Quail Run offers its own entrance, kitchen, oversized bedroom, and full bath — a true guest retreat or rental hideaway. Practical comforts are quietly in place: a durable metal roof, tankless water heater, water softener, reverse osmosis drinking water, back-up generator, and laundry. Every detail chosen for mountain living without compromise. And beyond the door, life here stretches wider than any single home. Membership in the Pine Mountain Club Property Owners Association brings trails, tennis, pickleball, golf, poolside summers, fishing at Fern's Lake, even an equestrian center. Roads are cleared in winter, patrols keep watch, and neighbors gather like an old-fashioned village. 2529 Cedarwood isn’t just a place to live — it’s a place to settle into the mountain rhythm, where mornings begin with forest light and evenings end beneath endless stars.

    Zillow last checked:

    Listing updated:

    Listed by:

    Tanner Brown DRE #02011892 661-262-3223,

    Jennings Realty

    Bought with:

    Izabell Manukyan, DRE #01726552

    JohnHart Real Estate

    Source: CRMLS,MLS#: SR25200963MLS LogoOriginating MLS: California Regional MLS

    Facts & features

    Interior

    Bedrooms & bathrooms
    • Bedrooms: 4
    • Bathrooms: 4
    • Full bathrooms: 3
    • 1/2 bathrooms: 1
    • Main level bathrooms: 1
    • Main level bedrooms: 1
    Rooms
    • Room types: Bonus Room, Entry/Foyer, Family Room, Kitchen, Laundry, Living Room, Primary Bathroom, Primary Bedroom, Other, Workshop, Dining Room
    Bathroom
    • Features: Remodeled, Tub Shower
    Kitchen
    • Features: Granite Counters, Remodeled, Updated Kitchen
    Other
    • Features: Walk-In Closet(s)
    Heating
    • Central, Forced Air
    Cooling
    • None
    Appliances
    • Included: Dishwasher, Freezer, Disposal, Microwave, Propane Oven, Propane Range, Water Softener, Tankless Water Heater, Dryer, Washer
    Features
    • Beamed Ceilings, Breakfast Bar, Balcony, Ceiling Fan(s), Separate/Formal Dining Room, Furnished, Granite Counters, Living Room Deck Attached, Multiple Staircases, Open Floorplan, Pantry, Walk-In Closet(s), Workshop
    • Flooring: Carpet, Tile, Wood
    • Doors: Sliding Doors
    • Windows: Double Pane Windows
    • Basement: Finished,Utility
    • Has fireplace: Yes
    • Fireplace features: Wood Burning
    • Furnished: Yes
    • Common walls with other units/homes: No Common Walls
    Interior area
    • Total interior livable area: 2,880 sqft

    Property

    Parking
    • Total spaces: 6
    • Parking features: Driveway, Paved
    • Uncovered spaces: 6
    Accessibility
    • Accessibility features: Parking
    Features
    • Levels: Two
    • Stories: 2
    • Entry location: Front Door
    • Patio & porch: Rear Porch, Deck, Front Porch, Wood
    • Pool features: Heated, Association
    • Has spa: Yes
    • Spa features: Association
    • Fencing: Wood
    • Has view: Yes
    • View description: Park/Greenbelt, Mountain(s), Neighborhood, Trees/Woods
    Lot
    • Size: 0.25 Acres
    • Features: 0-1 Unit/Acre, Close to Clubhouse, Greenbelt, Gentle Sloping, Rectangular Lot
    Details
    • Additional structures: Storage
    • Parcel number: 31603101001
    • Zoning: E
    • Special conditions: Trust
    • Horse amenities: Riding Trail

    Construction

    Type & style
    • Home type: SingleFamily
    • Architectural style: Custom
    • Property subtype: Single Family Residence
    Materials
    • Wood Siding
    • Foundation: Concrete Perimeter, Raised
    • Roof: Metal
    Condition
    • Additions/Alterations,Updated/Remodeled
    • New construction: No
    • Year built: 1977

    Utilities & green energy

    • Electric: Standard
    • Sewer: Septic Type Unknown
    • Utilities for property: Cable Available, Electricity Connected, Natural Gas Not Available, Propane, Phone Available, Sewer Connected, Water Connected

    Community & HOA

    Community
    • Features: Biking, Dog Park, Foothills, Fishing, Golf, Hiking, Horse Trails, Stable(s), Lake, Mountainous, Near National Forest, Park, Rural
    HOA
    • Has HOA: Yes
    • Amenities included: Call for Rules, Clubhouse, Sport Court, Dog Park, Golf Course, Horse Trail(s), Outdoor Cooking Area, Other Courts, Picnic Area, Playground, Pickleball, Pool, Pet Restrictions, Recreation Room, RV Parking, Guard, Spa/Hot Tub, Tennis Court(s), Trail(s), Trash
    • HOA fee: $165 monthly
    • HOA name: Pine Mountain Club Property Owners Association
    • HOA phone: 661-242-3788
    Location
    • Region: Pine Mountain Club

    Financial & listing details

    • Price per square foot: $155/sqft
    • Tax assessed value: $445,000
    • Date on market: 9/11/2025
    • Cumulative days on market: 38 days
    • Listing terms: Cash,Cash to Existing Loan,Cash to New Loan,Conventional,1031 Exchange,Fannie Mae,Freddie Mac

    Price history

    DateEventPrice
    11/25/2025Sold$445,000-1.1%$155/sqft
    Source: CRMLS #SR25200963 Report a problem
    11/21/2025Pending sale$449,999$156/sqft
    Source: CRMLS #SR25200963 Report a problem
    10/20/2025Contingent$449,999$156/sqft
    Source: CRMLS #SR25200963 Report a problem
    9/30/2025Price change$449,999-3.2%$156/sqft
    Source: CRMLS #SR25200963 Report a problem
    9/12/2025Listed for sale$465,000+173.5%$161/sqft
    Source: CRMLS #SR25200963 Report a problem
    3/6/2009Sold$170,000-10.5%$59/sqft
    Source: Public Record Report a problem
    12/31/2008Price change$190,000-6.2%$66/sqft
    Source: ERA #28019603 Report a problem
    11/27/2008Listed for sale$202,500+8.1%$70/sqft
    Source: ERA #28019603 Report a problem
    11/12/2008Sold$187,380-16.7%$65/sqft
    Source: Public Record Report a problem
    10/24/2003Sold$225,000+36.4%$78/sqft
    Source: Public Record Report a problem
    7/20/2001Sold$165,000$57/sqft
    Source: Public Record Report a problem

    Public tax history

    YearProperty taxesTax assessment
    2026-- $445,000 +93.5%
    2025$2,651 +0.4%$229,928 +2%
    2024$2,640 +2.1%$225,421 +2%
    2023$2,585 +2.2%$221,002 +2%
    2022$2,531 $216,671 +2%
    2021-- $212,424 +1%
    2020$2,390 +1.4%$210,248
    2019$2,358 +3.9%$210,248 +4%
    2018$2,270 +2.9%$202,087 +2%
    2017$2,205 -5.6%$198,126 +2%
    2016$2,337 +8.2%$194,242 +1.5%
    2015$2,159 +1.9%$191,326 +2%
    2014$2,119 $187,580 +5.5%
    2013-- $177,774 +2%
    2012$1,916 -1.3%$174,289 +2%
    2011$1,942 +0.3%$170,872 +0.8%
    2010$1,935 -31.8%$169,596 -31.7%
    2009$2,837 +7.5%$248,416 +2%
    2008$2,640 +1.6%$243,546 +2%
    2007$2,598 +4.4%$238,771 +2%
    2006$2,488 -2.8%$234,090 +2%
    2005$2,559 +8%$229,500
    2004$2,369 +37.5%$229,500 +33.7%
    2003$1,722 $171,666 +4%
    2002$1,722 +30.4%$165,000 +32.2%
    2001$1,320 $124,800
    2000-- $124,800
    Find assessor info on the county website

    Neighborhood: 93222

    Nearby schools

    GreatSchools rating
    Schools provided by the listing agent
    • Elementary: Frazier Park
    • Middle: El Tejon
    • High: Frazier Mountain

    Source: CRMLS. This data may not be complete. We recommend contacting the local school district to confirm school assignments for this home.

    Get pre-qualified for a loan
    At Zillow Home Loans, we can pre-qualify you in as little as 5 minutes with no impact to your credit score.

    An equal housing lender. NMLS #10287.

    Sell for more on Zillow
    Get a Zillow Showcase℠ listing at no additional cost and you could sell for .
    $447,900
    2% more
    +$8,958
    With Zillow Showcase(estimated)
    $456,858