Skip main navigation
Sold for $305,000
  • Listed by: Ashby & Graff • Julie Paul • Contact: 818-216-4041
    Bought with: SunnyHill Realty Inc
    Tax assessed value
    $305,000

    2521 Cedarwood Dr, Pine Mountain Club, CA 93222

    4beds
    1,440sqft
    Single Family Residence
    Built in 1972
    0.31 Acres Lot
    $307,000 Zestimate®
    $212/sqft
    $2,220 Estimated rent

    Home value

    $307,000

    $276,000 - $344,000

    $2,220/mo

    Zestimate® history
    Loading
    Loading...

    Owner options

    List your home for rent

    $2,220/mo

    Rent Zestimate®

    Find your next renter with Zillow Rental Manager. Plus, with online applications, you can quickly screen prospective tenants – for free.

    Learn more

    $2,220/mo

    Rent Zestimate®

    Refinance and save

    $2,112/mo

    Est. payment

    Refinancing to a lower rate could help reduce your monthly payments and save thousands over the life of the loan.

    See today's rates

    $2,112/mo

    Est. payment

    Explore your selling options

    Work with a Zillow partner agent

    Leverage their expertise and Zillow's premium Showcase listings to get your home seen by more buyers.

    Get started

    List with your own agent

    Get your home in front of millions of buyers by listing it on Zillow.

    Learn how to do it

    Sell it yourself

    Take full control of how buyers see your home on Zillow by listing For Sale by Owner (FSBO).

    List your home

    What's special

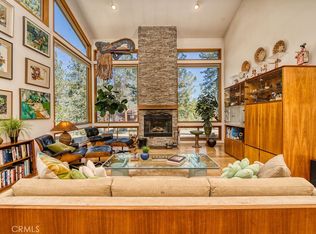
    Classic brick wood-burning fireplaceFront and backyardGenerous deckLarge closetsSunlit country kitchenSoaring vaulted ceilings
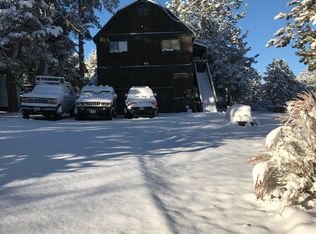
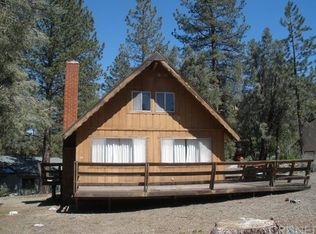
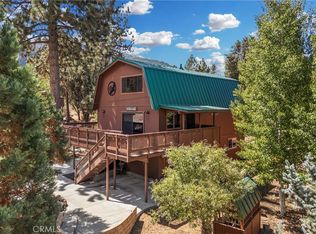
    Nestled at the edge of the Los Padres National Forest, this charming four-bedroom, two-bathroom mountain home offers privacy, peace, and access to everything Pine Mountain Club has to offer. Just a short walk to the clubhouse, pool, and town center, yet tucked away behind tall trees, this is the perfect full-time residence or weekend retreat. Step inside to a sunlit country kitchen equipped with a dishwasher, electric stove, range hood, and a built-in household desk with bookshelves — ideal for keeping your home organized. The cozy living room features soaring vaulted ceilings and a classic brick wood-burning fireplace to gather around on cool mountain nights. On the main level, you'll find two bedrooms with large closets and a full bath. Upstairs, two more generously sized bedrooms share another full bathroom. Every window offers a peaceful view of the woods and surrounding neighborhood, making the home feel like a true nature retreat. Outside, you'll enjoy a generous deck, front and backyard, great for entertaining, gardening, or just soaking in the fresh mountain air. The large lot offers ample space to add a garage if need.?? Community Amenities Include: Pool & clubhouse 9-hole golf course & fishing pond Horse stables & riding trails Private campground & dog park Snow removal & maintained roads Children’s playground, restaurants, gift shops & more Charter school nearby (K–8) Whether you’re raising a family or escaping the city, this warm and inviting home offers the best of mountain living — all within a vibrant, amenity-rich community.

    Zillow last checked:

    Listing updated:

    Listed by:

    Julie Paul DRE #01964352 818-216-4041,

    Ashby & Graff

    Bought with:

    Mark Bailey, DRE #02082977

    SunnyHill Realty Inc

    Source: CRMLS,MLS#: SR25114031MLS LogoOriginating MLS: California Regional MLS

    Facts & features

    Interior

    Bedrooms & bathrooms
    • Bedrooms: 4
    • Bathrooms: 2
    • Full bathrooms: 2
    • Main level bathrooms: 1
    • Main level bedrooms: 2
    Rooms
    • Room types: Bedroom, Kitchen, Living Room
    Bedroom
    • Features: Bedroom on Main Level
    Bathroom
    • Features: Laminate Counters, Tub Shower
    Heating
    • Forced Air, Fireplace(s), Propane
    Cooling
    • None
    Appliances
    • Included: Dishwasher, Electric Range, Electric Water Heater, Disposal, Range Hood
    • Laundry: None
    Features
    • Beamed Ceilings, Built-in Features, High Ceilings, Laminate Counters, Living Room Deck Attached, Wood Product Walls, Bedroom on Main Level
    • Flooring: Carpet, Laminate, Vinyl
    • Has fireplace: Yes
    • Fireplace features: Living Room, Wood Burning
    • Common walls with other units/homes: No Common Walls
    Interior area
    • Total interior livable area: 1,440 sqft

    Property

    Features
    • Levels: Two
    • Stories: 2
    • Entry location: Deck
    • Patio & porch: Deck
    • Pool features: Association
    • Fencing: None
    • Has view: Yes
    • View description: Mountain(s), Neighborhood, Trees/Woods
    Lot
    • Size: 0.31 Acres
    • Features: Back Yard, Front Yard, Irregular Lot
    Details
    • Parcel number: 31602202008
    • Zoning: E
    • Special conditions: Standard
    • Horse amenities: Riding Trail

    Construction

    Type & style
    • Home type: SingleFamily
    • Property subtype: Single Family Residence
    Materials
    • Drywall, Hardboard, Wood Siding
    • Roof: Composition
    Condition
    • Repairs Cosmetic
    • New construction: No
    • Year built: 1972

    Utilities & green energy

    • Sewer: Septic Tank
    • Water: Public

    Community & HOA

    Community
    • Features: Biking, Dog Park, Foothills, Fishing, Golf, Hiking, Horse Trails, Stable(s), Hunting, Lake, Mountainous, Near National Forest, Park, Preserve/Public Land, Rural
    HOA
    • Has HOA: Yes
    • Amenities included: Call for Rules, Clubhouse, Sport Court, Dog Park, Golf Course, Horse Trail(s), Jogging Path, Playground, Pool, Pet Restrictions, RV Parking, Security, Tennis Court(s), Trail(s), Trash
    • HOA fee: $165 monthly
    • HOA name: PMCPOA
    • HOA phone: 661-242-3788
    Location
    • Region: Pine Mountain Club

    Financial & listing details

    • Price per square foot: $212/sqft
    • Tax assessed value: $305,000
    • Date on market: 5/21/2025
    • Cumulative days on market: 109 days
    • Listing terms: Cash to New Loan
    • Road surface type: Paved

    Price history

    DateEventPrice
    10/17/2025Sold$305,000-7.3%$212/sqft
    Source: CRMLS #SR25114031 Report a problem
    9/13/2025Contingent$329,000$228/sqft
    Source: CRMLS #SR25114031 Report a problem
    6/24/2025Price change$329,000-4.6%$228/sqft
    Source: CRMLS #SR25114031 Report a problem
    5/22/2025Listed for sale$345,000+285.5%$240/sqft
    Source: CRMLS #SR25114031 Report a problem
    9/29/1995Sold$89,500$62/sqft
    Source: Public Record Report a problem

    Public tax history

    YearProperty taxesTax assessment
    2026-- $305,000 +105.2%
    2025$1,809 +0.5%$148,655 +2%
    2024$1,800 +2.2%$145,741 +2%
    2023$1,762 +2.3%$142,884 +2%
    2022$1,723 $140,083 +2%
    2021-- $137,337 +1%
    2020$1,605 +1.3%$135,930
    2019$1,584 +4.3%$135,930 +4%
    2018$1,519 +2.8%$130,654 +2%
    2017$1,477 -5.9%$128,093 +2%
    2016$1,570 +7.8%$125,582 +1.5%
    2015$1,456 +1.8%$123,697 +2%
    2014$1,430 $121,275 +0.5%
    2013-- $120,727 +2%
    2012$1,332 -2.6%$118,360 +2%
    2011$1,367 +0.4%$116,040 +0.8%
    2010$1,361 -2.6%$115,173 -0.2%
    2009$1,397 +10.4%$115,448 +2%
    2008$1,265 +1.6%$113,185 +2%
    2007$1,245 +4.5%$110,967 +2%
    2006$1,192 -10.6%$108,792 +2%
    2005$1,333 +16.5%$106,660
    2004$1,144 +6.1%$106,660 +1.9%
    2003$1,079 $104,705 +4%
    2002$1,079 +1.9%$100,641 +2%
    2001$1,059 $98,668
    2000-- $98,668
    Find assessor info on the county website

    Neighborhood: 93222

    Nearby schools

    GreatSchools rating
    Get pre-qualified for a loan
    At Zillow Home Loans, we can pre-qualify you in as little as 5 minutes with no impact to your credit score.

    An equal housing lender. NMLS #10287.

    Sell for more on Zillow
    Get a Zillow Showcase℠ listing at no additional cost and you could sell for .
    $307,000
    2% more
    +$6,140
    With Zillow Showcase(estimated)
    $313,140