Skip main navigation
Sold for $560,000
  • Listed by: Beverly Glen Homes • Drew Rankel • Contact: 818-631-1160
    Bought with: Jennings Realty
    $560,000

    2519 Cedarwood Dr, Pine Mountain Club, CA 93222

    3beds
    2,125sqft
    Single Family Residence
    Built in 2011
    10,870 Square Feet Lot
    $560,000 Zestimate®
    $264/sqft
    $2,680 Estimated rent

    Home value

    $560,000

    $510,000 - $616,000

    $2,680/mo

    Zestimate® history
    Loading
    Loading...

    Owner options

    List your home for rent

    $2,680/mo

    Rent Zestimate®

    Find your next renter with Zillow Rental Manager. Plus, with online applications, you can quickly screen prospective tenants – for free.

    Learn more

    $2,680/mo

    Rent Zestimate®

    Refinance and save

    $5,587/mo

    Est. payment

    Refinancing to a lower rate could help reduce your monthly payments and save thousands over the life of the loan.

    See today's rates

    $5,587/mo

    Est. payment

    Explore your selling options

    Work with a Zillow partner agent

    Leverage their expertise and Zillow's premium Showcase listings to get your home seen by more buyers.

    Get started

    List with your own agent

    Get your home in front of millions of buyers by listing it on Zillow.

    Learn how to do it

    Sell it yourself

    Take full control of how buyers see your home on Zillow by listing For Sale by Owner (FSBO).

    List your home

    What's special

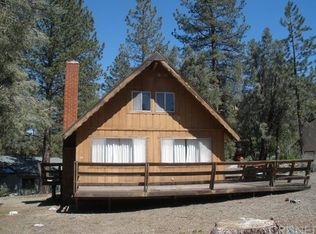
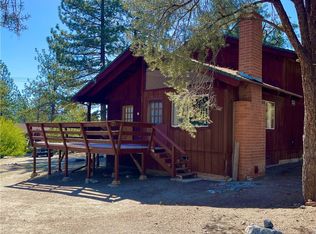
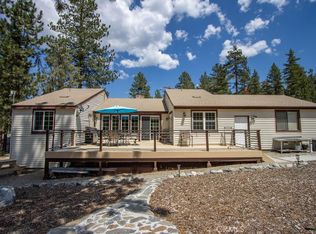
    Offered for the very first time, this extraordinary one-story residence in the Los Padres National Forest is the personal home of acclaimed ceramic artist Brent Bennett — designed by his hand, built to his vision, and embedded throughout with his irreplaceable work. Set on a rare flat lot at the front of a private cul-de-sac, the three-bedroom, two and a half bathroom home is as much a living artwork as it is a dwelling: where architecture, fine craft, and the wild beauty of one of California's great national forests meet in seamless, singular harmony. Bennett designed this luxurious, modern forest home to defy convention — walls converge and diverge at deliberate degrees, creating interior spaces that feel organic, dynamic, and perpetually alive. Rooms breathe, light moves through them in unexpected ways, and floor-to-ceiling windows in the Great Room along with skylights in the bathrooms and kitchen flood the home with natural light. A museum-quality track and recessed lighting system maintains gallery-level illumination day or night, honoring the ceramic works within — because no feature is more significant, or more unrepeatable, than the ceramic works Bennett embedded into its very fabric. The hand-made foyer floor tile, one-of-a-kind glazed vanity sinks, and fully tiled hand-designed relief ceramic shower enclosure are not installations that can be removed and rehung — they are the home, and they convey with the property. The kitchen features a complete Viking Professional suite including an island range, full-size refrigerator, and dishwasher, balancing professional-grade function with warmth and character, with countertops sharing granite from the same slab as the Primary Bathroom. The dining room opens to the exterior terrace through French doors, connecting interior to forest. Every piece of furniture is vintage, designer, or mid-century modern — selected personally by Bennett with the eye of a lifelong collector — and available for acquisition at an additional price. Additional features include hydronic radiant floor heating, a whole-house automatic GENERAC generator, tankless water heater, oversized two-car garage, and superior 2011 construction — all on the market for the very first time. About 35 minutes from Hard Rock Casino, just over an hour to Burbank Airport, 90 minutes from downtown LA, and under 2 hours from Ventura County Beaches, this is a rare opportunity to acquire an architectural beauty.

    Zillow last checked:

    Listing updated:

    Listed by:

    Drew Rankel DRE #01993430 818-631-1160,

    Beverly Glen Homes

    Bought with:

    Jennifer Dier, DRE #01969893

    Jennings Realty

    Source: CRMLS,MLS#: SR26059761MLS LogoOriginating MLS: California Regional MLS

    Facts & features

    Interior

    Bedrooms & bathrooms
    • Bedrooms: 3
    • Bathrooms: 3
    • Full bathrooms: 2
    • 1/2 bathrooms: 1
    • Main level bathrooms: 3
    • Main level bedrooms: 3
    Rooms
    • Room types: Bathroom, Bedroom, Entry/Foyer, Kitchen, Laundry, Living Room, Primary Bathroom, Primary Bedroom, Other
    Primary bedroom
    • Features: Primary Suite
    Primary bedroom
    • Features: Main Level Primary
    Bedroom
    • Features: Bedroom on Main Level
    Bathroom
    • Features: Jack and Jill Bath
    Other
    • Features: Walk-In Closet(s)
    Heating
    • Radiant
    Cooling
    • None
    Appliances
    • Laundry: Inside
    Features
    • Bedroom on Main Level, Jack and Jill Bath, Main Level Primary, Primary Suite, Walk-In Closet(s)
    • Has fireplace: Yes
    • Fireplace features: Family Room
    • Common walls with other units/homes: No Common Walls
    Interior area
    • Total interior livable area: 2,125 sqft

    Property

    Parking
    • Total spaces: 6
    • Parking features: Attached Carport
    • Attached garage spaces: 2
    • Has carport: Yes
    • Uncovered spaces: 4
    Features
    • Levels: One
    • Stories: 1
    • Entry location: Front Door
    • Pool features: Community, Heated, In Ground, Lap, Propane Heat, Association
    • Has spa: Yes
    • Spa features: Association, Community, In Ground
    • Has view: Yes
    • View description: Hills, Mountain(s), Trees/Woods
    Lot
    • Size: 10,870 Square Feet
    • Features: Corner Lot
    Details
    • Parcel number: 31602203001
    • Special conditions: Standard
    • Horse amenities: Riding Trail

    Construction

    Type & style
    • Home type: SingleFamily
    • Property subtype: Single Family Residence
    Condition
    • New construction: No
    • Year built: 2011

    Utilities & green energy

    • Sewer: Septic Tank
    • Water: Public

    Community & HOA

    Community
    • Features: Biking, Dog Park, Foothills, Fishing, Golf, Hiking, Horse Trails, Stable(s), Hunting, Lake, Mountainous, Near National Forest, Park, Preserve/Public Land, Pool
    HOA
    • Has HOA: Yes
    • Amenities included: Bocce Court, Billiard Room, Clubhouse, Sport Court, Dog Park, Golf Course, Horse Trails, Meeting Room, Meeting/Banquet/Party Room, Other Courts, Barbecue, Picnic Area, Paddle Tennis, Playground, Pickleball, Pool, Recreation Room, RV Parking, Spa/Hot Tub, Security, Tennis Court(s)
    • HOA fee: $1,985 annually
    • HOA name: PMCPOA
    • HOA phone: 661-242-3788
    Location
    • Region: Pine Mountain Club

    Financial & listing details

    • Price per square foot: $264/sqft
    • Tax assessed value: $471,543
    • Date on market: 3/18/2026
    • Cumulative days on market: 76 days
    • Listing terms: Cash,Cash to New Loan,Conventional

    Price history

    DateEventPrice
    8/3/2026Sold$560,000-6.5%$264/sqft
    Source: CRMLS #SR26059761 Report a problem
    7/16/2026Pending sale$599,000$282/sqft
    Source: CRMLS #SR26059761 Report a problem
    6/4/2026Contingent$599,000$282/sqft
    Source: CRMLS #SR26059761 Report a problem
    5/16/2026Price change$599,000-4.8%$282/sqft
    Source: CRMLS #SR26059761 Report a problem
    3/19/2026Listed for sale$629,000+538.6%$296/sqft
    Source: CRMLS #SR26059761 Report a problem
    3/20/2007Sold$98,500$46/sqft
    Source: Public Record Report a problem

    Public tax history

    YearProperty taxesTax assessment
    2026-- $471,543 +2%
    2025$5,046 +0.3%$462,298 +2%
    2024$5,029 +2%$453,234 +2%
    2023$4,929 +8.9%$444,348 +9.2%
    2022$4,527 $407,000 +6.3%
    2021-- $383,000 +2.7%
    2020$4,099 +4.1%$373,000 +4.8%
    2019$3,939 +9.6%$356,000 +8.2%
    2018$3,594 +6.7%$329,000 +5.8%
    2017$3,368 -2.1%$311,000 +5.8%
    2016$3,440 +17.2%$294,000 +10.1%
    2015$2,935 -2.4%$267,000 -2.6%
    2014$3,006 $274,000 +8.7%
    2013-- $252,000
    2012$2,767 +140.6%$252,000 +144.6%
    2011$1,150 +0.2%$103,005 +0.8%
    2010$1,148 -2.7%$102,236 -0.2%
    2009$1,180 +11.4%$102,479 +2%
    2008$1,059 +400.1%$100,470 +402.4%
    2007$212 +2.4%$20,000
    2006$207 -6.4%$20,000
    2005$221 +6%$20,000
    2004$209 +1.6%$20,000
    2003$205 $20,000
    2002$205 $20,000
    2001$205 $20,000
    2000-- $20,000
    Find assessor info on the county website

    Neighborhood: 93222

    Nearby schools

    GreatSchools rating
    Get pre-qualified for a loan
    At Zillow Home Loans, we can pre-qualify you in as little as 5 minutes with no impact to your credit score.

    An equal housing lender. NMLS #10287.

    Sell for more on Zillow
    Get a Zillow Showcase℠ listing at no additional cost and you could sell for .
    $560,000
    2% more
    +$11,200
    With Zillow Showcase(estimated)
    $571,200