Skip main navigation
Sold for $405,000
  • Listed by: Jennings Realty • Jennifer Dier • Contact: 818-292-6382
    Bought with: Jennings Realty
    $405,000

    16809 Sandalwood Dr, Pine Mountain Club, CA 93222

    3beds
    1,436sqft
    Single Family Residence
    Built in 1985
    0.26 Acres Lot
    $404,500 Zestimate®
    $282/sqft
    $2,094 Estimated rent

    Home value

    $404,500

    $384,000 - $425,000

    $2,094/mo

    Zestimate® history
    Loading
    Loading...

    Owner options

    List your home for rent

    $2,094/mo

    Rent Zestimate®

    Find your next renter with Zillow Rental Manager. Plus, with online applications, you can quickly screen prospective tenants – for free.

    Learn more

    $2,094/mo

    Rent Zestimate®

    Refinance and save

    $4,573/mo

    Est. payment

    Refinancing to a lower rate could help reduce your monthly payments and save thousands over the life of the loan.

    See today's rates

    $4,573/mo

    Est. payment

    Explore your selling options

    Work with a Zillow partner agent

    Leverage their expertise and Zillow's premium Showcase listings to get your home seen by more buyers.

    Get started

    List with your own agent

    Get your home in front of millions of buyers by listing it on Zillow.

    Learn how to do it

    Sell it yourself

    Take full control of how buyers see your home on Zillow by listing For Sale by Owner (FSBO).

    List your home

    What's special

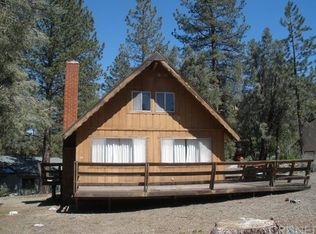
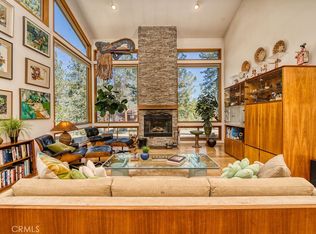
    This one-of-a-kind one-story home with 3 bedrooms, 2 baths and a 2-car garage offers convenience, comfort and beauty in an easy access location close to Mil Potrero Highway and immediately adjacent to the Los Padres National Forest. Sit on the large back deck and look into the forest. Follow the path from your own backyard and take a hike to explore. When you enter, the beauty of the wood-clad walls welcomes you. A bench for removing your boots is handy as well as attractive with jacket storage above it. The laundry room offers storage cabinets as well. Walk into the bright and open living room, partially divided from the kitchen and dining area by the stone fireplace. The ample kitchen has an expanse of bright white quartz counters, a propane range with microwave above and a dishwasher. Adjacent is the dining area with a large custom built-in buffet. From the living room, walk directly into the primary bedroom with French doors to the deck and an en suite bath with an updated tiled shower and a conveniently located clothes closet. Guest accommodations are separated from the primary; two more bedrooms and a full bath are accessed by a hallway on the other side of the living room. Central heat (Trane) is supplemented by heat from the fireplace, which flows into the vents as well. A gasoline-powered whole-house generator will ease your mind about potential power outages. It has not been permanently installed but is ready to install on a concrete pad already prepared outside. A water softener is provided in the crawl space under the house, which has room for storage. The concrete driveway leads to a two-car garage with an automatic garage door opener. Cabinets are installed on one side of the garage and a workbench on the opposite wall. Make an appointment to see this special home and it may steal your heart!

    Zillow last checked:

    Listing updated:

    Listed by:

    Jennifer Dier DRE #01969893 818-292-6382,

    Jennings Realty

    Bought with:

    Patricia Visser, DRE #01745698

    Jennings Realty

    Source: CRMLS,MLS#: SR24153931MLS LogoOriginating MLS: California Regional MLS

    Facts & features

    Interior

    Bedrooms & bathrooms
    • Bedrooms: 3
    • Bathrooms: 2
    • Full bathrooms: 2
    • Main level bathrooms: 2
    • Main level bedrooms: 3
    Rooms
    • Room types: Bedroom, Kitchen, Laundry, Living Room, Primary Bathroom, Primary Bedroom
    Primary bedroom
    • Features: Primary Suite
    Bedroom
    • Features: All Bedrooms Down
    Bathroom
    • Features: Bathtub
    Kitchen
    • Features: Quartz Counters, Updated Kitchen
    Heating
    • Central
    Cooling
    • None
    Appliances
    • Included: Built-In Range, Dishwasher, Propane Range, Water Softener, Dryer, Washer
    • Laundry: Washer Hookup, Laundry Room
    Features
    • Eat-in Kitchen, Living Room Deck Attached, Quartz Counters, Wood Product Walls, All Bedrooms Down, Primary Suite
    • Flooring: Laminate, See Remarks
    • Doors: Panel Doors
    • Windows: Double Pane Windows
    • Has fireplace: Yes
    • Fireplace features: Living Room
    • Common walls with other units/homes: No Common Walls
    Interior area
    • Total interior livable area: 1,436 sqft

    Property

    Parking
    • Total spaces: 2
    • Parking features: Concrete, Driveway Level, Garage Faces Front
    • Attached garage spaces: 2
    Features
    • Levels: One
    • Stories: 1
    • Entry location: 1
    • Patio & porch: Deck
    • Pool features: Fenced, Heated, In Ground, Pool Cover, Propane Heat, Association
    • Has spa: Yes
    • Spa features: Association, In Ground
    • Has view: Yes
    • View description: Park/Greenbelt, Mountain(s), Trees/Woods
    Lot
    • Size: 0.26 Acres
    • Features: 2-5 Units/Acre
    Details
    • Parcel number: 31602205007
    • Zoning: E
    • Special conditions: Standard
    • Horse amenities: Riding Trail

    Construction

    Type & style
    • Home type: SingleFamily
    • Property subtype: Single Family Residence
    Materials
    • Vinyl Siding
    • Roof: Composition
    Condition
    • New construction: No
    • Year built: 1985

    Utilities & green energy

    • Sewer: Septic Tank
    • Water: Public
    • Utilities for property: Natural Gas Not Available, Propane

    Community & HOA

    Community
    • Features: Dog Park, Golf, Hiking, Horse Trails, Lake, Mountainous, Near National Forest, Park, Rural, Valley
    • Security: Security Guard
    HOA
    • Has HOA: Yes
    • Amenities included: Call for Rules, Clubhouse, Sport Court, Dog Park, Golf Course, Horse Trail(s), Meeting Room, Meeting/Banquet/Party Room, Outdoor Cooking Area, Barbecue, Picnic Area, Playground, Pickleball, Pool, Pets Allowed, Recreation Room, RV Parking, Spa/Hot Tub, Security, Tennis Court(s), Trail(s)
    • HOA fee: $1,961 annually
    • HOA name: PMCPOA
    • HOA phone: 661-242-3788
    Location
    • Region: Pine Mountain Club

    Financial & listing details

    • Price per square foot: $282/sqft
    • Tax assessed value: $413,100
    • Date on market: 7/27/2024
    • Cumulative days on market: 4 days
    • Listing terms: Cash to New Loan,Conventional,Cal Vet Loan,1031 Exchange,USDA Loan,VA Loan
    • Road surface type: Paved

    Price history

    DateEventPrice
    8/28/2024Sold$405,000+1.5%$282/sqft
    Source: CRMLS #SR24153931 Report a problem
    8/9/2024Pending sale$399,000+134.7%$278/sqft
    Source: CRMLS #SR24153931 Report a problem
    7/18/2014Sold$170,000+6.3%$118/sqft
    Source: Public Record Report a problem
    6/16/2014Listed for sale$159,900$111/sqft
    Source: Jeff Mowry #SR14125460 Report a problem

    Public tax history

    YearProperty taxesTax assessment
    2026-- $413,100 +2%
    2025$4,463 +87.9%$405,000 +102.2%
    2024$2,375 +2.1%$200,300 +2%
    2023$2,326 +2.2%$196,373 +2%
    2022$2,276 $192,523 +2%
    2021-- $188,749 +1%
    2020$2,142 +1.3%$186,815
    2019$2,114 +4%$186,815 +4%
    2018$2,033 +2.9%$179,563 +2%
    2017$1,975 -5.7%$176,043 +2%
    2016$2,095 +8.1%$172,592 +1.5%
    2015$1,937 -19.4%$170,000 -20.9%
    2014$2,403 $214,990 +0.5%
    2013-- $214,019 +2%
    2012$2,214 -0.9%$209,823 +2%
    2011$2,233 +0.3%$205,710 +0.8%
    2010$2,226 -2.7%$204,173 -0.2%
    2009$2,287 +8.2%$204,659 +2%
    2008$2,114 +1.7%$200,647 +2%
    2007$2,079 +4.5%$196,713 +2%
    2006$1,989 -2.8%$192,856 +2%
    2005$2,047 +8%$189,075
    2004$1,895 +40.1%$189,075 +40.1%
    2003$1,352 $135,000
    2002$1,352 +25.3%$135,000 +25.3%
    2001$1,079 $107,700
    2000-- $107,700
    Find assessor info on the county website

    Neighborhood: 93222

    Nearby schools

    GreatSchools rating
    Get pre-qualified for a loan
    At Zillow Home Loans, we can pre-qualify you in as little as 5 minutes with no impact to your credit score.

    An equal housing lender. NMLS #10287.

    Sell for more on Zillow
    Get a Zillow Showcase℠ listing at no additional cost and you could sell for .
    $404,500
    2% more
    +$8,090
    With Zillow Showcase(estimated)
    $412,590