Skip main navigation
Sold
  • Price Unknown

    2529 Harlequin Court, League City, TX 77573

    4beds
    3,383sqft
    Single Family Residence
    Built in 2005
    9,217 Square Feet Lot
    $543,200 Zestimate®
    $--/sqft
    $4,032 Estimated rent

    Home value

    $543,200

    $516,000 - $570,000

    $4,032/mo

    Zestimate® history
    Loading
    Loading...

    Owner options

    List your home for rent

    $4,032/mo

    Rent Zestimate®

    Find your next renter with Zillow Rental Manager. Plus, with online applications, you can quickly screen prospective tenants – for free.

    Learn more

    $4,032/mo

    Rent Zestimate®

    Refinance and save

    $630/mo

    Est. payment

    Refinancing to a lower rate could help reduce your monthly payments and save thousands over the life of the loan.

    See today's rates

    $630/mo

    Est. payment

    Explore your selling options

    Work with a Zillow partner agent

    Leverage their expertise and Zillow's premium Showcase listings to get your home seen by more buyers.

    Get started

    List with your own agent

    Get your home in front of millions of buyers by listing it on Zillow.

    Learn how to do it

    Sell it yourself

    Take full control of how buyers see your home on Zillow by listing For Sale by Owner (FSBO).

    List your home

    What's special

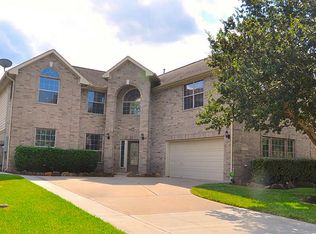
    Welcome home! This property has 4 spacious bedrooms & 3.5 baths, high ceilings, tile & wood flooring throughout. Primary suite, on the first floor, has a beautifully updated en suite bath, a soaking tub, separate shower, and custom finishes. The entryway has high ceilings, a study adorned with elegant built-ins and wood flooring. The heart of the home is the open-concept kitchen, equipped with tile floors, a large island, a breakfast bar, and stunning stone countertops. It seamlessly flows into the breakfast area and living room, perfect space for entertaining. Upstairs, offers a media room, featuring stadium seating and blackout shades for an unparalleled movie-watching experience. The garage has been transformed into a versatile man cave but can be easily converted back to a garage by removing the furniture & gym equipment. When you step outside you'll find a backyard paradise that offers private gated access from the driveway and a tropical swimming pool/spa. Schedule a Tour Today!!

    Zillow last checked:

    Listing updated:

    Listed by:

    Kelly Paul,

    eXp Realty LLC

    Bought with:

    Marita Corkill, 0553624

    eXp Realty, LLC

    Source: eXp Realty,MLS#: 71323841

    Facts & features

    Interior

    Bedrooms & bathrooms
    • Bedrooms: 4
    • Bathrooms: 4
    • Full bathrooms: 3
    • 1/2 bathrooms: 1
    Heating
    • Natural Gas, Zoned
    Cooling
    • Ceiling Fan(s), Electric, Zoned
    Appliances
    • Included: Disposal, Gas Oven, Oven, Microwave, Gas Range, Dishwasher
    • Laundry: Electric Dryer Hookup, Washer Hookup
    Features
    • Formal Entry/Foyer, High Ceilings, Prewired for Alarm System, Wired for Sound, En-Suite Bath, Primary Bed - 1st Floor, Split Plan, Walk-In Closet(s), Countertops(Stone)
    • Flooring: Carpet, Tile, Wood
    • Windows: Window Coverings
    • Number of fireplaces: 1
    • Fireplace features: Gas
    Interior area
    • Total structure area: 3,383
    • Total interior livable area: 3,383 sqft

    Property

    Parking
    • Total spaces: 2
    • Parking features: Automatic Gate, Detached, Driveway Gate, Driveway
    • Garage spaces: 2
    Features
    • Stories: 2
    • Patio & porch: Covered, Patio/Deck
    • Has private pool: Yes
    • Pool features: Gunite, Heated, In Ground
    • Fencing: Back Yard
    Lot
    • Size: 9,217 Square Feet
    • Features: Cul-De-Sac, Subdivided, 0 Up To 1/4 Acre
    Details
    • Parcel number: 200300020056000

    Construction

    Type & style
    • Home type: SingleFamily
    • Architectural style: Traditional
    • Property subtype: Single Family Residence
    Materials
    • Brick, Cement Siding
    • Foundation: Slab
    • Roof: Composition
    Condition
    • New construction: No
    • Year built: 2005
    Details
    • Builder name: Lennar

    Utilities & green energy

    Green energy
    • Energy efficient items: Thermostat

    Community & HOA

    Community
    • Subdivision: Brittany Lakes Sec 10 2004
    HOA
    • Has HOA: Yes
    • HOA fee: $630 annually
    Location
    • Region: League City

    Financial & listing details

    • Tax assessed value: $470,740
    • Annual tax amount: $7,313
    • Date on market: 11/24/2025
    • Exclusions: N/A
    • Ownership: Full Ownership
    • Road surface type: Concrete

    Price history

    DateEventPrice
    7/17/2024Sold--
    Source: eXp Realty #139453465 Report a problem
    6/17/2024Pending sale$539,900$160/sqft
    Source: HAR #71323841 Report a problem
    6/10/2024Listed for sale$539,900+64.6%$160/sqft
    Source: HAR #71323841 Report a problem
    3/24/2021Listing removed--
    Source: Owner Report a problem
    3/28/2017Listing removed$327,999$97/sqft
    Source: Owner Report a problem
    3/28/2017Listed for sale$327,999$97/sqft
    Source: Owner Report a problem
    2/27/2017Pending sale$327,999$97/sqft
    Source: Owner Report a problem
    2/22/2017Price change$327,999-0.1%$97/sqft
    Source: Owner Report a problem
    2/21/2017Pending sale$328,400$97/sqft
    Source: Owner Report a problem
    2/15/2017Price change$328,400+1.9%$97/sqft
    Source: Owner Report a problem
    2/14/2017Listed for sale$322,400+19.5%$95/sqft
    Source: Owner Report a problem
    6/12/2008Listing removed$269,900$80/sqft
    Source: NCI #5488473 Report a problem
    3/5/2008Listed for sale$269,900$80/sqft
    Source: NCI #5488473 Report a problem

    Public tax history

    YearProperty taxesTax assessment
    2025$3,244 $470,740
    Find assessor info on the county website

    Neighborhood: Brittany Lakes

    Nearby schools

    GreatSchools rating
    Schools provided by the listing agent
    • Elementary: Bauerschlag Elementary School
    • Middle: Victorylakes Intermediate School
    • High: Clear Springs High School

    Source: eXp Realty. This data may not be complete. We recommend contacting the local school district to confirm school assignments for this home.

    Get a cash offer in 3 minutes
    Find out how much your home could sell for in as little as 3 minutes with a no-obligation cash offer.
    Estimated market value
    $543,200
    Get a cash offer in 3 minutes
    Find out how much your home could sell for in as little as 3 minutes with a no-obligation cash offer.
    Estimated market value
    $543,200