Nestled on a quiet cul-de-sac in a highly sought-after neighborhood, 2530 Mango Court offers the perfect blend of comfort, style, and convenience. This beautifully maintained home features thoughtfully designed living space with modern finishes throughout. Step inside to find an open-concept layout filled with natural light, a spacious living area perfect for entertaining, and a stunning kitchen with appliances, and ample cabinet space. Enjoy outdoor living in the private, fenced backyard—ideal for weekend gatherings, gardening, or relaxing evenings under the Texas sky.
Highlights:
Open-concept living and dining area. Spacious primary suite with walk-in closet. Private fenced backyard. Convenient League City location near parks and amenities. Don’t miss your chance to make this beautiful home yours—schedule a showing today!
For sale
Price cut: $25K (8/30)
$399,999
2530 Mango Ct, League City, TX 77573
4beds
3,301sqft
Single Family Residence
Built in 2004
8,529 Square Feet Lot
$398,800 Zestimate®
$121/sqft
$58/mo HOA
What's special
Modern finishes throughoutQuiet cul-de-sacStunning kitchen with appliancesAmple cabinet spaceThoughtfully designed living spacePrivate fenced backyard
- 138 days
- 267
- 21
Zillow last checked:
Listing updated:
Listed by:
Curtis McWilliams TREC #0840294 832-922-1012,
Central Metro Realty
Source: HAR,MLS#: 46358090
Facts & features
Interior
Bedrooms & bathrooms
- Bedrooms: 4
- Bathrooms: 3
- Full bathrooms: 2
- 1/2 bathrooms: 1
Rooms
- Room types: Utility Room
Primary bedroom
- Level: First
- Area: 168
- Dimensions: 12x14
Bedroom
- Level: Second
- Area: 121
- Dimensions: 11x11
Bedroom
- Level: Second
- Area: 143
- Dimensions: 11x13
Bedroom
- Level: Second
- Area: 121
- Dimensions: 11x11
Heating
- Natural Gas
Cooling
- Ceiling Fan(s), Electric
Appliances
- Included: Oven, Dishwasher
- Laundry: Electric Dryer Hookup, Washer Hookup
Features
- Primary Bed - 1st Floor, Walk-In Closet(s)
- Number of fireplaces: 1
- Fireplace features: Wood Burning
Interior area
- Total structure area: 3,301
- Total interior livable area: 3,301 sqft
Property
Parking
- Total spaces: 2
- Parking features: Attached, Double-Wide Driveway
- Attached garage spaces: 2
Features
- Stories: 2
- Patio & porch: Patio/Deck
- Fencing: Back Yard
Lot
- Size: 8,529 Square Feet
- Features: Back Yard, Subdivided, 0 Up To 1/4 Acre
Details
- Parcel number: 200300020047000
Construction
Type & style
- Home type: SingleFamily
- Architectural style: Traditional
- Property subtype: Single Family Residence
Materials
- Brick
- Foundation: Slab
- Roof: Composition
Condition
- New construction: No
- Year built: 2004
Utilities & green energy
- Sewer: Public Sewer
- Water: Public
Community & HOA
Community
- Subdivision: Brittany Lakes Sec 10 2004
HOA
- Has HOA: Yes
- HOA fee: $695 annually
Location
- Region: League City
Financial & listing details
- Price per square foot: $121/sqft
- Tax assessed value: $466,890
- Annual tax amount: $8,289
- Date on market: 4/22/2026
- Listing terms: Cash,Conventional,FHA,VA Loan
- Road surface type: Asphalt, Curbs
Estimated market value
$398,800
$379,000 - $419,000
$3,213/mo
Price history
| Date | Event | Price |
|---|---|---|
| 8/30/2026 | Price change | $399,999-5.9%$121/sqft |
Source:  HAR #46358090 Report a problem HAR #46358090 Report a problem | ||
| 7/15/2026 | Price change | $425,000-3.2%$129/sqft |
Source: HAR #46358090 Report a problem | ||
| 5/11/2026 | Price change | $439,000-2.2%$133/sqft |
Source: HAR #46358090 Report a problem | ||
| 4/22/2026 | Listed for sale | $449,000+28.7%$136/sqft |
Source: HAR #46358090 Report a problem | ||
| 11/17/2025 | Listing removed | $349,000$106/sqft |
Source: HAR #45725609 Report a problem | ||
| 10/26/2025 | Pending sale | $349,000$106/sqft |
Source: HAR #45725609 Report a problem | ||
| 10/16/2025 | Listed for sale | $349,000$106/sqft |
Source: HAR #45725609 Report a problem | ||
| 12/29/2020 | Listing removed | -- |
Source: Auction.com Report a problem | ||
| 12/18/2020 | Listed for sale | -- |
Source: Auction.com Report a problem | ||
| 3/30/2010 | Sold | -- |
Source: Public Record Report a problem | ||
| 9/10/2007 | Sold | -- |
Source: Public Record Report a problem | ||
Public tax history
| Year | Property taxes | Tax assessment |
|---|---|---|
| 2025 | $2,574 -3.3% | $466,890 -1.4% |
| 2024 | $2,662 +1.9% | $473,720 +6.8% |
| 2023 | $2,614 +2.4% | $443,409 +10% |
| 2022 | $2,552 -2.2% | $403,099 +10% |
| 2021 | $2,609 -1.2% | $366,454 +10% |
| 2020 | $2,641 -1.3% | $333,140 0% |
| 2019 | $2,675 -63.5% | $333,190 +9.2% |
| 2018 | $7,335 | $305,140 -1% |
| 2017 | $7,335 +8.6% | $308,140 +16.6% |
| 2016 | $6,753 +196.8% | $264,290 |
| 2015 | $2,275 +2.3% | $264,290 +19.8% |
| 2014 | $2,225 | $220,540 |
| 2013 | -- | $220,540 |
| 2012 | -- | $220,540 |
| 2011 | -- | $220,540 |
| 2010 | -- | $220,540 |
| 2009 | -- | $220,540 |
| 2008 | -- | $220,540 +0.3% |
| 2007 | -- | $219,850 -5.8% |
| 2006 | -- | $233,360 +7.7% |
| 2005 | -- | $216,580 |
Find assessor info on the county website
Monthly payment
Est. payment
Payment breakdown
Explore the cost of this home by adjusting the details. Changes won't be saved.Climate risks
Neighborhood: Brittany Lakes
Nearby schools
Schools provided by the listing agent
- Elementary: Bauerschlag Elementary School
- Middle: Victorylakes Intermediate School
- High: Clear Springs High School
Source: HAR. This data may not be complete. We recommend contacting the local school district to confirm school assignments for this home.


Similar homes
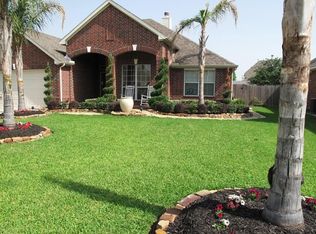
- $405,0004 bd2 ba2.7k sqft6111 Windsor Chase Ln, League City, TX 77573For Sale
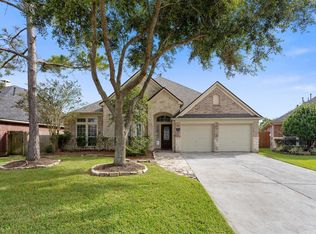 MLS ID #7192868, Brian Worrell, Keystone Realty Group. HAR
 - $380,0004 bd2 ba2.6k sqft2006 Breezway Bend Ln, League City, TX 77573For Sale
 MLS ID #49460316, Bea Flores, Sovereign Real Estate Grp. HAR
 - $419,9003 bd2 ba2.5k sqft6158 Granger Ln, League City, TX 77573For Sale
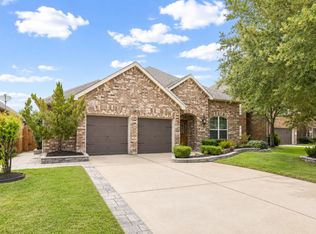 MLS ID #34739031, Thu Lam, 5th Stream Realty. HAR
 - $499,9004 bd4 ba3.1k sqft605 Brunswick Dr, League City, TX 77573For Sale
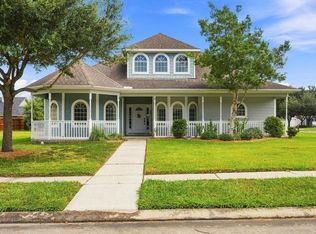 MLS ID #41148357, Lisa Kurrass, Real Estate Connection Int. HAR
