Welcome to this beautiful 4-bedroom, 3 bathroom home nestled on a quiet street in the highly desirable Westover Park community! Thoughtfully upgraded throughout, this open-concept floor plan offers both style and functionality. The spacious living room is anchored by a stunning fireplace that serves as an elegant focal point, while the kitchen features gorgeous granite countertops that overlook the main living and dining areas—perfect for everyday living and entertaining.
Step outside to a charming backyard, ideal for relaxing, grilling, or gathering with family and friends. Residents of Westover Park enjoy exceptional community amenities, including a resort-style pool, parks, walking trails, and more. This move-in-ready home combines comfort, convenience, and an unbeatable neighborhood lifestyle.
Coming soon
$370,000
601 Chesterfield Ln, League City, TX 77573
4beds
2,072sqft
:
Get pre-qualified$2,956/mo
Single Family Residence
Built in 2013
6,777 Square Feet Lot
$350,000 Zestimate®
$179/sqft
$58/mo HOA
What's special
- 20 days |
- 190 |
- 6 |
Zillow last checked:
Listing updated:
Listed by:
Lisa Kurrass TREC #0409804 713-598-8868,
Real Estate Connection Int
Source: HAR,MLS#: 81214069
Facts & features
Interior
Bedrooms & bathrooms
- Bedrooms: 4
- Bathrooms: 3
- Full bathrooms: 3
Rooms
- Room types: Utility Room
Heating
- Natural Gas
Cooling
- Ceiling Fan(s), Electric
Appliances
- Included: Disposal, Gas Oven, Microwave, Gas Range, Dishwasher
- Laundry: Gas Dryer Hookup, Washer Hookup
Features
- All Bedrooms Down, Primary Bed - 1st Floor
- Flooring: Carpet, Laminate, Tile
- Number of fireplaces: 1
- Fireplace features: Gas, Gas Log
Interior area
- Total structure area: 2,072
- Total interior livable area: 2,072 sqft
Property
Parking
- Total spaces: 2
- Parking features: Attached
- Attached garage spaces: 2
Features
- Stories: 1
- Fencing: Back Yard
Lot
- Size: 6,777 Square Feet
- Features: Subdivided, 0 Up To 1/4 Acre
Details
- Parcel number: 753720010011000
Construction
Type & style
- Home type: SingleFamily
- Architectural style: Traditional
- Property subtype: Single Family Residence
Materials
- Brick, Wood Siding
- Foundation: Slab
- Roof: Composition
Condition
- New construction: No
- Year built: 2013
Utilities & green energy
- Sewer: Public Sewer
- Water: Public
Community & HOA
Community
- Subdivision: Westover Park Sec 13 B 2012
HOA
- Has HOA: Yes
- Amenities included: Pool
- HOA fee: $700 annually
Location
- Region: League City
Financial & listing details
- Price per square foot: $179/sqft
- Tax assessed value: $353,910
- Annual tax amount: $5,518
- Date on market: 7/8/2026
- Listing terms: Cash,Conventional,FHA,VA Loan
- Road surface type: Concrete
Estimated market value
$350,000
$333,000 - $368,000
$2,597/mo
Price history
| Date | Event | Price |
|---|---|---|
| 7/23/2021 | Listing removed | -- |
Source:  HAR #87085220 Report a problem HAR #87085220 Report a problem | ||
| 6/22/2021 | Pending sale | $275,000$133/sqft |
Source: HAR #87085220 Report a problem | ||
| 6/22/2021 | Listed for sale | $275,000+13.2%$133/sqft |
Source: HAR #87085220 Report a problem | ||
| 8/3/2017 | Listing removed | $2,150$1/sqft |
Source: Real Estate Connection Int #17325216 Report a problem | ||
| 7/28/2017 | Price change | $2,150-6.3%$1/sqft |
Source: Real Estate Connection Int #17325216 Report a problem | ||
| 7/16/2017 | Listed for rent | $2,295$1/sqft |
Source: Real Estate Connection Int #17325216 Report a problem | ||
| 7/7/2017 | Listing removed | $243,000$117/sqft |
Source: Keller Williams Houston Preferred #81934093 Report a problem | ||
| 6/19/2017 | Pending sale | $243,000$117/sqft |
Source: Keller Williams Houston Preferred #81934093 Report a problem | ||
| 6/15/2017 | Listed for sale | $243,000-0.8%$117/sqft |
Source: Keller Williams Hou Preferred #81934093 Report a problem | ||
| 3/15/2016 | Listing removed | $245,000$118/sqft |
Source: Better Homes and Gardens Real Estate Gary Greene #19707288 Report a problem | ||
| 2/19/2016 | Listed for sale | $245,000$118/sqft |
Source: BHGRE Gary Greene #19707288 Report a problem | ||
Public tax history
| Year | Property taxes | Tax assessment |
|---|---|---|
| 2025 | $1,508 +7.9% | $273,427 +10% |
| 2024 | $1,397 -4.7% | $248,570 |
| 2023 | $1,465 -15.9% | $248,570 -9.6% |
| 2022 | $1,741 -25.9% | $275,000 +4.2% |
| 2021 | $2,350 -1.2% | $264,000 +10% |
| 2020 | $2,378 -6.2% | $240,000 0% |
| 2019 | $2,536 -16.1% | $240,010 +3.7% |
| 2018 | $3,022 | $231,470 |
| 2017 | $3,022 | $231,470 +5.3% |
| 2016 | -- | $219,850 |
| 2015 | -- | $219,850 +638% |
| 2014 | $1,963 | $29,790 |
| 2013 | -- | $29,790 |
Find assessor info on the county website
Monthly payment
Est. payment
Payment breakdown
Explore the cost of this home by adjusting the details. Changes won't be saved.Climate risks
Neighborhood: Westover Park
Nearby schools
GreatSchools rating
- 9/10Campbell Elementary SchoolGrades: PK-5Distance: 0.6 mi
- 7/10Creekside Intermediate SchoolGrades: 6-8Distance: 2 mi
- 8/10Clear Springs High SchoolGrades: 9-12Distance: 2.1 mi
Schools provided by the listing agent
- Elementary: Campbell Elementary School (Clear Creek)
- Middle: Creekside Intermediate School
- High: Clear Springs High School
Source: HAR. This data may not be complete. We recommend contacting the local school district to confirm school assignments for this home.
- $415,000-- bd2 ba2.6k sqft6184 Granger Ln, League City, TX 77573Off Market
- $405,5004 bd3 ba2.7k sqft603 Chesterfield Ln, League City, TX 77573Off Market

- $358,9004 bd2 ba2.1k sqft605 Chesterfield Ln, League City, TX 77573Off Market

- $371,100-- bd2 ba2.1k sqft6182 Granger Ln, League City, TX 77573Off Market
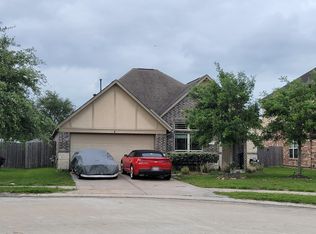
- $365,2004 bd3 ba2.1k sqft607 Chesterfield Ln, League City, TX 77573Off Market
- $431,100-- bd2 ba2.5k sqft6180 Granger Ln, League City, TX 77573Off Market
- $405,300-- bd2 ba2.5k sqft602 Chesterfield Ln, League City, TX 77573Off Market
- $415,3004 bd4 ba2.8k sqft609 Chesterfield Ln, League City, TX 77573Off Market
A local agent can set up tours, give advice and negotiate with sellers.
Similar homes
- $399,5004 bd2 ba2k sqft6304 Firewood Dr, League City, TX 77573For Sale
 MLS ID #9099069, Leslie Watkins, Vaughn Realty & Co. HAR
 - $399,9003 bd2 ba2.1k sqft422 Stockport Dr, League City, TX 77573For Sale
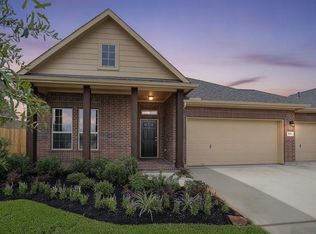 MLS ID #62459351, Jessica Attocknie, Keller Williams Realty Clear Lake / NASA. HAR
 - $379,0004 bd3 ba2.3k sqft2535 Flycatcher Cove Dr, League City, TX 77573For Sale
 MLS ID #11856592, Lynne LaQue, UTR TEXAS, REALTORS. HAR
 - $379,0003 bd3 ba2.3k sqft2731 Ahnya Ln, League City, TX 77573For Sale
 MLS ID #27309803, Jamie Terry, Priority One Real Estate. HAR
 - $449,0004 bd4 ba3k sqft310 Westwood Dr, League City, TX 77573For SaleMLS ID #79666556, Danielle Wilson, JLA Realty. HAR
- $425,0005 bd4 ba2.8k sqft381 Oakshire Ct, League City, TX 77573For SaleMLS ID #14087484, Norman Frenk, Better Homes and Gardens Real Estate Gary Greene - Bay Area. HAR
- $340,0004 bd3 ba2.3k sqft2898 Pescara Ct, League City, TX 77573For SaleMLS ID #95335414, Malisa Walker, Keller Williams Preferred. HAR
- $447,5004 bd3 ba2.4k sqft2335 Brayden Mills Ln, League City, TX 77573For SaleMLS ID #35275241, Scott Crowhurst, JLA Realty. HAR
- $330,0003 bd2 ba1.9k sqft1611 Cintola Ln, League City, TX 77573For SaleMLS ID #43678163, Jimmy Franklin, eXp Realty LLC. HAR
- $364,7004 bd4 ba2.9k sqft4704 Bella Ct, Alvin, TX 77511For SaleMLS ID #16980947, Carolyn Snell, CB&A, Realtors- Southeast. HAR
- $--3 bd2 ba2.1k sqft1842 Kenley Way, Alvin, TX 77511AuctionAuction.com 2
- $335,0003 bd2 ba1.8k sqft2923 Millstream Ct, Dickinson, TX 77539For SaleMLS ID #7960143, Missy De Leon, Delegated Properties. HAR
- $358,9003 bd3 ba2.4k sqft726 Rim Water Dr, Alvin, TX 77511For SaleMLS ID #28579392, Rene Munoz, UTR TEXAS, REALTORS. HAR
- $370,0004 bd2 ba2k sqft305 Bordeaux Ct, Alvin, TX 77511For SaleMLS ID #37907937, Caylee Doiron, Stanfield Properties. HAR
- $524,9004 bd4 ba3k sqft2801 Snyders Blf, League City, TX 77573For SaleMLS ID #57104677, Allison Rader, American Realty. HAR
- $375,0004 bd2 ba2.1k sqft2311 Barrington Field Ln, Houston, TX 77089For SaleMLS ID #55111819, Diana Dao, Mavenly Homes. HAR
- $365,0003 bd2 ba2k sqft1521 Bluestone Edge Ln, Houston, TX 77089For SaleMLS ID #5356979, Christy Buck, Infinity Real Estate Group. HAR
- $350,0004 bd2 ba2.1k sqft1830 Alyssa Way, Alvin, TX 77511For SaleMLS ID #10483171, Erica Balaban, Keller Williams Realty Clear Lake / NASA. HAR
- $419,9005 bd3 ba2.6k sqft2003 Sunset Terrace Ln, Houston, TX 77089For SaleMLS ID #43969913, Anna Perez, CB&A, Realtors- Southeast. HAR
- $399,0004 bd2 ba2.5k sqft321 Holly Branch Ln, Kemah, TX 77565For SaleMLS ID #53217412, Celeste Taylor-Velasco, Redfin Corporation. HAR
