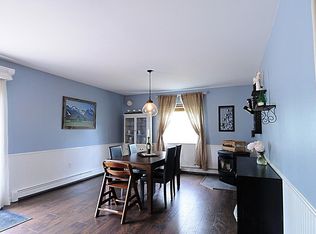
Tucked within a quiet, private neighborhood with just one road in and one road out, this beautifully maintained home offers both seclusion and convenience — the best of Alaska living. Built in 1998 and spanning roughly 2,678 square feet, this 3-bedroom, 2.5-bathroom home sits on just under an acre, with a backyard that borders a natural water feature. The stream behind the home adds a peaceful backdrop, additional privacy, and undeniable curb appeal. Step onto the covered front patio and through the double doors into a welcoming foyer. Sunshine fills the space during the warmer months, inviting you to enjoy the open-air feeling of the entry while still being protected from the elements. To the left, a formal dining room awaits — perfect for holiday gatherings or intimate dinners. Connected to the kitchen, this room flows seamlessly for entertaining. The kitchen itself is well-appointed with solid surface countertops, stainless steel appliances, and a thoughtful layout that balances storage, prep space, and connection. Whether you're chatting with guests in the breakfast nook or prepping dinner while others relax in the living room, the open-concept flow ensures everyone stays connected. From the kitchen, step outside to the grilling patio, a perfect spot for summer barbecues or peaceful evenings overlooking the backyard. There’s ample room to roam, complete with a large shed and a private dog run — a rare find for pet lovers. The home’s location places you just minutes from everyday conveniences like Three Bears and Safeway, and a short drive to both Fort Wainwright and Eielson AFB. For outdoor enthusiasts, Chena Lakes is nearby, offering one of Fairbanks’ most beloved summer recreation areas. Back inside, the living room is the heart of the home — a spacious gathering place with elegant architectural touches. Just off this space is a half bath for guests and access to the main-level primary suite. The primary bedroom offers a private retreat with its own en suite bath, while a pass-through laundry room leads to the oversized two-car garage, complete with utility access and additional storage. Upstairs, you'll find two more generously sized bedrooms, a full bathroom, and several unique spaces that set this home apart. A cozy hobby nook and a hidden speakeasy-style room provide the perfect spots for creativity or quiet reflection — easily repurposed as a reading room, office, or even a library. The upper-level hallway features a dramatic gangplank-style design with double banisters that overlook both the foyer and living room, adding openness and architectural flair throughout. This home was built with care, offering the space, character, and layout that fit a variety of lifestyles — all set in a prime location with natural beauty, privacy, and convenience just outside your door.
Sold
Price Unknown
2529 Houghton Hill Dr, North Pole, AK 99705
3beds
2,678sqft
Single Family Residence
Built in 1998
0.9 Acres Lot
$521,200 Zestimate®
$--/sqft
$3,099 Estimated rent
Home value
$521,200
$485,000 - $558,000
$3,099/mo
Zestimate® history
Owner options
List your home for rent
$3,099/mo
Rent Zestimate®
Find your next renter with Zillow Rental Manager. Plus, with online applications, you can quickly screen prospective tenants – for free.
$3,099/mo
Rent Zestimate®
Refinance and save
Refinancing to a lower rate could help reduce your monthly payments and save thousands over the life of the loan.
Explore your selling options
Work with a Zillow partner agent
Leverage their expertise and Zillow's premium Showcase listings to get your home seen by more buyers.
Get startedList with your own agent
Get your home in front of millions of buyers by listing it on Zillow.
Learn how to do itSell it yourself
Take full control of how buyers see your home on Zillow by listing For Sale by Owner (FSBO).
List your homeWhat's special
Zillow last checked:
Listing updated:
Listed by:
Nic Williams 907-799-6181,
THE REAL ESTATE COLLECTIVE
Bought with:
Edward D Checque
Source: GFMLS,MLS#: 157184
Facts & features
Interior
Bedrooms & bathrooms
- Bedrooms: 3
- Bathrooms: 3
- Full bathrooms: 2
- Partial bathrooms: 1
Rooms
- Room types: Den/Study/Office, Formal Dining, Master Suite, Loft
Heating
- Pellet Stove, Hot Water
Appliances
- Included: Cooktop, Oven, Dishwasher, Microwave, Water Softener, Beverage Refrigerator
- Laundry: Main Level
Features
- Walk-In Closet(s), HRV, Solid Type Countertop, Ceiling Fan(s)
- Flooring: Tile, Laminate
- Windows: Triple Pane Windows, Blinds
- Basement: Crawl Space
Interior area
- Total structure area: 2,678
- Total interior livable area: 2,678 sqft
Property
Parking
- Total spaces: 6
- Parking features: Heated Garage, Garage Door Opener
- Attached garage spaces: 2
Features
- Levels: Two
- Stories: 2
- Patio & porch: Deck/Patio
- Exterior features: Lawn, Internet Available
- Has spa: Yes
- Spa features: Bath
- Fencing: Fenced
- Has view: Yes
- View description: Territorial
- Waterfront features: Slough
Lot
- Size: 0.9 Acres
Details
- Additional structures: Shed(s)
- Parcel number: 0430439
- Zoning: GWP
- Zoning description: Rural Residential District
Construction
Type & style
- Home type: SingleFamily
- Property subtype: Single Family Residence
Materials
- Vinyl Siding, 2x6
- Foundation: All Weather Wood
- Roof: Shingle
Condition
- 21-30 yrs
- New construction: No
- Year built: 1998
Utilities & green energy
- Gas: Oil
- Sewer: Private Sewer
- Water: Private
Community & HOA
Community
- Security: Smoke Detector(s)
- Subdivision: Sheltie Acres
Location
- Region: North Pole
Financial & listing details
- Tax assessed value: $411,032
- Annual tax amount: $5,193
- Date on market: 3/31/2025
- Listing terms: Cash/Refinance
- Road surface type: Dirt
Price history
| Date | Event | Price |
|---|---|---|
| 7/8/2025 | Sold | -- |
Source:  GFMLS #157184 Report a problem GFMLS #157184 Report a problem | ||
| 5/14/2025 | Pending sale | $497,400$186/sqft |
Source: GFMLS #157184 Report a problem | ||
| 5/8/2025 | Price change | $497,400-0.5%$186/sqft |
Source: GFMLS #157184 Report a problem | ||
| 3/31/2025 | Listed for sale | $499,900+11.1%$187/sqft |
Source: GFMLS #157184 Report a problem | ||
| 9/20/2022 | Sold | -- |
Source: Agent Provided Report a problem | ||
| 7/16/2022 | Price change | $449,900-4.3%$168/sqft |
Source: GFMLS #150037 Report a problem | ||
| 7/5/2022 | Price change | $469,900-1.1%$175/sqft |
Source: GFMLS #150037 Report a problem | ||
| 6/1/2022 | Listed for sale | $475,000$177/sqft |
Source: GFMLS #150037 Report a problem | ||
Public tax history
| Year | Property taxes | Tax assessment |
|---|---|---|
| 2025 | $5,193 +9.4% | $411,032 +7.8% |
| 2024 | $4,748 -11% | $381,246 0% |
| 2023 | $5,336 +12.4% | $381,312 +9.9% |
| 2022 | $4,747 +1.9% | $346,938 +11% |
| 2021 | $4,658 +5.1% | $312,685 +5.1% |
| 2020 | $4,431 +9.2% | $297,466 +1.2% |
| 2018 | $4,057 +2.5% | $294,012 +2.4% |
| 2017 | $3,959 | $287,103 0% |
| 2016 | $3,959 +5.6% | $287,169 +1.6% |
| 2015 | $3,749 | $282,772 0% |
| 2014 | $3,749 | $282,838 0% |
| 2013 | -- | $282,904 -1% |
| 2012 | -- | $285,848 +1.3% |
| 2011 | -- | $282,061 +2.6% |
| 2010 | -- | $274,851 +1.4% |
| 2009 | -- | $271,117 -1% |
| 2008 | -- | $273,927 +0.1% |
| 2007 | $4,089 +12.1% | $273,725 +21% |
| 2005 | $3,648 +8.8% | $226,297 +13.2% |
| 2003 | $3,354 -0.1% | $199,991 |
| 2002 | $3,356 -1.3% | $199,991 -0.5% |
| 2001 | $3,400 | $200,897 |
Find assessor info on the county website
Neighborhood: 99705
Nearby homes
- $456,5003 bd3 ba1.7k sqft2530 Ronnie Ct, North Pole, AK 99705Off Market
- $397,3004 bd0 ba1.5k sqft2513 Houghton Hill Dr, North Pole, AK 99705Off Market
- $428,2003 bd2 ba1.6k sqft2520 Houghton Hill Dr, North Pole, AK 99705Off Market

- $359,400-- bd1 ba813 sqft2538 Houghton Hill Dr, North Pole, AK 99705Off Market
- $16,3511.463 Acres2510 Ronnie Ct, North Pole, AK 99705Off Market
- $386,2005 bd3 ba1.8k sqft2540 Roxanne St, North Pole, AK 99705Off Market
- $363,2003 bd2 ba1.3k sqft2525 Ronnie Ct, North Pole, AK 99705Off Market
- $--3 bd3 ba2.5k sqft3666 Helensdale Ave, North Pole, AK 99705Sold
Nearby schools
GreatSchools rating
- 5/10North Pole Elementary SchoolGrades: PK-5Distance: 2.3 mi
- 6/10North Pole Middle SchoolGrades: 6-8Distance: 2.2 mi
- 3/10North Pole High SchoolGrades: 9-12Distance: 2.9 mi
Schools provided by the listing agent
- Elementary: North Pole
- Middle: N. Pole Middle
- High: N. Pole High
Source: GFMLS. This data may not be complete. We recommend contacting the local school district to confirm school assignments for this home.
- Alaska
- Fairbanks North Star Borough
- North Pole
- 99705
- 2529 Houghton Hill Dr
Nearby cities
Nearby zip codes
Other North Pole Topics
