Skip main navigation
Off market
  • $363,100

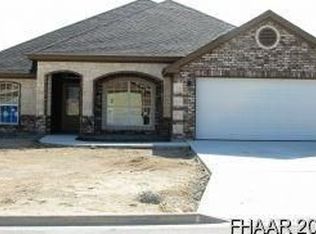
    2529 Leatherwood Dr, Harker Heights, TX 76548

    4beds
    2,358sqft
    SingleFamily
    Built in 2010
    9,718 Square Feet Lot
    $363,100 Zestimate®
    $154/sqft
    $2,349 Estimated rent

    Home value

    $363,100

    $345,000 - $381,000

    $2,349/mo

    Zestimate® history
    Loading
    Loading...

    Owner options

    List your home for rent

    $2,349/mo

    Rent Zestimate®

    Find your next renter with Zillow Rental Manager. Plus, with online applications, you can quickly screen prospective tenants – for free.

    Learn more

    $2,349/mo

    Rent Zestimate®

    Refinance and save

    $2,418/mo

    Est. payment

    Refinancing to a lower rate could help reduce your monthly payments and save thousands over the life of the loan.

    See today's rates

    $2,418/mo

    Est. payment

    Explore your selling options

    Work with a Zillow partner agent

    Leverage their expertise and Zillow's premium Showcase listings to get your home seen by more buyers.

    Get started

    List with your own agent

    Get your home in front of millions of buyers by listing it on Zillow.

    Learn how to do it

    Sell it yourself

    Take full control of how buyers see your home on Zillow by listing For Sale by Owner (FSBO).

    List your home

    What's special

    Beautifully maintained & updated home by Preferred Classic Homes. The formal entryway opens to a large living room with a stunning coffered ceiling, ventless gas fireplace & niche equipped for a flat-screen TV. The kitchen features plenty of storage, granite countertops, & a stone accented breakfast bar. Formal dining room has impressive custom molding & finishing touches. The large master retreat includes an oversized walk-in shower, a designer jetted tub, huge walk-in closet, and doorway leading to the patio. On the other side of the home, the back bedroom hosts it's own full bath, perfect for use as a Mother-in-Law suite. The remaining two bedrooms share a full bath. Some special features not to miss in this home: foam insulation, sprinkler system, new water softening system, security system, keyless entry, HVAC system replaced this month, accent niche & coffered ceiling in entryway & tiled patio with custom sun shades for privacy.

    This property is not currently displayed as for sale or rent on Zillow. This may be different from what's on other websites or public sources.

    Facts & features

    Interior

    Bedrooms & bathrooms
    • Bedrooms: 4
    • Bathrooms: 3
    • Full bathrooms: 3
    Heating
    • Electric
    Appliances
    • Included: Dishwasher, Garbage disposal, Microwave, Refrigerator
    • Laundry: Laundry Room, Washer Hookup, Dryer Connection, Electric, Sink
    Features
    • Walk-In Closet(s), High Ceilings, Separate Shower, Garden Tub, Split Bedroom
    • Flooring: Tile, Carpet
    • Attic: Other
    • Has fireplace: Yes
    • Fireplace features: Living Room, Gas Log, Stone/Rock/Brick
    Interior area
    • Structure area source: Builder
    • Total interior livable area: 2,358 sqft

    Property

    Parking
    • Total spaces: 2
    • Parking features: Garage - Attached
    Features
    • Entry level: 1
    • Patio & porch: Patio, Covered Patio
    • Exterior features: Stone, Brick
    • Pool features: Whirlpool
    • Fencing: Privacy, Wood
    • Has view: Yes
    • View description: Water
    • Has water view: Yes
    • Water view: Water
    • Body of water: Stillhouse Hollow Lake
    Lot
    • Size: 9,718 Square Feet
    • Features: Level, Sloped, Mature Trees, Sprinkler System
    • Topography: Level, Sloping
    • Land development status: Completed
    Details
    • Parcel number: 389665

    Construction

    Type & style
    • Home type: SingleFamily
    • Architectural style: Traditional, Contemporary
    Materials
    • brick
    • Foundation: Slab
    • Roof: Composition
    Condition
    • New Construction
    • Year built: 2010
    Details
    • Builder name: Preferred Classic

    Utilities & green energy

    • Water: Public
    • Utilities for property: Water Connected, On-Site Electric

    Community & HOA

    Community
    • Security: Security System, Smoke Detector(s)
    Location
    • Region: Harker Heights

    Financial & listing details

    • Price per square foot: $154/sqft
    • Tax assessed value: $338,640
    • Annual tax amount: $4,977
    • Road surface type: Asphalt, Curbs

    Price history

    DateEventPrice
    4/28/2020Sold--
    Source: Central Texas MLS #403924 Report a problem
    3/19/2020Pending sale$290,000$123/sqft
    Source: ERA Colonial Real Estate #403924 Report a problem
    3/6/2020Listed for sale$290,000$123/sqft
    Source: ERA Colonial Real Estate #403924 Report a problem

    Public tax history

    YearProperty taxesTax assessment
    2025$4,977 -7.9%$338,640 -1.3%
    2024$5,404 -6.7%$343,024 -8.5%
    2023$5,795 -11.2%$374,906 +10%
    2022$6,528 $340,824 +30.3%
    2021-- $261,505 +6%
    2020$3,689 $246,744 -14%
    2019-- $286,762 +1.1%
    2018$583 -90.7%$283,781 +1.8%
    2017$6,281 $278,804 +1.7%
    2016$6,281 +1.7%$274,046 +1.8%
    2015$6,176 $269,253 +1.7%
    2014$6,176 $264,735 +0.9%
    2013-- $262,400 +6.6%
    2012-- $246,079
    Find assessor info on the county website

    Neighborhood: 76548

    Nearby schools

    GreatSchools rating
    Schools provided by the listing agent
    • District: Killeen ISD

    Source: The MLS. This data may not be complete. We recommend contacting the local school district to confirm school assignments for this home.

    Get a cash offer in 3 minutes
    Find out how much your home could sell for in as little as 3 minutes with a no-obligation cash offer.
    Estimated market value
    $363,100
    Get a cash offer in 3 minutes
    Find out how much your home could sell for in as little as 3 minutes with a no-obligation cash offer.
    Estimated market value
    $363,100