Skip main navigation
Closed
  • Price Unknown

    2531 Leatherwood Dr, Harker Heights, TX 76548

    4beds
    2,062sqft
    Single Family Residence
    Built in 2012
    9,718 Square Feet Lot
    $325,600 Zestimate®
    $--/sqft
    $2,035 Estimated rent

    Home value

    $325,600

    $300,000 - $352,000

    $2,035/mo

    Zestimate® history
    Loading
    Loading...

    Owner options

    List your home for rent

    $2,035/mo

    Rent Zestimate®

    Find your next renter with Zillow Rental Manager. Plus, with online applications, you can quickly screen prospective tenants – for free.

    Learn more

    $2,035/mo

    Rent Zestimate®

    Refinance and save

    Refinancing to a lower rate could help reduce your monthly payments and save thousands over the life of the loan.

    See today's rates

    Explore your selling options

    Work with a Zillow partner agent

    Leverage their expertise and Zillow's premium Showcase listings to get your home seen by more buyers.

    Get started

    List with your own agent

    Get your home in front of millions of buyers by listing it on Zillow.

    Learn how to do it

    Sell it yourself

    Take full control of how buyers see your home on Zillow by listing For Sale by Owner (FSBO).

    List your home

    What's special

    Beautiful granite countertopsExtended foyerElegant tray ceilingMature treesCustom featuresSpacious owner suiteAlabaster white cabinets
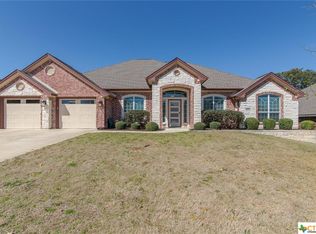
    Welcome to your dream home in one of the area’s most sought-after, well-developed neighborhoods! This stunning 4-bedroom, 2-bath home offers gorgeous curb appeal with mature trees and meticulously maintained landscaping that welcomes you home every day. Step inside to an extended foyer that leads into a warm and inviting living room with an elegant tray ceiling, perfect for relaxing or entertaining. The kitchen is a showstopper with custom features, alabaster white cabinets, and beautiful granite countertops that tie it all together in style. Retreat to the spacious owner suite, featuring an alcove which can be used as a sitting area, personal gym, or office space. The Owner's bath is luxurious featuring a soaking tub and separate shower—your private escape at the end of a long day. This home combines timeless charm with modern elegance and is truly move-in ready. Don’t miss your chance to own a piece of paradise in a prime location!

    Zillow last checked:

    Listing updated:

    Listed by:

    Alexis Denegal (254)226-3152,

    Prolific Realty

    Bought with:

    Angela Archuleta, TREC #0554319

    All City Real Estate Ltd. Co

    , TREC #null

    Source: Central Texas MLS,MLS#: 581113MLS LogoOriginating MLS: Fort Hood Area Association of REALTORS

    Facts & features

    Interior

    Bedrooms & bathrooms
    • Bedrooms: 4
    • Bathrooms: 2
    • Full bathrooms: 2
    Primary bedroom
    • Level: Main
    • Dimensions: 23.6 X 15.5
    Bedroom 2
    • Level: Main
    • Dimensions: 13 X 11
    Bedroom 3
    • Level: Main
    • Dimensions: 11 X 10
    Bedroom 4
    • Level: Main
    • Dimensions: 12 X 10
    Kitchen
    • Level: Main
    • Dimensions: 13.8 X 9.4
    Living room
    • Level: Main
    • Dimensions: 21.8 X 15.5
    Heating
    • Central, Electric
    Cooling
    • Central Air, Electric, 1 Unit
    Appliances
    • Included: Dishwasher, Electric Range, Disposal, Ice Maker, Refrigerator, Water Heater, Some Electric Appliances, Microwave, Range
    • Laundry: Washer Hookup, Electric Dryer Hookup, Inside, Laundry in Utility Room, Laundry Room
    Features
    • Built-in Features, Tray Ceiling(s), Ceiling Fan(s), Crown Molding, Double Vanity, Entrance Foyer, Garden Tub/Roman Tub, High Ceilings, Pull Down Attic Stairs, Recessed Lighting, Soaking Tub, Separate Shower, Smart Thermostat, Tub Shower, Walk-In Closet(s), Window Treatments, Breakfast Bar, Breakfast Area, Custom Cabinets, Granite Counters, Kitchen/Family Room Combo
    • Flooring: Ceramic Tile, Laminate
    • Windows: Window Treatments
    • Attic: Access Only,Pull Down Stairs
    • Number of fireplaces: 1
    • Fireplace features: Gas
    Interior area
    • Total interior livable area: 2,062 sqft

    Property

    Parking
    • Total spaces: 2
    • Parking features: Garage
    • Garage spaces: 2
    Features
    • Levels: One
    • Stories: 1
    • Patio & porch: Covered, Patio, Porch
    • Exterior features: Covered Patio, Porch
    • Pool features: None
    • Fencing: Brick,Privacy,Wood
    • Has view: Yes
    • View description: None
    • Body of water: None
    Lot
    • Size: 9,718 Square Feet
    Details
    • Parcel number: 389664

    Construction

    Type & style
    • Home type: SingleFamily
    • Architectural style: Traditional
    • Property subtype: Single Family Residence
    Materials
    • Brick, Masonry
    • Foundation: Slab
    • Roof: Composition,Shingle
    Condition
    • Resale
    • Year built: 2012

    Utilities & green energy

    • Sewer: Public Sewer
    • Water: Public

    Community & HOA

    Community
    • Features: None, Curbs, Sidewalks
    • Subdivision: Evergreen Ph I
    HOA
    • Has HOA: No
    Location
    • Region: Harker Heights

    Financial & listing details

    • Tax assessed value: $314,710
    • Annual tax amount: $5,768
    • Date on market: 5/23/2025
    • Cumulative days on market: 125 days
    • Listing agreement: Exclusive Right To Sell
    • Listing terms: Cash,Conventional,FHA,VA Loan

    Price history

    DateEventPrice
    10/28/2025Pending sale$330,000$160/sqft
    Source: Central Texas MLS #581113 Report a problem
    10/24/2025Sold--
    Source: Central Texas MLS #581113 Report a problem
    9/15/2025Contingent$330,000$160/sqft
    Source: Central Texas MLS #581113 Report a problem
    8/5/2025Price change$330,000-4.3%$160/sqft
    Source: Central Texas MLS #581113 Report a problem
    5/23/2025Listed for sale$345,000+43.8%$167/sqft
    Source: Central Texas MLS #581113 Report a problem
    12/3/2020Sold--
    Source: Central Texas MLS #424690 Report a problem
    10/24/2020Pending sale$239,900$116/sqft
    Source: Coldwell Banker United Realtor #424690 Report a problem
    10/22/2020Listed for sale$239,900+10.6%$116/sqft
    Source: Coldwell Banker United Realtor #424690 Report a problem
    7/7/2018Sold--
    Source: Agent Provided Report a problem
    5/28/2018Pending sale$217,000$105/sqft
    Source: KEEPING IT REALTY #345626 Report a problem
    5/1/2018Listed for sale$217,000+3.1%$105/sqft
    Source: KEEPING IT REALTY #345626 Report a problem
    9/15/2015Listing removed$210,500$102/sqft
    Source: Owner Report a problem
    7/31/2015Listed for sale$210,500$102/sqft
    Source: Owner Report a problem
    12/21/2012Sold--
    Source: Agent Provided Report a problem

    Public tax history

    YearProperty taxesTax assessment
    2025$5,768 -1.1%$314,710 -1.2%
    2024$5,834 -5.7%$318,680 -8.7%
    2023$6,187 -2.9%$349,040 +11.5%
    2022$6,371 $313,142 +29.4%
    2021-- $242,071 +5.9%
    2020$5,025 -7%$228,633 +2.4%
    2019$5,400 +3.1%$223,185 +1.7%
    2018$5,238 +11.1%$219,428 +1.7%
    2017$4,716 $215,718 +3.4%
    2016$4,716 -1.7%$208,685 +1.7%
    2015$4,796 $205,189 +2.5%
    2014$4,796 $200,128 +0.8%
    2013-- $198,446
    Find assessor info on the county website

    Neighborhood: 76548

    Nearby schools

    GreatSchools rating
    Schools provided by the listing agent
    • Elementary: Skipcha Elementary School
    • Middle: Nolan Middle School
    • High: Harker Heights High School
    • District: Killeen ISD

    Source: Central Texas MLS. This data may not be complete. We recommend contacting the local school district to confirm school assignments for this home.

    Get a cash offer in 3 minutes
    Find out how much your home could sell for in as little as 3 minutes with a no-obligation cash offer.
    Estimated market value
    $325,600
    Get a cash offer in 3 minutes
    Find out how much your home could sell for in as little as 3 minutes with a no-obligation cash offer.
    Estimated market value
    $325,600