Beautiful new 2 story modern townhome in Highland close to shopping and expressways but tucked away from the hustle/bustle. Home features 3 bedrooms and a bonus room that can be used as an office, den, playroom, etc. Open concept living area boasts 9 foot ceilings, 6 foot island with granite countertops, large windows, sliding door to private patio, hidden storage behind bookshelf under stairs ,and half bath for convenience. Plenty of kitchen cabinetry with 36 and 42 inch upper cabinets to store all the essentials and lower cabinets with pull-outs. Upstairs you will find the beautiful primary bedroom with attached bath with 5 foot lighted custom shower and double vanity. Your primary bedroom has an immense walk-in closet affording plenty of space for all of your clothes and dressers too! Two additional large bedrooms upstairs share the full hall bath. Laundry room upstairs makes laundry maintenance more convenient and manageable. Bonus room provides more space for your office, workout or TV room. Extra deep attached garage is completely insulated, drywalled and painted and affords additional space for storage or cabinetry. Whole home has fire suppression sprinkler system with recessed heads. Low HOA fees include grass cutting and street snow removal. Photos are of currently completed unit - 4 bedroom unit also available. Come visit this beautifully designed townhome with all the extras.
Closed
$374,900
2529 Longwood Dr, Highland, IN 46322
3beds
2,325sqft
Townhouse
Built in 2025
4,356 Square Feet Lot
$381,200 Zestimate®
$161/sqft
$3,090 Estimated rent
Home value
$381,200
$347,000 - $419,000
$3,090/mo
Zestimate® history
Owner options
List your home for rent
$3,090/mo
Rent Zestimate®
Find your next renter with Zillow Rental Manager. Plus, with online applications, you can quickly screen prospective tenants – for free.
$3,090/mo
Rent Zestimate®
Refinance and save
$2,413/mo
Est. payment
Refinancing to a lower rate could help reduce your monthly payments and save thousands over the life of the loan.
$2,413/mo
Est. payment
Explore your selling options
Work with a Zillow partner agent
Leverage their expertise and Zillow's premium Showcase listings to get your home seen by more buyers.
Get startedList with your own agent
Get your home in front of millions of buyers by listing it on Zillow.
Learn how to do itSell it yourself
Take full control of how buyers see your home on Zillow by listing For Sale by Owner (FSBO).
List your homeWhat's special
Half bathFull hall bathExtra deep attached garageDouble vanityBonus roomLarge windowsPlenty of kitchen cabinetry
Zillow last checked:
Listing updated:
Listed by:
Steven Koleno,
Beycome Brokerage Realty LLC 804-656-5007
Bought with:
Tailiah Morris, RB14049535
Coldwell Banker Realty
Source: NIRA as distributed by MLS GRID,MLS#: 826018
Facts & features
Interior
Bedrooms & bathrooms
- Bedrooms: 3
- Bathrooms: 3
- Full bathrooms: 1
- 3/4 bathrooms: 1
- 1/2 bathrooms: 1
Rooms
- Room types: Bonus Room, Other Room, Utility Room, Primary Bedroom, Living Room, Laundry, Kitchen, Dining Room, Bedroom 3, Bedroom 2
Primary bedroom
- Area: 252
- Dimensions: 14.0 x 18.0
Bedroom 2
- Area: 180
- Dimensions: 12.0 x 15.0
Bedroom 3
- Area: 156
- Dimensions: 12.0 x 13.0
Bonus room
- Area: 80
- Dimensions: 8.0 x 10.0
Dining room
- Area: 140
- Dimensions: 10.0 x 14.0
Kitchen
- Area: 140
- Dimensions: 10.0 x 14.0
Laundry
- Area: 60
- Dimensions: 6.0 x 10.0
Living room
- Area: 364
- Dimensions: 14.0 x 26.0
Other
- Area: 36
- Dimensions: 6.0 x 6.0
Other
- Area: 120
- Dimensions: 10.0 x 12.0
Other
- Area: 108
- Dimensions: 9.0 x 12.0
Utility room
- Area: 45
- Dimensions: 5.0 x 9.0
Heating
- Natural Gas
Appliances
- Included: Dishwasher, Stainless Steel Appliance(s), Refrigerator, Microwave, Gas Water Heater
Features
- Ceiling Fan(s), Walk-In Closet(s), Recessed Lighting, Open Floorplan, Kitchen Island, High Ceilings, Granite Counters, Eat-in Kitchen, Entrance Foyer, Double Vanity, Crown Molding
- Has basement: No
- Has fireplace: No
Interior area
- Total structure area: 2,325
- Total interior livable area: 2,325 sqft
- Finished area above ground: 2,325
Property
Parking
- Total spaces: 2
- Parking features: Garage
- Garage spaces: 2
Features
- Levels: Two
- Exterior features: Other, Private Yard
- Has view: Yes
- View description: Neighborhood, Trees/Woods
Lot
- Size: 4,356 Square Feet
- Features: Back Yard, Private, Landscaped
Details
- Parcel number: 450728106017000026
- Special conditions: Standard
Construction
Type & style
- Home type: Townhouse
- Property subtype: Townhouse
- Attached to another structure: Yes
Condition
- Under Construction
- New construction: Yes
- Year built: 2025
Utilities & green energy
- Sewer: Public Sewer
- Water: Public
Community & HOA
Community
- Subdivision: Nevers Cove 02
HOA
- Has HOA: Yes
- Amenities included: None
- Services included: Snow Removal
- HOA fee: $35 monthly
- HOA name: Longwood Townhomes Association
- HOA phone: 219-730-2456
Location
- Region: Highland
Financial & listing details
- Price per square foot: $161/sqft
- Tax assessed value: $18,500
- Annual tax amount: $700
- Date on market: 8/14/2025
- Listing agreement: Exclusive Right To Sell
- Listing terms: Cash,Conventional
Price history
| Date | Event | Price |
|---|---|---|
| 11/14/2025 | Sold | $374,900$161/sqft |
Source:  NIRA as distributed by MLS GRID #826018 Report a problem NIRA as distributed by MLS GRID #826018 Report a problem | ||
| 9/10/2025 | Pending sale | $374,900$161/sqft |
Source: NIRA as distributed by MLS GRID #826018 Report a problem | ||
| 8/14/2025 | Listed for sale | $374,900$161/sqft |
Source: NIRA as distributed by MLS GRID #826018 Report a problem | ||
Public tax history
Tax history is unavailable.
Neighborhood: 46322
Nearby homes
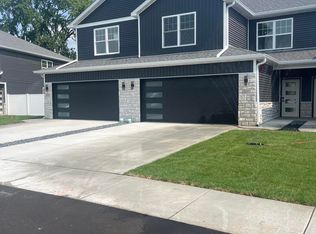
- $389,9003 bd3 ba2.3k sqft2537 Longwood Dr, Highland, IN 46322New Construction
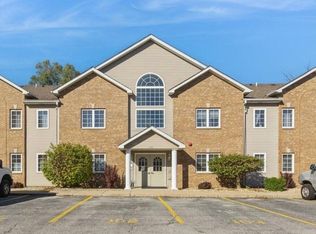
- $204,9002 bd2 ba1.3k sqft2525 Longwood Dr APT 101, Highland, IN 46322Pending
- $233,1002 bd2 ba1.4k sqft2525 Longwood Dr APT 202, Highland, IN 46322Off Market
- $170,200-- bd-- ba11k sqft2515 Longwood Dr #204, Highland, IN 46322Off Market
- $244,1003 bd3 ba1.9k sqft2515 Longwood Dr APT 101, Highland, IN 46322Off Market
- $222,400-- bd-- ba11k sqft2525 Longwood Dr APT 103, Highland, IN 46322Off Market
- $227,600-- bd-- ba11k sqft2515 Longwood Dr APT 203, Highland, IN 46322Off Market
- $242,600-- bd-- ba11k sqft2525 Longwood Dr APT 201, Highland, IN 46322Off Market
Nearby schools
GreatSchools rating
- 7/10Mildred Merkley Elementary SchoolGrades: K-5Distance: 0.7 mi
- 5/10Highland Middle SchoolGrades: 6-8Distance: 0.6 mi
- 8/10Highland High SchoolGrades: 9-12Distance: 0.5 mi
Get a cash offer in 3 minutes
Find out how much your home could sell for in as little as 3 minutes with a no-obligation cash offer.
Estimated market value
$381,200
Get a cash offer in 3 minutes
Find out how much your home could sell for in as little as 3 minutes with a no-obligation cash offer.
Estimated market value
$381,200
- Indiana
- Lake County
- Highland
- 46322
- 2529 Longwood Dr
Nearby cities
Nearby zip codes
Other Highland Topics
