Welcome to this stunning new two-story modern townhome in Highland, has the blend of convenience & tranquility. Ideally located just minutes from shopping, dining, and expressways, this beautiful home is tucked away from the hustle and bustle for added privacy and peace. Designed with both style & functionality in mind, this spacious home features 3 bedrooms plus a versatile add'l room-perfect as a home office, den, playroom, fitness room, or media space.The open-concept main level showcases 9-foot ceilings, abundant natural light from oversized windows, & a spacious 6-foot quartz island that anchors the kitchen & living area. A sliding glass door leads to your private patio, while a convenient half bath & unique hidden storage behind the custom bookshelf under the staircase add thoughtful touches you'll appreciate every day. The well-appointed kitchen provides generous storage with 36-inch and 42-inch upper cabinets, lower cabinets with pull-out drawers, & plenty of workspace for cooking & entertaining. Upstairs, the luxurious primary suite provides a relaxing retreat with a spa-inspired en-suite bath featuring a 5-foot illuminated custom walk-in shower, double vanity, & an expansive walk-in closet with ample room for clothing, dressers, & additional storage. Two generously sized secondary bedrooms share a full hall bath, while the conveniently located upstairs laundry room makes daily chores effortless. An extra-deep attached garage is fully insulated, drywalled, & painted, providing excellent space for storage, cabinetry, or a workshop area. For added peace of mind, the home is equipped with a whole-house fire suppression sprinkler system with recessed sprinkler heads. Low HOA fees include common area lawn maintenance & street snow removal, making for easy, low-maintenance living. Photos shown are of a completed home. A 4-bedroom floor plan is also available. Schedule your visit today & discover the exceptional features & qualities offered.
Active
Price cut: $5K (8/20)
$384,900
2537 Longwood Dr, Highland, IN 46322
3beds
2,325sqft
Townhouse
Built in 2026
6,534 Square Feet Lot
$384,600 Zestimate®
$166/sqft
$35/mo HOA
What's special
Full hall bathConvenient half bathOpen-concept main levelDouble vanityWell-appointed kitchen
- 22 days |
- 859 |
- 35 |
Likely to sell faster than
Zillow last checked:
Listing updated:
Listed by:
Steven Koleno,
Beycome Brokerage Realty LLC 804-656-5007
Source: NIRA as distributed by MLS GRID,MLS#: 843060
Facts & features
Interior
Bedrooms & bathrooms
- Bedrooms: 3
- Bathrooms: 3
- Full bathrooms: 2
- 1/2 bathrooms: 1
Rooms
- Room types: Bonus Room, Utility Room, Primary Bedroom, Living Room, Laundry, Kitchen, Dining Room, Bedroom 3, Bedroom 2
Primary bedroom
- Level: Upper
- Area: 238
- Dimensions: 14.0 x 17.0
Bedroom 2
- Level: Upper
- Area: 143
- Dimensions: 11.0 x 13.0
Bedroom 3
- Level: Upper
- Area: 180
- Dimensions: 12.0 x 15.0
Bonus room
- Level: Upper
- Area: 72
- Dimensions: 8.0 x 9.0
Dining room
- Level: Main
- Area: 130
- Dimensions: 13.0 x 10.0
Kitchen
- Level: Main
- Area: 150
- Dimensions: 15.0 x 10.0
Laundry
- Level: Upper
- Area: 45
- Dimensions: 5.0 x 9.0
Living room
- Level: Main
- Area: 375
- Dimensions: 25.0 x 15.0
Utility room
- Level: Upper
- Area: 30
- Dimensions: 5.0 x 6.0
Heating
- Forced Air, Natural Gas
Appliances
- Included: None
Features
- Ceiling Fan(s), Walk-In Closet(s), Stone Counters, Recessed Lighting, Open Floorplan, Kitchen Island, High Ceilings, Eat-in Kitchen, Entrance Foyer, Double Vanity, Crown Molding
- Has basement: No
- Has fireplace: No
Interior area
- Total structure area: 2,325
- Total interior livable area: 2,325 sqft
- Finished area above ground: 2,325
Property
Parking
- Total spaces: 2
- Parking features: Garage
- Garage spaces: 2
Features
- Levels: Two
- Exterior features: Private Yard
- Has view: Yes
- View description: Neighborhood, Trees/Woods
Lot
- Size: 6,534 Square Feet
- Features: Back Yard, Private, Paved, Landscaped
Details
- Parcel number: 450728106013000026
- Special conditions: Standard
Construction
Type & style
- Home type: Townhouse
- Property subtype: Townhouse
- Attached to another structure: Yes
Condition
- New construction: Yes
- Year built: 2026
Utilities & green energy
- Sewer: Public Sewer
- Water: Public
Community & HOA
Community
- Subdivision: Nevers Cove 02
HOA
- Has HOA: Yes
- Amenities included: None
- HOA fee: $105 quarterly
- HOA name: Longwood Townhome Association
- HOA phone: 219-730-2456
Location
- Region: Highland
Financial & listing details
- Price per square foot: $166/sqft
- Tax assessed value: $18,500
- Annual tax amount: $505
- Date on market: 7/29/2026
- Listing agreement: Exclusive Right To Sell
- Listing terms: Cash,VA Loan,Other,FHA,Conventional
Estimated market value
$384,600
$365,000 - $404,000
$3,103/mo
Price history
| Date | Event | Price |
|---|---|---|
| 8/20/2026 | Price change | $384,900-1.3%$166/sqft |
Source:  NIRA as distributed by MLS GRID #843060 Report a problem NIRA as distributed by MLS GRID #843060 Report a problem | ||
| 7/29/2026 | Listed for sale | $389,900$168/sqft |
Source: NIRA as distributed by MLS GRID #843060 Report a problem | ||
Public tax history
Tax history is unavailable.
Monthly payment
Est. payment
Payment breakdown
Explore the cost of this home by adjusting the details. Changes won't be saved.Climate risks
Neighborhood: 46322
Nearby schools
GreatSchools rating
- 6/10Mildred Merkley Elementary SchoolGrades: K-5Distance: 0.7 mi
- 6/10Highland Middle SchoolGrades: 6-8Distance: 0.6 mi
- 6/10Highland High SchoolGrades: 9-12Distance: 0.5 mi
- $374,9003 bd3 ba2.3k sqft2529 Longwood Dr, Highland, IN 46322Sold

- $195,0002 bd2 ba1.3k sqft2525 Longwood Dr APT 101, Highland, IN 46322Sold
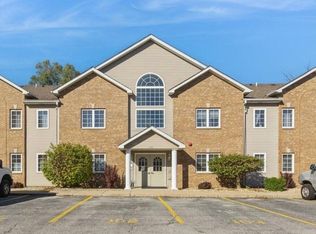
- $234,1002 bd2 ba1.4k sqft2525 Longwood Dr APT 202, Highland, IN 46322Off Market
- $170,200-- bd-- ba11k sqft2515 Longwood Dr #204, Highland, IN 46322Off Market
- $244,1003 bd3 ba1.9k sqft2515 Longwood Dr APT 101, Highland, IN 46322Off Market
- $210,100-- bd-- ba11k sqft2525 Longwood Dr APT 103, Highland, IN 46322Off Market
- $222,500-- bd-- ba11k sqft2515 Longwood Dr APT 203, Highland, IN 46322Off Market
- $219,100-- bd-- ba11k sqft2525 Longwood Dr APT 201, Highland, IN 46322Off Market
A local agent can set up tours, give advice and negotiate with sellers.
A local lender can help you make sure your offer is ready when you are.
Similar homes
- $389,9004 bd5 ba2.8k sqft6818 Huron Ave, Hammond, IN 46323For Sale
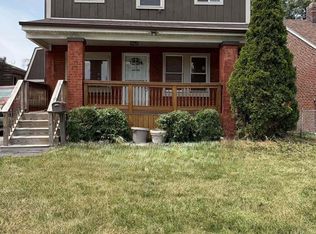
 MLS ID #843274, Keri Hir, Keri Hir. NIRA as distributed by MLS GRID
 - $369,9004 bd3 ba3k sqft6092 Cleveland St, Merrillville, IN 46410For Sale
 MLS ID #842913, Estela Lopez, McColly Real Estate. NIRA as distributed by MLS GRID
 - from $371,0004 bd3 ba1.8k sqftSierra II pc Plan, Prairie Creek, Merrillville, IN 46410New Construction
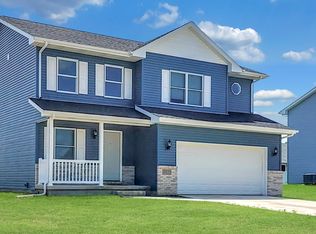 Accent Homes, Inc.
 - $389,9004 bd3 ba2.2k sqft738 E 155th St, Phoenix, IL 60426Active
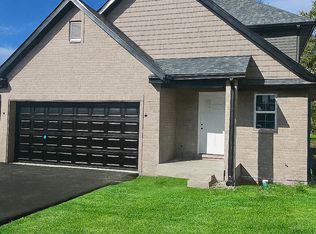 MLS ID #12671387, Shunte Thomas, Majestic Real Estate Company. MRED as distributed by MLS GRID
 - $469,9003 bd3 ba3.2k sqft11265 W 80th Ct, Saint John, IN 46373For SaleMLS ID #842646, Estela Lopez, McColly Real Estate. NIRA as distributed by MLS GRID
- $359,0003 bd3 ba1.7k sqft2155 W 129th Ave, Crown Point, IN 46307For SaleMLS ID #840737, Joseph Villegas, Advanced Real Estate, LLC. NIRA as distributed by MLS GRID
- from $373,5003 bd3 ba2k sqftSophia B Plan, Prairie Creek, Merrillville, IN 46410New ConstructionAccent Homes, Inc.
- $394,9004 bd3 ba2k sqft179 Aviana Ave, Hobart, IN 46342For SaleMLS ID #839837, Estela Lopez, McColly Real Estate. NIRA as distributed by MLS GRID
- $379,0003 bd2 ba1.2k sqft12537 S Menard Ave, Palos Heights, IL 60463ActiveMLS ID #12729391, Shatarra Williams, Mitch & Banc Realty Group. MRED as distributed by MLS GRID
- $358,8082 bd3 ba2k sqft7700 Northfield Ln, Tinley Park, IL 60487Price ChangeMLS ID #12724410, Robert Kroll, 808 Realty. MRED as distributed by MLS GRID
- $427,0004 bd4 ba2.6k sqft24363 Independence Blvd, Crete, IL 60417ActiveMLS ID #12728609, Rosio Spight, Coldwell Banker Realty. MRED as distributed by MLS GRID
- $405,0005 bd4 ba3k sqft8357 S Hermitage Ave, Chicago, IL 60620NewMLS ID #12738997, Alisha Harris, ABR,SFR, Ellison Parker Realty. MRED as distributed by MLS GRID
- $354,9003 bd2 ba1.4k sqft6761 Whitcomb St, Merrillville, IN 46410New ConstructionNIRA as distributed by MLS GRID
- $399,9974 bd3 ba2.2k sqft137 Lawrence Ln, Matteson, IL 60443ActiveMLS ID #12679794, Moalike Bennett, A.R.E. Partners Inc.. MRED as distributed by MLS GRID
- from $396,5003 bd3 ba2k sqftSophia B mw Plan, Monastery Woods, Cedar Lake, IN 46303New ConstructionAccent Homes, Inc.
- $420,0003 bd2 ba2k sqft6682 Sky Dr, Schererville, IN 46375For SaleMLS ID #838627, Lisa Maggio, RE/MAX Realty Associates. NIRA as distributed by MLS GRID
- from $389,5004 bd3 ba2k sqftPhillips Plan, Prairie Creek, Merrillville, IN 46410New ConstructionAccent Homes, Inc.
- $379,9003 bd2 ba1.3k sqft9834 S Kolmar Ave, Oak Lawn, IL 60453Price ChangeMLS ID #12724605, Brian Conover, Elevate Real Estate Group. MRED as distributed by MLS GRID
- $329,9004 bd2 ba2.6k sqft78 W 31st St, Steger, IL 60475ActiveMLS ID #12712741, Suzanne Herrmann, McColly Real Estate. MRED as distributed by MLS GRID
- $300,0004 bd2 ba1.5k sqft4501 180th St, Country Club Hills, IL 60478ActiveMLS ID #12728841, Chris Pequet, Jameson Sotheby's International Realty. MRED as distributed by MLS GRID
