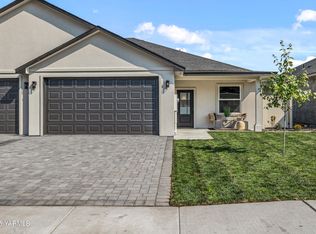
The 1743 square foot Middleton combines luxury and space in a two-story home plan. The first floor features an expansive living room and adjoining dining room, both overlooked by an open kitchen that offers ample counter space, cupboard storage and a pantry. Upstairs, the extravagant main suite boasts a luxurious dual vanity bathroom with a private water closet and shower, as well as an enormous closet. The two other sizable bedrooms, each with generous closet space, share a large private bathroom and complete this well-rounded home.
New construction
$418,990
2529 S 47th Ave, Yakima, WA 98903
3beds
1,743sqft
Single Family Residence
Built in 2026
3,920 Square Feet Lot
$418,800 Zestimate®
$240/sqft
$-- HOA
What's special
Open kitchenGenerous closet spaceExtravagant main suiteLuxurious dual vanity bathroomEnormous closetAmple counter spaceAdjoining dining room
- 11 days
- 44
- 4
Likely to sell faster than
Zillow last checked:
Listing updated:
Listed by:
Michelle McKovich 949-291-3806,
New Home Star Washington, LLC
Source: Yakima,MLS#: 26-2943
Facts & features
Interior
Bedrooms & bathrooms
- Bedrooms: 3
- Bathrooms: 3
- Full bathrooms: 2
- 1/2 bathrooms: 1
Heating
- Ceiling, Electric, Forced Air
Cooling
- Central Air
Features
- Eat-in Kitchen, Kitchen Island, Walk-In Closet(s), Double Vanity
- Flooring: Carpet, Laminate
- Basement: None
- Has fireplace: No
Interior area
- Total structure area: 1,743
- Total interior livable area: 1,743 sqft
Property
Parking
- Total spaces: 2
- Parking features: Attached, Garage Door Opener
- Attached garage spaces: 2
Features
- Fencing: Full
Lot
- Size: 3,920 Square Feet
Details
- Parcel number: 18120413406
- Zoning description: R1 - Single Fam Res
Construction
Type & style
- Home type: SingleFamily
- Property subtype: Single Family Residence
Materials
- Frame
- Foundation: Vapor Barrier
- Roof: Composition
Condition
- New construction: Yes
- Year built: 2026
Details
- Builder name: Hayden Homes
Utilities & green energy
- Water: Public
- Utilities for property: Sewer Connected
Community & HOA
Location
- Region: Yakima
Financial & listing details
- Price per square foot: $240/sqft
- Annual tax amount: $1
- Date on market: 9/24/2026
Estimated market value
$418,800
$398,000 - $440,000
$2,464/mo
Price history
| Date | Event | Price |
|---|---|---|
| 9/24/2026 | Listed for sale | $418,990$240/sqft |
Source:  Yakima #26-2943 Report a problem Yakima #26-2943 Report a problem | ||
Public tax history
Tax history is unavailable.
Monthly payment
Est. payment
Payment breakdown
Explore the cost of this home by adjusting the details. Changes won't be saved.Climate risks
Neighborhood: Ahtanum
Similar homes
- $417,9903 bd3 ba1.7k sqft2527 S 47th Ave, Yakima, WA 98903New Construction
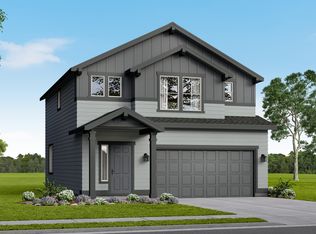
 MLS ID #26-2944, Michelle McKovich, New Home Star Washington, LLC. Yakima
 - $391,9903 bd3 ba1.3k sqft2531 S 47th Ave, Yakima, WA 98903New Construction
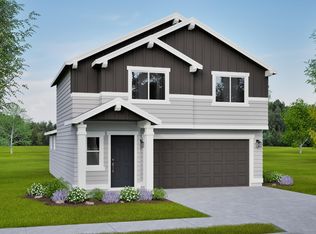 MLS ID #26-2942, Michelle McKovich, New Home Star Washington, LLC. Yakima
 - $391,9903 bd3 ba1.3k sqft2533 S 47th Ave, Yakima, WA 98903New ConstructionMLS ID #26-2939, Michelle McKovich, New Home Star Washington, LLC. Yakima
- $457,9903 bd2 ba1.5k sqft5802 Woolsey Rd, Yakima, WA 98903New Construction
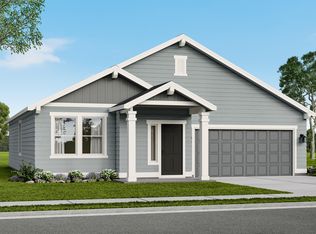 MLS ID #26-3010, Michelle McKovich, New Home Star Washington, LLC. Yakima
 - $399,0003 bd2 ba1.4k sqft2515 S 47th Ave, Yakima, WA 98903New ConstructionMLS ID #26-2313, Kelly Lorton, eXp Realty - Spokane. Yakima
- $420,0003 bd2 ba1.5k sqft1701 S 72nd Ave, Yakima, WA 98908For SaleMLS ID #26-2925, Fatima Alejo Alvarez, HomeSmart Elite Brokers - Yakima. Yakima
- $399,0003 bd2 ba1.4k sqft2521 S 47th Ave, Yakima, WA 98903New ConstructionMLS ID #26-851, Kelly Lorton, eXp Realty - Spokane. Yakima
- $399,0003 bd2 ba1.4k sqft2519 S 47th Ave, Yakima, WA 98903New ConstructionMLS ID #26-850, Kelly Lorton, eXp Realty - Spokane. Yakima
- $427,9903 bd2 ba1.4k sqft5800 W Larch Ave, Yakima, WA 98903New ConstructionYakima
- $436,9903 bd2 ba1.4k sqft2414 S 59th Ave, Yakima, WA 98903New ConstructionYakima
- $423,5003 bd2 ba1.3k sqft5914 Crestfields Rd, Yakima, WA 98903New ConstructionMLS ID #26-2138, Bob Schefter, AAI Real Estate. Yakima
- $405,0003 bd2 ba1.5k sqft6700 Crestfields Rd, Yakima, WA 98903For SaleMLS ID #26-2146, Joseph Campos, Coastal Pacific Real Estate Corp. Yakima
- $380,0003 bd2 ba1.6k sqft5410 Bristol Way, Yakima, WA 98908For SaleMLS ID #26-2998, Fenja Swope, Berkshire Hathaway HomeServices Central Washington Real Estate. Yakima
- $418,0003 bd3 ba1.8k sqft1706 Parsons Loop, Yakima, WA 98908For SaleMLS ID #26-2684, Cory Bemis, John L Scott Yakima. Yakima
- $464,9903 bd2 ba1.5k sqft2410 S 59th Ave, Yakima, WA 98903New ConstructionYakima
- $425,0003 bd2 ba1.7k sqft619 S 75th Ave, Yakima, WA 98908For SaleMLS ID #26-2949, Chris Nye, MLS4owners.com, Inc.. Yakima
- $419,0003 bd2 ba2.2k sqft418 S 35th Ave, Yakima, WA 98902For SaleMLS ID #26-2805, Liberty McLean, RE/MAX, The Collective. Yakima
