Move in ready new construction with a major price improvement! Discover low maintenance living in a quality DH Construction built townhome with easy access to recreation and amenities in a quiet rural setting. Designed with function and beauty in mind, this home features zero threshold at all entry points, Matrix Zero Entry shower system in the primary bath, stucco exterior and driveway pavers, 9 foot ceilings throughout, open concept great room with vaulted ceilings, extra wide doorways and ICF dividing wall for safety and sound barrier. Outside you'll find a covered patio, fully landscaped and fenced yard that faces east for morning sun and afternoon shade. Contact your favorite agent for a showing today!
New construction
Price cut: $31K (7/30)
$399,000
2519 S 47th Ave, Yakima, WA 98903
3beds
1,411sqft
Single Family Residence
Built in 2025
3,920 Square Feet Lot
$398,700 Zestimate®
$283/sqft
$-- HOA
What's special
- 188 days
- 87
- 8
Zillow last checked:
Listing updated:
Listed by:
Kelly Lorton 509-480-0505,
eXp Realty - Spokane
Source: Yakima,MLS#: 26-850
Facts & features
Interior
Bedrooms & bathrooms
- Bedrooms: 3
- Bathrooms: 2
- Full bathrooms: 2
Heating
- Electric, Forced Air, Heat Pump
Cooling
- Central Air
Features
- Kitchen Island, Walk-In Closet(s)
- Flooring: Carpet, Vinyl
- Basement: None
- Has fireplace: No
Interior area
- Total structure area: 1,411
- Total interior livable area: 1,411 sqft
Property
Parking
- Total spaces: 2
- Parking features: Attached
- Attached garage spaces: 2
Features
- Fencing: Back Yard
Lot
- Size: 3,920 Square Feet
- Features: Zero Lot Line, Level
Details
- Parcel number: 18120413411
- Zoning description: R1 - Single Fam Res
Construction
Type & style
- Home type: SingleFamily
- Property subtype: Single Family Residence
Materials
- Frame
- Foundation: Concrete Perimeter, Vapor Barrier
- Roof: Composition
Condition
- New construction: Yes
- Year built: 2025
Details
- Builder name: DH Construction
Utilities & green energy
- Water: Public
- Utilities for property: Sewer Connected
Community & HOA
Location
- Region: Yakima
Financial & listing details
- Price per square foot: $283/sqft
- Annual tax amount: $1,237
- Date on market: 9/30/2026
Estimated market value
$398,700
$379,000 - $419,000
$2,287/mo
Price history
| Date | Event | Price |
|---|---|---|
| 7/30/2026 | Price change | $399,000-7.2%$283/sqft |
Source:  Yakima #26-850 Report a problem Yakima #26-850 Report a problem | ||
| 3/29/2026 | Listed for sale | $430,000-2.3%$305/sqft |
Source: eXp Realty #26-850 Report a problem | ||
| 3/25/2026 | Listing removed | $440,000$312/sqft |
Source: Yakima #25-2749 Report a problem | ||
| 9/25/2025 | Listed for sale | $440,000$312/sqft |
Source: Yakima #25-2749 Report a problem | ||
Public tax history
Tax history is unavailable.
Monthly payment
Est. payment
Payment breakdown
Explore the cost of this home by adjusting the details. Changes won't be saved.Climate risks
Neighborhood: Ahtanum
Similar homes
- $399,0003 bd2 ba1.4k sqft2515 S 47th Ave, Yakima, WA 98903New Construction
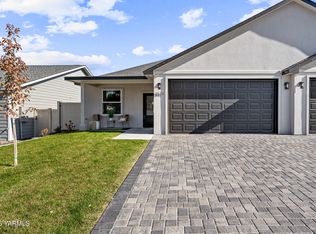
 MLS ID #26-2313, Kelly Lorton, eXp Realty - Spokane. Yakima
 - $399,0003 bd2 ba1.4k sqft2521 S 47th Ave, Yakima, WA 98903New Construction
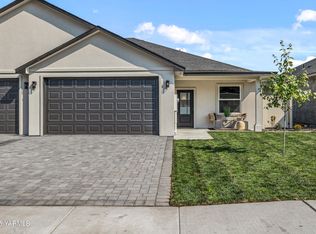 MLS ID #26-851, Kelly Lorton, eXp Realty - Spokane. Yakima
 - from $434,9903 bd2 ba1.6k sqftThe Keizer Plan, Marylyn Place, Yakima, WA 98903New Construction
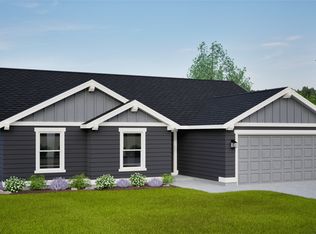 Hayden Homes
 - from $399,9903 bd2 ba1.4k sqftThe Edgewood Plan, Marylyn Place, Yakima, WA 98903New Construction
 Hayden Homes
 - $385,0003 bd2 ba1.5k sqft408 N 77th Ave, Yakima, WA 98908For SaleMLS ID #26-3012, Drew Harris, John L Scott Yakima. Yakima
- $355,0003 bd1 ba1.7k sqft1106 S 31st Ave, Yakima, WA 98902For SaleMLS ID #26-3019, Alecia McGuire, Windermere Real Estate. Yakima
- $589,0004 bd2 ba2k sqft4610 W Oak Ave, Yakima, WA 98903New ConstructionMLS ID #26-2747, David Stelzer, Windermere Real Estate Midtown. Yakima
- $449,9004 bd2 ba1.6k sqft1909 S 61st Ave, Yakima, WA 98903For SaleMLS ID #26-2574, Liz Delgado, John L Scott Yakima. Yakima
- $420,0003 bd2 ba1.5k sqft8809 Kail Dr, Yakima, WA 98908For SaleMLS ID #26-2664, Devin Carver, Windermere Real Estate. Yakima
- $400,0003 bd2 ba1.9k sqft6601 W Lincoln Ave, Yakima, WA 98908For SaleMLS ID #26-2076, Amy Maib, Keller Williams Yakima Valley. Yakima
- $405,0003 bd2 ba1.5k sqft108 N 90th Ave, Yakima, WA 98908For SaleMLS ID #26-2721, Ryan Suenishi, eXp Realty LLC Kennewick. Yakima
- $418,0003 bd3 ba1.8k sqft1706 Parsons Loop, Yakima, WA 98908For SaleMLS ID #26-2684, Cory Bemis, John L Scott Yakima. Yakima
- $425,0003 bd2 ba1.7k sqft619 S 75th Ave, Yakima, WA 98908For SaleMLS ID #26-2949, Chris Nye, MLS4owners.com, Inc.. Yakima
- $415,0003 bd2 ba1.5k sqft8819 Kail Dr, Yakima, WA 98908For SaleMLS ID #26-2719, Haley Larson, RE/MAX, The Collective. Yakima
