Skip main navigation
Closed
  • $474,014

    2529 Tillman St N, Monroe, NC 28112

    5beds
    2,745sqft
    Single Family Residence
    Built in 2024
    0.15 Acres Lot
    $475,000 Zestimate®
    $173/sqft
    $2,714 Estimated rent

    Home value

    $475,000

    $437,000 - $513,000

    $2,714/mo

    Zestimate® history
    Loading
    Loading...

    Owner options

    List your home for rent

    $2,714/mo

    Rent Zestimate®

    Find your next renter with Zillow Rental Manager. Plus, with online applications, you can quickly screen prospective tenants – for free.

    Learn more

    $2,714/mo

    Rent Zestimate®

    Refinance and save

    $2,955/mo

    Est. payment

    Refinancing to a lower rate could help reduce your monthly payments and save thousands over the life of the loan.

    See today's rates

    $2,955/mo

    Est. payment

    Explore your selling options

    Work with a Zillow partner agent

    Leverage their expertise and Zillow's premium Showcase listings to get your home seen by more buyers.

    Get started

    List with your own agent

    Get your home in front of millions of buyers by listing it on Zillow.

    Learn how to do it

    Sell it yourself

    Take full control of how buyers see your home on Zillow by listing For Sale by Owner (FSBO).

    List your home

    What's special

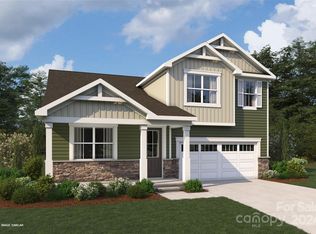
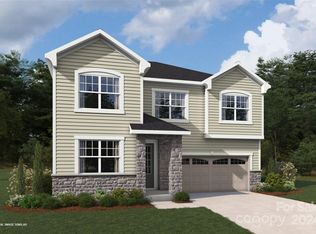
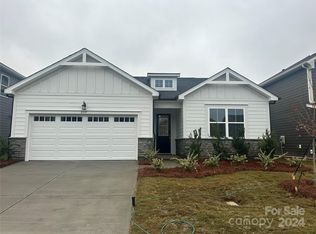
    Ranch home with bonus, bedroom and full bath on second floor. This amazing home offers over 2000sqft on main level. Enjoy having your primary bedroom, owners bath, large shower, and oversized walk in closet on first floor, with 3 additional bedrooms, full bath and laundry. Large covered screen patio off back of the home. Perfect for grilling and entertaining. Kitchen has tons of cabinets, huge island with granite, backsplash and stainless steel appliances and pendant lights. Upstairs will give you a private bonus room used for play area, office or theater room. Walk down the hall to a Guest suite with full bath. Full 2 car garage with remotes, exterior will be hardi-board and stone. Community offers a cabana, outdoor pool, activity pavillion, pond and sidewalks. Easy commute to Uptown Charlotte, airport and downtown Waxhaw.

    Zillow last checked:

    Listing updated:

    Listed by:

    Tracy Olson tracy.olson@mattamycorp.com,

    Mattamy Carolina Corporation,

    Renee Poteat,

    Mattamy Carolina Corporation

    Bought with:

    Pat Smith

    Choquette Properties Inc

    Source: Canopy MLS as distributed by MLS GRID,MLS#: 4137369MLS Logo

    Facts & features

    Interior

    Bedrooms & bathrooms
    • Bedrooms: 5
    • Bathrooms: 3
    • Full bathrooms: 3
    • Main level bedrooms: 4
    Primary bedroom
    • Features: Walk-In Closet(s)
    • Level: Main
    Bedroom s
    • Level: Main
    Bedroom s
    • Level: Main
    Bedroom s
    • Level: Main
    Bedroom s
    • Level: Upper
    Bathroom full
    • Level: Main
    Bathroom full
    • Level: Upper
    Dining area
    • Features: Kitchen Island, Walk-In Pantry
    • Level: Main
    Laundry
    • Level: Main
    Loft
    • Level: Upper
    Heating
    • Forced Air, Natural Gas
    Cooling
    • Central Air
    Appliances
    • Included: Dishwasher, Disposal, Gas Range, Microwave, Plumbed For Ice Maker
    • Laundry: Electric Dryer Hookup, Laundry Room
    Features
    • Flooring: Carpet, Tile, Vinyl
    • Doors: Insulated Door(s), Sliding Doors
    • Has basement: No
    Interior area
    • Total structure area: 2,745
    • Total interior livable area: 2,745 sqft
    • Finished area above ground: 2,745
    • Finished area below ground: 0

    Property

    Parking
    • Total spaces: 2
    • Parking features: Attached Garage, Garage on Main Level
    • Attached garage spaces: 2
    Features
    • Levels: One and One Half
    • Stories: 1.5
    • Patio & porch: Rear Porch, Screened
    • Pool features: Community
    Lot
    • Size: 0.15 Acres
    • Features: Cleared
    Details
    • Parcel number: 09351591
    • Zoning: Resident
    • Special conditions: Standard

    Construction

    Type & style
    • Home type: SingleFamily
    • Architectural style: Arts and Crafts
    • Property subtype: Single Family Residence
    Materials
    • Fiber Cement, Stone Veneer
    • Foundation: Slab
    • Roof: Shingle
    Condition
    • New construction: Yes
    • Year built: 2024
    Details
    • Builder model: Dayton/Craftsman
    • Builder name: Mattamy Homes

    Utilities & green energy

    • Sewer: Public Sewer
    • Water: City
    • Utilities for property: Fiber Optics, Underground Utilities

    Community & HOA

    Community
    • Features: Cabana, Other, Pond, Sidewalks, Street Lights
    • Security: Carbon Monoxide Detector(s), Smoke Detector(s)
    • Subdivision: Waxhaw Landing
    HOA
    • Has HOA: Yes
    • HOA fee: $179 quarterly
    Location
    • Region: Monroe

    Financial & listing details

    • Price per square foot: $173/sqft
    • Date on market: 5/7/2024
    • Cumulative days on market: 75 days
    • Listing terms: Cash,Conventional,FHA,VA Loan
    • Road surface type: Concrete, Paved

    Price history

    DateEventPrice
    1/24/2025Sold$474,014-1%$173/sqft
    Source: Canopy MLS as distributed by MLS GRID #4137369 Report a problem
    5/7/2024Listed for sale$479,014$175/sqft
    Source: Canopy MLS as distributed by MLS GRID #4137369 Report a problem

    Public tax history

    Tax history is unavailable.

    Neighborhood: 28112

    Nearby schools

    GreatSchools rating
    Schools provided by the listing agent
    • Elementary: Walter Bickett
    • Middle: Monroe
    • High: Monroe

    Source: Canopy MLS as distributed by MLS GRID. This data may not be complete. We recommend contacting the local school district to confirm school assignments for this home.

    Get a cash offer in 3 minutes
    Find out how much your home could sell for in as little as 3 minutes with a no-obligation cash offer.
    Estimated market value
    $475,000
    Get a cash offer in 3 minutes
    Find out how much your home could sell for in as little as 3 minutes with a no-obligation cash offer.
    Estimated market value
    $475,000