This Redwood Cl home is perfect for the family. 4 bedrooms with 3 full baths and one bedroom is a guest suite down. Beautiful kitchen with large island that overlooks the gathering room. Up stairs you will find 3 bedrooms with a large loft and 2 full baths. The primary bedroom is designed for a king size bed, has a tray ceiling and the primary bath has bath oasis.
Waxhaw Landing offers the perfect slice of small-town life. Our single-family home designs bring distinctive elegance to this location near historic Waxhaw and downtown Monroe, NC. Enjoy our pool, cabana and activity pavilion. Pictures are for MLS purposes only.
Active
Price cut: $5K (9/22)
$414,990
2647 Tillman St, Monroe, NC 28112
4beds
2,324sqft
Single Family Residence
Built in 2026
0.18 Acres Lot
$414,100 Zestimate®
$179/sqft
$64/mo HOA
What's special
- 187 days
- 108
- 7
Zillow last checked:
Listing updated:
Listed by:
Ryan Strait Ryan.Strait@mattamycorp.com,
Mattamy Carolina Corporation,
Rick Epley,
Mattamy Carolina Corporation
Source: Canopy MLS as distributed by MLS GRID,MLS#: 4368945
Facts & features
Interior
Bedrooms & bathrooms
- Bedrooms: 4
- Bathrooms: 3
- Full bathrooms: 3
- Main level bedrooms: 1
Primary bedroom
- Level: Upper
Bedroom s
- Level: Upper
Bedroom s
- Level: Upper
Bedroom s
- Level: Main
Bathroom full
- Level: Upper
Bathroom full
- Level: Upper
Bathroom full
- Level: Main
Dining area
- Level: Main
Great room
- Level: Main
Kitchen
- Level: Main
Laundry
- Level: Upper
Loft
- Level: Upper
Heating
- Forced Air, Zoned
Cooling
- Central Air, Dual
Appliances
- Included: Dishwasher, Disposal, Electric Oven, Exhaust Fan, Gas Cooktop, Microwave
- Laundry: Electric Dryer Hookup, Laundry Room
Features
- Soaking Tub, Kitchen Island, Open Floorplan, Walk-In Closet(s), Walk-In Pantry
- Flooring: Carpet, Tile, Vinyl
- Doors: Sliding Doors
- Windows: Insulated Windows
- Has basement: No
- Attic: Pull Down Stairs
Interior area
- Total structure area: 2,324
- Total interior livable area: 2,324 sqft
- Finished area above ground: 2,324
- Finished area below ground: 0
Property
Parking
- Total spaces: 2
- Parking features: Driveway, Attached Garage, Garage Door Opener, Garage on Main Level
- Attached garage spaces: 2
- Has uncovered spaces: Yes
Features
- Levels: Two
- Stories: 2
- Patio & porch: Front Porch, Patio
Lot
- Size: 0.18 Acres
Details
- Parcel number: 09351555
- Zoning: Residential
- Special conditions: Standard
Construction
Type & style
- Home type: SingleFamily
- Architectural style: Colonial
- Property subtype: Single Family Residence
Materials
- Hardboard Siding, Stone
- Foundation: Slab
Condition
- New construction: Yes
- Year built: 2026
Details
- Builder name: Mattamy Homes
Utilities & green energy
- Sewer: Public Sewer
- Water: City
- Utilities for property: Cable Available, Electricity Connected, Satellite Internet Available, Wired Internet Available
Community & HOA
Community
- Security: Carbon Monoxide Detector(s), Smoke Detector(s)
- Subdivision: Waxhaw Landing
HOA
- Has HOA: Yes
- HOA fee: $193 quarterly
- HOA name: Kuester
- HOA phone: 803-802-0004
Location
- Region: Monroe
Financial & listing details
- Price per square foot: $179/sqft
- Tax assessed value: $414,990
- Date on market: 4/13/2026
- Cumulative days on market: 187 days
- Electric utility on property: Yes
- Road surface type: Concrete, Paved
Estimated market value
$414,100
$393,000 - $435,000
$2,343/mo
Price history
| Date | Event | Price |
|---|---|---|
| 9/22/2026 | Price change | $414,990-1.2%$179/sqft |
Source:  Canopy MLS as distributed by MLS GRID #4368945 Report a problem Canopy MLS as distributed by MLS GRID #4368945 Report a problem | ||
| 8/18/2026 | Price change | $419,990-1.2%$181/sqft |
Source: Canopy MLS as distributed by MLS GRID #4368945 Report a problem | ||
| 7/14/2026 | Price change | $424,990-1.2%$183/sqft |
Source: Canopy MLS as distributed by MLS GRID #4368945 Report a problem | ||
| 6/16/2026 | Price change | $429,990-1.1%$185/sqft |
Source: Canopy MLS as distributed by MLS GRID #4368945 Report a problem | ||
| 4/13/2026 | Listed for sale | $434,990$187/sqft |
Source: Canopy MLS as distributed by MLS GRID #4368945 Report a problem | ||
Public tax history
Tax history is unavailable.
Monthly payment
Est. payment
Payment breakdown
Explore the cost of this home by adjusting the details. Changes won't be saved.Climate risks
Neighborhood: 28112
Nearby schools
Schools provided by the listing agent
- Elementary: Walter Bickett
- Middle: Monroe
- High: Monroe
Source: Canopy MLS as distributed by MLS GRID. This data may not be complete. We recommend contacting the local school district to confirm school assignments for this home.
Similar homes
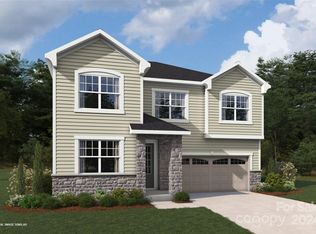
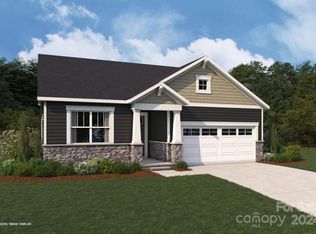
- $434,9904 bd4 ba2.6k sqft1452 McCollum St, Monroe, NC 28112New Construction

 MLS ID #4427797, Ryan Strait, Mattamy Carolina Corporation. Canopy MLS as distributed by MLS GRID
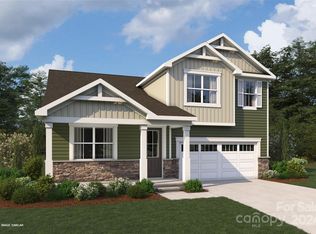
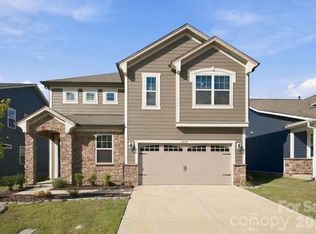
 - $484,9004 bd3 ba2.4k sqft2538 Tillman St, Monroe, NC 28112For Sale
 MLS ID #4433773, Carla Mangerotti Javaruski, Nest Realty Asheville. Canopy MLS as distributed by MLS GRID
 - $385,0004 bd3 ba2.2k sqft2115 Fieldstone Gate Ct, Monroe, NC 28112For Sale
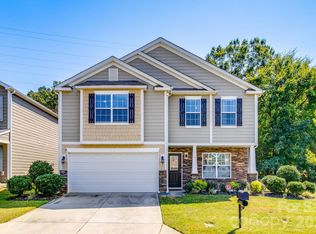 MLS ID #4428871, John Duncan, Upside Realty, LLC. Canopy MLS as distributed by MLS GRID
 - $425,0004 bd3 ba2.3k sqft2551 Lorelei Ter, Monroe, NC 28112For Sale
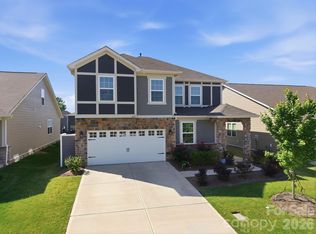 MLS ID #4376114, Lilliah Moseley, Redfin Corporation. Canopy MLS as distributed by MLS GRID
 - $454,0004 bd3 ba2.7k sqft2621 Crimson Way, Monroe, NC 28112For SaleMLS ID #4419695, Lance Rosbash, EXP Realty LLC Ballantyne. Canopy MLS as distributed by MLS GRID
- $454,0003 bd3 ba2.2k sqft802 White Oaks Cir, Monroe, NC 28112For SaleMLS ID #4404556, Jennie Griffin, ProStead Realty. Canopy MLS as distributed by MLS GRID
- $434,9905 bd3 ba2.5k sqft1448 McCollum St, Monroe, NC 28112New ConstructionMLS ID #4422077, Rick Epley, Mattamy Carolina Corporation. Canopy MLS as distributed by MLS GRID
- $399,9003 bd2 ba1.5k sqft2209 Rainbrook Dr, Monroe, NC 28112For SaleMLS ID #4432727, Dana Crossman, NorthGroup Real Estate LLC. Canopy MLS as distributed by MLS GRID
- $443,6404 bd3 ba2.6k sqft1009 Grace Valley Dr, Monroe, NC 28112New ConstructionCanopy MLS as distributed by MLS GRID
- $399,9994 bd3 ba2.1k sqft2109 Timber Ridge Rd, Monroe, NC 28112For SaleMLS ID #4375338, Ashley Howard, NextHome Paramount. Canopy MLS as distributed by MLS GRID
- $419,0004 bd3 ba2.8k sqft1116 Secrest Commons Dr, Monroe, NC 28112New ConstructionCanopy MLS as distributed by MLS GRID
- $405,9003 bd3 ba2k sqft400 S Westover Dr, Monroe, NC 28112For SaleMLS ID #4402421, Tonya Benton, Choice One Realty Experts LLC. Canopy MLS as distributed by MLS GRID
- $425,0004 bd3 ba2.8k sqft1307 Secrest Commons Dr, Monroe, NC 28112For SaleMLS ID #4401070, John Bolos, Keller Williams South Park. Canopy MLS as distributed by MLS GRID
- $429,0003 bd2 ba1.9k sqft1018 Grace Valley Dr, Monroe, NC 28112New ConstructionCanopy MLS as distributed by MLS GRID
- $434,6905 bd3 ba2.5k sqft409 Blackpool Ct, Monroe, NC 28112New ConstructionCanopy MLS as distributed by MLS GRID
- $415,0004 bd4 ba2.6k sqft1341 Secrest Commons Dr, Monroe, NC 28112For SaleMLS ID #4386780, Wes Collins, COMPASS. Canopy MLS as distributed by MLS GRID
- $433,5904 bd4 ba2.5k sqft1001 Secrest Commons Dr, Monroe, NC 28112New ConstructionCanopy MLS as distributed by MLS GRID
- $440,0005 bd3 ba2.8k sqft2334 Waverly Dr, Monroe, NC 28112For SaleMLS ID #4420512, Hope Foster, Capital Center, LLC. Canopy MLS as distributed by MLS GRID
