Meticulous brick ranch featuring 3 bedrooms, 2 full bathrooms, a new/expanded deck built with Trex decking, detached 2 car garage with loads of storage space. Additional storage building with plenty of room for a workshop, she-shed, gardening supplies, or whatever you might need a little extra building to be! This interior space of this home has been taken care of at the highest level, and has been recently updated with new windows, updated kitchen, remodeled primary bathroom with an expanded walk in shower, new toilet, new sink and fixtures, top to bottom remodel. Each bedroom features a spacious closet and the hall closets have new doors and handles. The kitchen is complete with tile backsplash, new sink, countertops, and updated cabinets. A pantry was added off the dining room to increase storage, and the deck size has doubled and is maintenance free Trex decking. The home is on a crawl space that has been sealed/encapsulated, and has a brand new hot water heater, new garage doors, and garage door openers. This gem of a ranch is petite but perfect! Just under 1600 square feel on almost an acre, detached garage and oversized storage shed make this property a perfect home for those seeking a smaller neighborhood without an HOA, a large lot, and a high quality, updated, move in ready brick ranch.
Under contract-no show
$399,900
2209 Rainbrook Dr, Monroe, NC 28112
3beds
1,567sqft
Single Family Residence
Built in 1979
0.97 Acres Lot
$392,900 Zestimate®
$255/sqft
$-- HOA
What's special
Oversized storage shedUpdated kitchen
- 28 days
- 912
- 104
Likely to sell faster than
Zillow last checked:
Listing updated:
Listed by:
Dana Crossman dana.crossman11@gmail.com,
NorthGroup Real Estate LLC
Source: Canopy MLS as distributed by MLS GRID,MLS#: 4432727
Facts & features
Interior
Bedrooms & bathrooms
- Bedrooms: 3
- Bathrooms: 2
- Full bathrooms: 2
- Main level bedrooms: 3
Primary bedroom
- Level: Main
Bedroom s
- Level: Main
Bedroom s
- Level: Main
Bathroom full
- Level: Main
Bathroom full
- Level: Main
Heating
- Forced Air, Heat Pump
Cooling
- Central Air
Appliances
- Included: Microwave, Dishwasher, Disposal, Dryer, Oven, Refrigerator, Washer
- Laundry: Laundry Closet, Main Level
Features
- Pantry, Walk-In Closet(s)
- Flooring: Carpet, Hardwood, Tile
- Windows: Insulated Windows, Window Treatments
- Has basement: No
- Attic: Pull Down Stairs
- Fireplace features: Family Room
Interior area
- Total structure area: 1,567
- Total interior livable area: 1,567 sqft
- Finished area above ground: 1,567
- Finished area below ground: 0
Property
Parking
- Total spaces: 4
- Parking features: Driveway, Detached Garage, Garage on Main Level
- Garage spaces: 2
- Uncovered spaces: 2
- Details: Gravel driveway leads to a detached 2 car garage. Previously had AC unit and could be replaced if buyer chooses.
Accessibility
- Accessibility features: Two or More Access Exits, No Interior Steps
Features
- Levels: One
- Stories: 1
- Patio & porch: Covered, Deck
- Exterior features: Storage
Lot
- Size: 0.97 Acres
- Features: Level
Details
- Additional structures: Shed(s), Other
- Parcel number: 09357062
- Zoning: AF8
- Special conditions: Estate
Construction
Type & style
- Home type: SingleFamily
- Architectural style: Ranch
- Property subtype: Single Family Residence
Materials
- Brick Full
- Foundation: Crawl Space
- Roof: Composition
Condition
- New construction: No
- Year built: 1979
Utilities & green energy
- Sewer: Septic Installed
- Water: City
- Utilities for property: Cable Available, Cable Connected, Electricity Connected
Community & HOA
Community
- Subdivision: Rainbrook
Location
- Region: Monroe
Financial & listing details
- Price per square foot: $255/sqft
- Tax assessed value: $291,800
- Annual tax amount: $1,405
- Date on market: 10/14/2026
- Cumulative days on market: 28 days
- Listing terms: Cash,Conventional,FHA,USDA Loan,VA Loan
- Exclusions: washer and dryer are negotiable
- Electric utility on property: Yes
- Road surface type: Gravel, Paved
Estimated market value
$392,900
$373,000 - $413,000
$2,061/mo
Price history
| Date | Event | Price |
|---|---|---|
| 10/24/2026 | Pending sale | $399,900$255/sqft |
Source:  Canopy MLS as distributed by MLS GRID #4432727 Report a problem | ||
| 10/14/2026 | Listed for sale | $399,900$255/sqft |
Source: Canopy MLS as distributed by MLS GRID #4432727 Report a problem | ||
Public tax history
| Year | Property taxes | Tax assessment |
|---|---|---|
| 2025 | $1,405 +2.8% | $291,800 +37.3% |
| 2024 | $1,367 +1.4% | $212,600 |
| 2023 | $1,349 | $212,600 |
| 2022 | $1,349 +0.7% | $212,600 |
| 2021 | $1,340 +23.2% | $212,600 +50.8% |
| 2020 | $1,087 -1.9% | $141,000 |
| 2019 | $1,108 | $141,000 +0% |
| 2018 | $1,108 | $140,980 0% |
| 2017 | $1,108 -4.7% | $141,000 +0% |
| 2016 | $1,163 | $140,980 |
| 2015 | $1,163 +10.1% | $140,980 -4.6% |
| 2014 | $1,056 | $147,720 |
| 2013 | -- | $147,720 |
| 2012 | -- | $147,720 |
| 2011 | -- | $147,720 |
| 2010 | -- | $147,720 |
| 2009 | $1,028 | $147,720 |
| 2008 | $1,028 +18.8% | $147,720 +26.7% |
| 2007 | $865 +11.1% | $116,550 |
| 2006 | $779 | $116,550 |
| 2005 | -- | $116,550 |
| 2004 | -- | $116,550 +4.1% |
| 2003 | -- | $111,950 |
| 2002 | -- | $111,950 |
| 2001 | -- | $111,950 |
| 2000 | -- | $111,950 |
Find assessor info on the county website
Monthly payment
Est. payment
Payment breakdown
Explore the cost of this home by adjusting the details. Changes won't be saved.Climate risks
Neighborhood: 28112
Nearby schools
Schools provided by the listing agent
- Elementary: Western Union
- Middle: Parkwood
- High: Parkwood
Source: Canopy MLS as distributed by MLS GRID. This data may not be complete. We recommend contacting the local school district to confirm school assignments for this home.
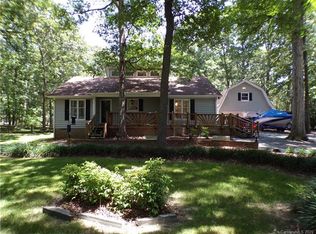

Similar homes
- $350,0003 bd2 ba1.2k sqft1915 Gables Dr, Monroe, NC 28112For Sale
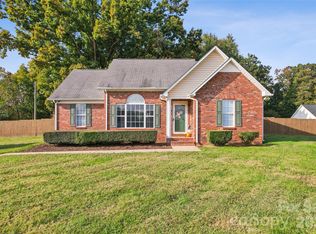
 MLS ID #4437285, Melissa Bass, NextHome Paramount. Canopy MLS as distributed by MLS GRID
- $379,0003 bd2 ba1.9k sqft605 Roberts St, Monroe, NC 28112For Sale
 MLS ID #4431854, Shamim Amiri, Keller Williams South Park. Canopy MLS as distributed by MLS GRID
- $325,0003 bd2 ba1.2k sqft2204 Wheaton Way, Monroe, NC 28112For Sale
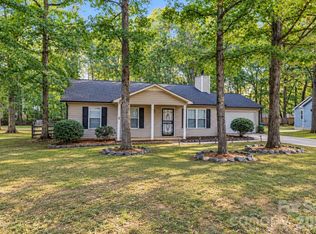 MLS ID #4435013, Nancy Braun, Showcase Realty LLC. Canopy MLS as distributed by MLS GRID
- $389,9003 bd3 ba1.7k sqft3912 Southwick Dr, Monroe, NC 28110For Sale
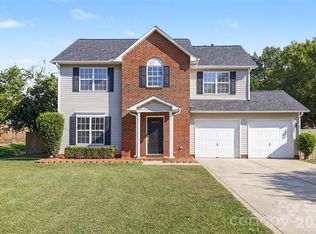 MLS ID #4435715, Nancy Muzichuk, Berkshire Hathaway HomeServices Elite Properties. Canopy MLS as distributed by MLS GRID
- $445,0003 bd2 ba1.8k sqft3209 Monte Dr, Monroe, NC 28110For SaleMLS ID #4412085, Mary McCloskey, Howard Hanna Allen Tate Charlotte South. Canopy MLS as distributed by MLS GRID
- $350,0003 bd3 ba1.8k sqft2742 Gusty Ln, Monroe, NC 28110For SaleMLS ID #4438159, Ray Black, Ray Black Real Estate. Canopy MLS as distributed by MLS GRID
- $469,9003 bd2 ba1.8k sqft3817 Stack Rd, Monroe, NC 28112For SaleMLS ID #4414301, Robin Helms, Central Carolina Real Estate Group LLC. Canopy MLS as distributed by MLS GRID
- $350,0003 bd3 ba1.9k sqft1000 Barbee Farm Dr, Monroe, NC 28110For SaleMLS ID #4438323, Cecilia Carbajal, America's Real Estate Group Inc. Canopy MLS as distributed by MLS GRID
- $349,9993 bd2 ba1.6k sqft2101 Shady Ln, Monroe, NC 28110For SaleMLS ID #4306238, Lee Northcutt, Keller Williams South Park. Canopy MLS as distributed by MLS GRID
- $390,0003 bd2 ba1.5k sqft1214 Blossomwood Ln, Matthews, NC 28105For SaleMLS ID #4438494, Ryan Lerow, Redfin Corporation. Canopy MLS as distributed by MLS GRID
- $524,9003 bd2 ba2.2k sqft2801 Sweetgrass Ln, Monroe, NC 28112For SaleMLS ID #4394232, Alexis Hughes, EXP Realty LLC Ballantyne. Canopy MLS as distributed by MLS GRID
- $499,0003 bd2 ba1.9k sqft12217 Lawyers Rd, Mint Hill, NC 28227For SaleMLS ID #4436315, Bobbie Weber, ProStead Realty. Canopy MLS as distributed by MLS GRID
- $405,0004 bd3 ba2k sqft1006 Banaba Ct, Indian Trail, NC 28079For SaleMLS ID #4438673, Heather Cobb, COMPASS. Canopy MLS as distributed by MLS GRID
- $410,0003 bd2 ba1.3k sqft5507 State Line Rd, Marshville, NC 28103For SaleMLS ID #4414887, Mireya Contreras Guzman, MATHERS REALTY.COM. Canopy MLS as distributed by MLS GRID
- $394,0003 bd3 ba1.7k sqft13136 Blacksmith Ct, Matthews, NC 28105For SaleMLS ID #4417364, Rebecca Shanko, Wellspring Realty, Inc. Canopy MLS as distributed by MLS GRID
- $399,9994 bd3 ba2k sqft9200 High Rock Dr, Waxhaw, NC 28173For SaleMLS ID #4408610, Kevin Mack, Premier South. Canopy MLS as distributed by MLS GRID
- $439,9003 bd2 ba1.4k sqft8610 Lochinvar Dr, Charlotte, NC 28227For SaleMLS ID #4436249, Nicki Dembek, Cross Keys LLC. Canopy MLS as distributed by MLS GRID
- $430,0003 bd3 ba1.8k sqft3070 Beech Ct #77, Indian Trail, NC 28079For SaleMLS ID #4432299, Ray Black, Ray Black Real Estate. Canopy MLS as distributed by MLS GRID
- $399,9003 bd2 ba1.4k sqft7120 Chattanooga Ln, Mint Hill, NC 28227For SaleMLS ID #4422674, Mary Newsome, EXP Realty LLC. Canopy MLS as distributed by MLS GRID
- $360,0003 bd2 ba1.5k sqft5517 E Highway 218, Monroe, NC 28110For SaleMLS ID #4425006, Maggie Laskowski, Keller Williams Lake Norman. Canopy MLS as distributed by MLS GRID
