Beautiful 4-Bedroom Home on a Corner Lot!
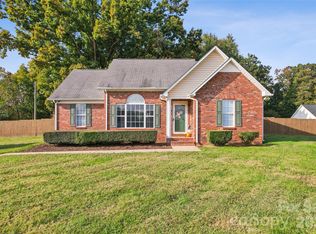
Welcome home to this beautiful 4-bedroom, 2.5-bath home, perfectly situated on a desirable corner lot. From the moment you step inside, you’ll appreciate the gorgeous hardwood floors, spacious layout, and thoughtful features that make this home perfect for both everyday living and entertaining.
The heart of the home is the impressive chef-inspired kitchen, offering plenty of space to prepare your favorite meals, entertain guests, or simply enjoy time with family. The open and comfortable living areas provide the perfect place to unwind after a long day.
Retreat upstairs to the spacious primary suite, designed to feel like your own private hotel getaway. Relax, recharge, and enjoy a space that truly feels like an escape without ever leaving home. For added convenience, the washer and dryer are included and located on the same level as the bedrooms—making laundry day that much easier.
Outside, the corner lot provides additional space and curb appeal, creating a wonderful setting to enjoy the outdoors.
Located near highly rated schools and just minutes from shopping, restaurants, and everyday conveniences, this home also offers easy access to the Charlotte area—approximately 29 minutes from Charlotte.
With 4 bedrooms, 2.5 baths, beautiful hardwood floors, a chef’s kitchen, a relaxing primary suite, and an excellent location, this home has so much to offer.
Don’t miss your opportunity to make it yours. Schedule your private showing today!
Active
Price cut: $15K (10/6)
$385,000
2115 Fieldstone Gate Ct, Monroe, NC 28112
4beds
2,268sqft
Single Family Residence
Built in 2015
0.23 Acres Lot
$380,000 Zestimate®
$170/sqft
$42/mo HOA
What's special
Gorgeous hardwood floorsImpressive chef-inspired kitchenDesirable corner lotSpacious primary suiteSpacious layout
- 34 days
- 184
- 10
Zillow last checked:
Listing updated:
Listed by:
John Duncan johnduncan@upsidepropertysc.com,
Upside Realty, LLC
Source: Canopy MLS as distributed by MLS GRID,MLS#: 4428871
Facts & features
Interior
Bedrooms & bathrooms
- Bedrooms: 4
- Bathrooms: 3
- Full bathrooms: 2
- 1/2 bathrooms: 1
Primary bedroom
- Level: Upper
Bedroom s
- Level: Upper
Bedroom s
- Level: Upper
Dining room
- Level: Main
Kitchen
- Level: Main
Heating
- Central
Cooling
- Central Air
Appliances
- Included: Dishwasher, Dryer, Microwave, Washer
- Laundry: Upper Level
Features
- Has basement: No
Interior area
- Total structure area: 2,268
- Total interior livable area: 2,268 sqft
- Finished area above ground: 2,268
- Finished area below ground: 0
Property
Parking
- Total spaces: 2
- Parking features: Driveway, Garage on Main Level
- Garage spaces: 2
- Has uncovered spaces: Yes
Features
- Levels: Two
- Stories: 2
Lot
- Size: 0.23 Acres
Details
- Parcel number: 09327102
- Zoning: AZ9
- Special conditions: Standard
Construction
Type & style
- Home type: SingleFamily
- Architectural style: Traditional
- Property subtype: Single Family Residence
Materials
- Vinyl
- Foundation: Slab
Condition
- New construction: No
- Year built: 2015
Utilities & green energy
- Sewer: Public Sewer
- Water: City
Community & HOA
Community
- Subdivision: Fieldstone
HOA
- Has HOA: Yes
- HOA fee: $500 annually
- HOA name: Cusick
- HOA phone: 704-544-7779
Location
- Region: Monroe
Financial & listing details
- Price per square foot: $170/sqft
- Tax assessed value: $388,000
- Annual tax amount: $3,104
- Date on market: 9/26/2026
- Cumulative days on market: 34 days
- Listing terms: Cash,Conventional,FHA,VA Loan
- Road surface type: Concrete, Paved
Estimated market value
$380,000
$361,000 - $399,000
$2,375/mo
Price history
| Date | Event | Price |
|---|---|---|
| 10/6/2026 | Price change | $385,000-3.8%$170/sqft |
Source:  Canopy MLS as distributed by MLS GRID #4428871 Report a problem | ||
| 9/26/2026 | Listed for sale | $400,000+92.3%$176/sqft |
Source: Canopy MLS as distributed by MLS GRID #4428871 Report a problem | ||
| 8/20/2019 | Sold | $208,000+4%$92/sqft |
Source: Canopy MLS as distributed by MLS GRID #3525735 Report a problem | ||
| 7/3/2019 | Listed for sale | $200,000+8.1%$88/sqft |
Source: EXP REALTY LLC #3525735 Report a problem | ||
| 12/6/2016 | Sold | $185,000$82/sqft |
Source: Public Record Report a problem | ||
Public tax history
| Year | Property taxes | Tax assessment |
|---|---|---|
| 2025 | $3,104 +15.2% | $355,100 +43.6% |
| 2024 | $2,696 | $247,200 |
| 2023 | $2,696 | $247,200 |
| 2022 | $2,696 | $247,200 |
| 2021 | $2,696 +39.4% | $247,200 +72.3% |
| 2020 | $1,933 | $143,500 |
| 2019 | $1,933 +118.6% | $143,500 |
| 2018 | $884 | $143,500 |
| 2017 | $884 -57.6% | $143,500 -7% |
| 2016 | $2,087 +3912.6% | $154,300 |
| 2015 | $52 -80.9% | $154,300 +590.7% |
| 2014 | $273 | $22,340 |
| 2013 | -- | $22,340 |
| 2012 | -- | $22,340 |
| 2011 | -- | $22,340 |
| 2010 | -- | $22,340 |
| 2009 | $149 | $22,340 |
| 2008 | $149 -16.4% | $22,340 -10.6% |
| 2007 | $178 +11.7% | $25,000 |
| 2006 | $159 | $25,000 |
Find assessor info on the county website
Monthly payment
Est. payment
Payment breakdown
Explore the cost of this home by adjusting the details. Changes won't be saved.Climate risks
Neighborhood: 28112
Nearby schools
Schools provided by the listing agent
- Elementary: Walter Bickett
- Middle: Monroe
- High: Monroe
Source: Canopy MLS as distributed by MLS GRID. This data may not be complete. We recommend contacting the local school district to confirm school assignments for this home.
Similar homes
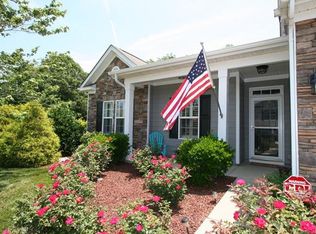
- $420,0005 bd3 ba1.9k sqft2219 Knollgate Dr, Monroe, NC 28112For Sale
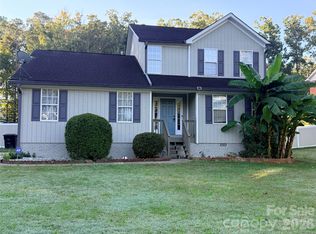
 MLS ID #4432581, Natalie Palles, EXP Realty LLC Ballantyne. Canopy MLS as distributed by MLS GRID
- $365,0004 bd3 ba2.4k sqft815 Southridge Dr, Monroe, NC 28112For Sale
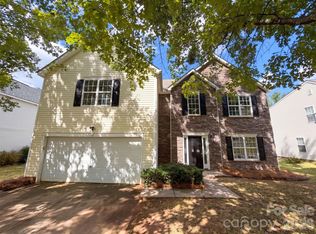 MLS ID #4436188, Whitney Hunt-Sailors, Opendoor Brokerage LLC. Canopy MLS as distributed by MLS GRID
- $399,9994 bd3 ba2.1k sqft2109 Timber Ridge Rd, Monroe, NC 28112For Sale
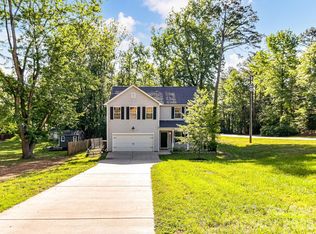 MLS ID #4375338, Ashley Howard, NextHome Paramount. Canopy MLS as distributed by MLS GRID
- $350,0003 bd2 ba1.3k sqft1915 Gables Dr, Monroe, NC 28112For Sale
 MLS ID #4437285, Melissa Bass, NextHome Paramount. Canopy MLS as distributed by MLS GRID
- $379,0003 bd2 ba1.9k sqft605 Roberts St, Monroe, NC 28112For SaleMLS ID #4431854, Shamim Amiri, Keller Williams South Park. Canopy MLS as distributed by MLS GRID
- $519,9004 bd3 ba2.3k sqft2122 Griffith Rd, Monroe, NC 28112For SaleMLS ID #4436310, Jeffrey Viscount, SHS Realty. Canopy MLS as distributed by MLS GRID
- $440,0005 bd3 ba2.8k sqft2334 Waverly Dr, Monroe, NC 28112For SaleMLS ID #4420512, Hope Foster, Capital Center, LLC. Canopy MLS as distributed by MLS GRID
- $450,0003 bd2 ba2.2k sqft401 S College St, Monroe, NC 28112For SaleMLS ID #4429582, Jonathan Dean, Call It Closed International Inc. Canopy MLS as distributed by MLS GRID
- $520,0003 bd3 ba2k sqft1819 Plyler Mill Rd #6, Monroe, NC 28112For SaleMLS ID #4438604, Ashley Howard, NextHome Paramount. Canopy MLS as distributed by MLS GRID
- $405,9003 bd3 ba2k sqft400 S Westover Dr, Monroe, NC 28112For SaleMLS ID #4402421, Tonya Benton, Choice One Realty Experts LLC. Canopy MLS as distributed by MLS GRID
- $325,0003 bd2 ba1.2k sqft2204 Wheaton Way, Monroe, NC 28112For SaleMLS ID #4435013, Nancy Braun, Showcase Realty LLC. Canopy MLS as distributed by MLS GRID
- $325,0003 bd2 ba1.2k sqft2116 Gambrel Way, Monroe, NC 28112For SaleMLS ID #4436266, Nicki Dembek, Cross Keys LLC. Canopy MLS as distributed by MLS GRID
- $350,0003 bd2 ba2.3k sqft704 Lancaster Ave, Monroe, NC 28112For SaleMLS ID #4399672, Chad Hetherman, EXP Realty LLC Mooresville. Canopy MLS as distributed by MLS GRID
- $389,0003 bd2 ba1.7k sqft503 S Washington St, Monroe, NC 28112For SaleMLS ID #4422789, Bill Heisner, CaraWill Realty. Canopy MLS as distributed by MLS GRID
- $364,9003 bd2 ba1.6k sqft3304 Griffith Rd, Monroe, NC 28112For SaleMLS ID #4424980, Jennifer Buenau, Keller Williams Select. Canopy MLS as distributed by MLS GRID
- $454,0003 bd3 ba2.2k sqft802 White Oaks Cir, Monroe, NC 28112For SaleMLS ID #4404556, Jennie Griffin, ProStead Realty. Canopy MLS as distributed by MLS GRID
- $345,0003 bd3 ba1.8k sqft822 Sinclair Dr, Monroe, NC 28112For SaleMLS ID #4425646, Matthew Moreira, COMPASS. Canopy MLS as distributed by MLS GRID
- $399,9904 bd3 ba2.3k sqft2647 Tillman St, Monroe, NC 28112New ConstructionMLS ID #4368945, Ryan Strait, Mattamy Carolina Corporation. Canopy MLS as distributed by MLS GRID
- $499,9993 bd3 ba2.4k sqft1914 Kingstree Dr, Monroe, NC 28112For SaleMLS ID #4435690, Sheala Mann, Mark Spain Real Estate. Canopy MLS as distributed by MLS GRID
- $369,0003 bd3 ba2.5k sqft806 Sinclair Dr, Monroe, NC 28112For SaleMLS ID #4386272, Norman Velez, Bella Isla Realty Inc. Canopy MLS as distributed by MLS GRID
