Some homes have character you simply can’t recreate. Built in 1901, this 3-bedroom, 2-bath home in Monroe’s Historic District brings together historic charm and an extensive renovation, giving its next owners plenty to appreciate from day one. Set on a corner lot beneath two stately oak trees, the home welcomes you with an expansive covered front porch. A second covered porch upstairs offers another inviting spot for morning coffee or a quiet end to the day. Out back, a brand-new deck adds even more space for relaxing, entertaining, or enjoying the surrounding yard. The property also includes a detached, oversized two-car garage, offering generous space for vehicles, storage, hobbies, or a workshop. Inside, original details, including transom windows, complement a long list of new finishes. The kitchen features all-new cabinetry, leather-finished countertops, appliances, and hardware. New flooring runs throughout the entire home, with hardwoods downstairs, carpet upstairs, and tile in the bathrooms. Brand-new plumbing, ductwork, and electrical, along with all-new fixtures and hardware, fresh interior paint, and refreshed bathrooms, bring everyday comfort to a home with more than a century of history. Landscaping and exterior improvements add to the curb appeal. Cherished by the same family for more than 40 years, this College Street home is ready for its next chapter. Just minutes from downtown Monroe’s restaurants, shops, and community events, this is a home best appreciated in person. Schedule your showing, explore the details, and save a few minutes for the front porch. This home is eligible for the Homeownership Plus program, offering qualified buyers 100% financing and up to $5,000 toward closing costs. Buyer eligibility, program requirements, and lender approval apply.
Active
Price cut: $10K (11/19)
$440,000
401 S College St, Monroe, NC 28112
3beds
2,209sqft
Single Family Residence
Built in 1901
0.33 Acres Lot
$428,600 Zestimate®
$199/sqft
$-- HOA
What's special
Brand-new deckExpansive covered front porchFresh interior paintCorner lotSurrounding yardAll-new fixtures and hardwareDetached oversized two-car garage
- 23 days
- 1,206
- 186
Likely to sell faster than
Zillow last checked:
Listing updated:
Listed by:
Jonathan Dean info@thecarolinasrealtor.com,
Call It Closed International Inc
Source: Canopy MLS as distributed by MLS GRID,MLS#: 4429582
Facts & features
Interior
Bedrooms & bathrooms
- Bedrooms: 3
- Bathrooms: 2
- Full bathrooms: 2
- Main level bedrooms: 1
Primary bedroom
- Level: Upper
Bedroom s
- Level: Main
Bedroom s
- Level: Upper
Bathroom full
- Level: Main
Bathroom full
- Level: Upper
Dining area
- Level: Main
Kitchen
- Level: Main
Living room
- Level: Main
Utility room
- Level: Main
Heating
- Natural Gas
Cooling
- Central Air
Appliances
- Included: Dishwasher, Electric Oven, Gas Water Heater
- Laundry: Utility Room
Features
- Flooring: Laminate, Tile
- Has basement: No
Interior area
- Total structure area: 2,209
- Total interior livable area: 2,209 sqft
- Finished area above ground: 2,209
- Finished area below ground: 0
Property
Parking
- Total spaces: 2
- Parking features: Driveway, Detached Garage, Garage on Main Level
- Garage spaces: 2
- Has uncovered spaces: Yes
Features
- Levels: Two
- Stories: 2
- Patio & porch: Front Porch
Lot
- Size: 0.33 Acres
- Features: Level
Details
- Parcel number: 09235211
- Zoning: AQ5
- Special conditions: Standard
Construction
Type & style
- Home type: SingleFamily
- Architectural style: Colonial
- Property subtype: Single Family Residence
Materials
- Vinyl
- Foundation: Crawl Space
Condition
- New construction: No
- Year built: 1901
Utilities & green energy
- Sewer: Public Sewer
- Water: City
- Utilities for property: Cable Available
Community & HOA
Community
- Subdivision: Mockingbird Hill
Location
- Region: Monroe
Financial & listing details
- Price per square foot: $199/sqft
- Tax assessed value: $289,400
- Annual tax amount: $2,530
- Date on market: 10/29/2026
- Cumulative days on market: 23 days
- Listing terms: Cash,Conventional
- Road surface type: Gravel, Paved
Estimated market value
$428,600
$407,000 - $450,000
$1,835/mo
Price history
| Date | Event | Price |
|---|---|---|
| 11/19/2026 | Price change | $440,000-2.2%$199/sqft |
Source:  Canopy MLS as distributed by MLS GRID #4429582 Report a problem | ||
| 10/29/2026 | Listed for sale | $450,000+80%$204/sqft |
Source: Canopy MLS as distributed by MLS GRID #4429582 Report a problem | ||
| 4/27/2026 | Sold | $250,000-16.7%$113/sqft |
Source: Canopy MLS as distributed by MLS GRID #4355644 Report a problem | ||
| 3/25/2026 | Price change | $300,000-3.2%$136/sqft |
Source: Canopy MLS as distributed by MLS GRID #4355644 Report a problem | ||
| 3/18/2026 | Listed for sale | $310,000$140/sqft |
Source: Canopy MLS as distributed by MLS GRID #4355644 Report a problem | ||
Public tax history
| Year | Property taxes | Tax assessment |
|---|---|---|
| 2025 | $2,530 +34.1% | $289,400 +67.3% |
| 2024 | $1,887 | $173,000 |
| 2023 | $1,887 | $173,000 |
| 2022 | $1,887 | $173,000 |
| 2021 | $1,887 +38.2% | $173,000 +70.8% |
| 2020 | $1,365 | $101,300 |
| 2019 | $1,365 +118.6% | $101,300 +0% |
| 2018 | $624 | $101,250 0% |
| 2017 | $624 -54.4% | $101,300 +0% |
| 2016 | $1,370 +74.2% | $101,250 |
| 2015 | $787 -43.4% | $101,250 -11.2% |
| 2014 | $1,390 | $113,960 |
| 2013 | -- | $113,960 |
| 2012 | -- | $113,960 |
| 2011 | -- | $113,960 |
| 2010 | -- | $113,960 |
| 2009 | $758 | $113,960 |
| 2008 | $758 -6% | $113,960 +0.5% |
| 2007 | $806 +11.7% | $113,350 |
| 2006 | $722 | $113,350 |
| 2005 | -- | $113,350 |
| 2004 | -- | $113,350 +77.7% |
| 2003 | -- | $63,800 |
| 2002 | -- | $63,800 |
| 2001 | -- | $63,800 |
| 2000 | -- | $63,800 |
Find assessor info on the county website
Monthly payment
Est. payment
Payment breakdown
Explore the cost of this home by adjusting the details. Changes won't be saved.Climate risks
Neighborhood: 28112
Nearby schools
Schools provided by the listing agent
- Elementary: Walter Bickett
- Middle: Monroe
- High: Monroe
Source: Canopy MLS as distributed by MLS GRID. This data may not be complete. We recommend contacting the local school district to confirm school assignments for this home.


Similar homes
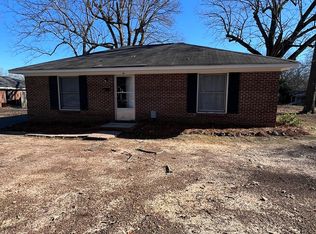
- $450,0003 bd2 ba2.3k sqft125 Forest Hills Dr, Monroe, NC 28112For Sale
 MLS ID #4355616, Jeffrey Hemme, Cross Keys LLC. Canopy MLS as distributed by MLS GRID
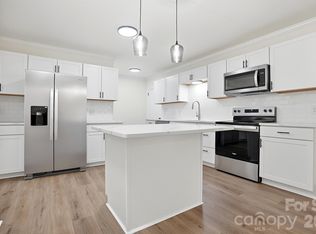
- $425,0003 bd2 ba2.3k sqft125A Forest Hills Dr, Monroe, NC 28112For Sale
 MLS ID #4334050, Jeffrey Hemme, Cross Keys LLC. Canopy MLS as distributed by MLS GRID
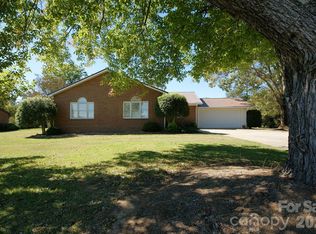
- $499,9004 bd3 ba2.3k sqft2122 Griffith Rd, Monroe, NC 28112For Sale
 MLS ID #4436310, Jeffrey Viscount, SHS Realty. Canopy MLS as distributed by MLS GRID
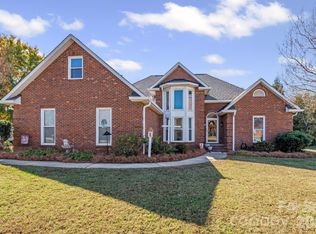
- $439,0003 bd2 ba1.6k sqft3907 Priceton Dr, Monroe, NC 28110For Sale
 MLS ID #4442070, Shandy Huneycutt, Lantern Realty & Development, LLC. Canopy MLS as distributed by MLS GRID
- $300,0003 bd2 ba1.9k sqft701 S Hayne St, Monroe, NC 28112For SaleMLS ID #4431991, Jenn Finnegan, Keller Williams Connected. Canopy MLS as distributed by MLS GRID
- $364,9003 bd2 ba1.6k sqft3304 Griffith Rd, Monroe, NC 28112For SaleMLS ID #4424980, Jennifer Buenau, Keller Williams Select. Canopy MLS as distributed by MLS GRID
- $420,0003 bd2 ba1.7k sqft3117 Karen Ln, Monroe, NC 28110For SaleMLS ID #4402796, Laura Arthur, ERA Live Moore. Canopy MLS as distributed by MLS GRID
- $349,9003 bd3 ba1.9k sqft1000 Barbee Farm Dr, Monroe, NC 28110For SaleMLS ID #4438323, Cecilia Carbajal, America's Real Estate Group Inc. Canopy MLS as distributed by MLS GRID
- $399,0003 bd2 ba1.5k sqft3228 Karen Ln, Monroe, NC 28110For SaleMLS ID #4419261, Drew Bartek, Realty One Group Revolution. Canopy MLS as distributed by MLS GRID
- $499,9004 bd3 ba2.8k sqft2038 Skyway Dr, Monroe, NC 28110For SaleMLS ID #4387550, Lisa Holden, COMPASS. Canopy MLS as distributed by MLS GRID
- $299,0003 bd2 ba1.9k sqft803 G W Broome Rd, Monroe, NC 28112For SaleMLS ID #4436951, Jeannie Couick, Better Homes and Gardens Real Estate Paracle. Canopy MLS as distributed by MLS GRID
- $449,0003 bd2 ba2.7k sqft7605 Timber Ridge Dr, Mint Hill, NC 28227For SaleMLS ID #4440894, Tony Karak, Better Homes and Garden Real Estate Paracle. Canopy MLS as distributed by MLS GRID
- $490,0003 bd3 ba2.9k sqft4211 Briarcliff Dr, Monroe, NC 28110For SaleMLS ID #4433179, Donna L Richards, Howard Hanna Allen Tate Southland Homes + Realty LLC. Canopy MLS as distributed by MLS GRID
- $240,0002 bd1 ba1.1k sqft1609 Russell Courtney Rd, Monroe, NC 28112For SaleMLS ID #4430267, Sharon Finch, Keller Williams Ballantyne Area. Canopy MLS as distributed by MLS GRID
- $349,9993 bd2 ba1.6k sqft2101 Shady Ln, Monroe, NC 28110For SaleMLS ID #4306238, Lee Northcutt, Keller Williams South Park. Canopy MLS as distributed by MLS GRID
- $440,0003 bd3 ba2.2k sqft164 New York Ave, Peachland, NC 28133For SaleMLS ID #4363138, Pamela Ward, Coldwell Banker Realty. Canopy MLS as distributed by MLS GRID
- $275,0003 bd3 ba2k sqft229 Burris St, Wingate, NC 28174For SaleMLS ID #4438669, Kris Rainey, Mark Spain Real Estate. Canopy MLS as distributed by MLS GRID
- $425,0004 bd3 ba2.2k sqft1002 Canopy Dr, Indian Trail, NC 28079For SaleMLS ID #4413250, Craig Tribus, Beycome Brokerage Realty LLC. Canopy MLS as distributed by MLS GRID
- $497,0003 bd3 ba2.7k sqft5400 Berrywood Ln, Monroe, NC 28110For SaleMLS ID #4391803, Lisa Archer, Keller Williams Ballantyne Area. Canopy MLS as distributed by MLS GRID
- $430,0004 bd3 ba2.2k sqft11600 Hidden Grove Trl, Charlotte, NC 28215For SaleMLS ID #4440999, Jill Moyer, Redfin Corporation. Canopy MLS as distributed by MLS GRID
