A piece of Monroe's history, ready for its next chapter!
Located in Monroe's historic district, 701 S Hayne Street is full of character, charm, and opportunity. Believed to be a Sears catalog home inspired by The Crescent bungalow design, this property offers a unique connection to the craftsmanship and architecture of the early 1900s.
Previously used as a successful rental property, this home presents an opportunity for investors looking to add to their portfolio or buyers with a vision for restoring a historic home to its former glory.
The home has plenty of potential, with beautiful hardwood floors that have stood the test of time and original character that makes properties like this so special. While some cosmetic updates and improvements would help bring out its full potential, this is far from a complete overhaul.
Whether you're looking for your next investment or dreaming of bringing new life to a home with a story, 701 S Hayne Street is ready for its next chapter. A little vision, a little love, and endless possibilities! **Seller is a licensed General Contractor and is offering complimentary renovation consulting to the buyer, including guidance on potential improvements, renovation planning, and access to his network of trusted contractors and industry professionals to assist with bringing their vision for this historic home to life**
Active
Price cut: $25K (10/23)
$300,000
701 S Hayne St, Monroe, NC 28112
3beds
1,973sqft
Single Family Residence
Built in 1925
0.14 Acres Lot
$295,500 Zestimate®
$152/sqft
$-- HOA
What's special
Original character
- 39 days
- 2,136
- 194
Zillow last checked:
Listing updated:
Listed by:
Jenn Finnegan Jenn@jennfinnegan.com,
Keller Williams Connected,
Ashley Ziemke,
Keller Williams Connected
Source: Canopy MLS as distributed by MLS GRID,MLS#: 4431991
Facts & features
Interior
Bedrooms & bathrooms
- Bedrooms: 3
- Bathrooms: 2
- Full bathrooms: 1
- 1/2 bathrooms: 1
- Main level bedrooms: 2
Primary bedroom
- Level: Main
Bedroom s
- Level: Main
Bathroom full
- Level: Main
Bathroom half
- Level: Main
Basement
- Level: Basement
Other
- Level: Upper
Dining room
- Level: Main
Kitchen
- Level: Main
Heating
- Forced Air
Cooling
- Ceiling Fan(s), Central Air, Window Unit(s)
Appliances
- Included: Dishwasher, Oven
- Laundry: In Basement
Features
- Basement: Unfinished
Interior area
- Total structure area: 1,973
- Total interior livable area: 1,973 sqft
- Finished area above ground: 1,973
- Finished area below ground: 0
Property
Parking
- Total spaces: 1
- Parking features: Driveway
- Garage spaces: 1
- Has uncovered spaces: Yes
Features
- Levels: One and One Half
- Stories: 1.5
Lot
- Size: 0.14 Acres
Details
- Parcel number: 09235010
- Zoning: AQ5
- Special conditions: Standard
Construction
Type & style
- Home type: SingleFamily
- Property subtype: Single Family Residence
Materials
- Wood
Condition
- New construction: No
- Year built: 1925
Utilities & green energy
- Sewer: Public Sewer
- Water: City
Community & HOA
Community
- Subdivision: None
Location
- Region: Monroe
Financial & listing details
- Price per square foot: $152/sqft
- Tax assessed value: $225,000
- Annual tax amount: $1,967
- Date on market: 10/14/2026
- Cumulative days on market: 39 days
- Road surface type: Gravel
Estimated market value
$295,500
$281,000 - $310,000
$1,638/mo
Price history
| Date | Event | Price |
|---|---|---|
| 10/23/2026 | Price change | $300,000-7.7%$152/sqft |
Source:  Canopy MLS as distributed by MLS GRID #4431991 Report a problem | ||
| 10/14/2026 | Listed for sale | $325,000+44.4%$165/sqft |
Source: Canopy MLS as distributed by MLS GRID #4431991 Report a problem | ||
| 3/15/2023 | Sold | $225,000$114/sqft |
Source: Canopy MLS as distributed by MLS GRID #4003759 Report a problem | ||
| 2/22/2023 | Pending sale | $225,000$114/sqft |
Source: Canopy MLS as distributed by MLS GRID #CAR4003759 Report a problem | ||
| 2/20/2023 | Listed for sale | $225,000+9.8%$114/sqft |
Source: Canopy MLS as distributed by MLS GRID #CAR4003759 Report a problem | ||
| 2/27/2008 | Listing removed | $204,900$104/sqft |
Source: NCI #681596 Report a problem | ||
| 1/31/2008 | Listed for sale | $204,900$104/sqft |
Source: NCI #681596 Report a problem | ||
Public tax history
| Year | Property taxes | Tax assessment |
|---|---|---|
| 2025 | $1,967 -20.1% | $225,000 -0.4% |
| 2024 | $2,462 +0.2% | $225,800 +0.2% |
| 2023 | $2,458 +100% | $225,400 |
| 2022 | $1,229 | $225,400 |
| 2021 | $1,229 +29.4% | $225,400 +59.9% |
| 2020 | $950 | $141,000 |
| 2019 | $950 | $141,000 0% |
| 2018 | $950 | $141,020 +0% |
| 2017 | $950 -0.4% | $141,000 0% |
| 2016 | $954 +74.2% | $141,020 |
| 2015 | $547 -43.3% | $141,020 -10.9% |
| 2014 | $966 | $158,330 |
| 2013 | -- | $158,330 |
| 2012 | -- | $158,330 |
| 2011 | -- | $158,330 +100% |
| 2009 | $526 | $79,165 |
| 2008 | $526 +32% | $79,165 +41.1% |
| 2007 | $399 +11.7% | $56,095 |
| 2006 | $357 | $56,095 -50% |
| 2005 | -- | $112,190 |
| 2004 | -- | $112,190 +54.6% |
| 2003 | -- | $72,580 |
| 2002 | -- | $72,580 |
| 2001 | -- | $72,580 |
| 2000 | -- | $72,580 |
Find assessor info on the county website
Monthly payment
Est. payment
Payment breakdown
Explore the cost of this home by adjusting the details. Changes won't be saved.Climate risks
Neighborhood: 28112
Nearby schools
Schools provided by the listing agent
- Elementary: Walter Bickett
- Middle: Monroe
- High: Monroe
Source: Canopy MLS as distributed by MLS GRID. This data may not be complete. We recommend contacting the local school district to confirm school assignments for this home.

Similar homes
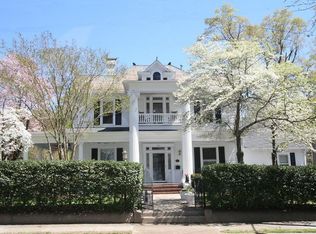
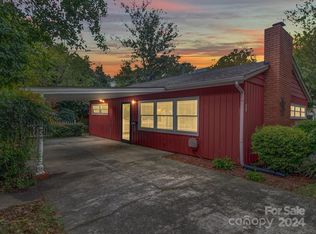
- $379,0003 bd2 ba1.9k sqft605 Roberts St, Monroe, NC 28112For Sale

 MLS ID #4431854, Shamim Amiri, Keller Williams South Park. Canopy MLS as distributed by MLS GRID
- $440,0003 bd2 ba2.2k sqft401 S College St, Monroe, NC 28112For Sale
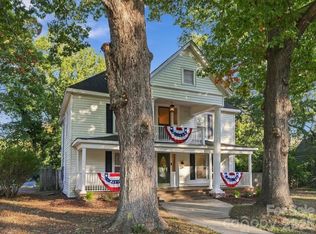 MLS ID #4429582, Jonathan Dean, Call It Closed International Inc. Canopy MLS as distributed by MLS GRID
- $389,0003 bd2 ba1.7k sqft503 S Washington St, Monroe, NC 28112For Sale
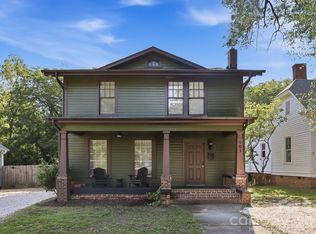 MLS ID #4422789, Bill Heisner, CaraWill Realty. Canopy MLS as distributed by MLS GRID
- $349,9003 bd3 ba1.9k sqft1000 Barbee Farm Dr, Monroe, NC 28110For Sale
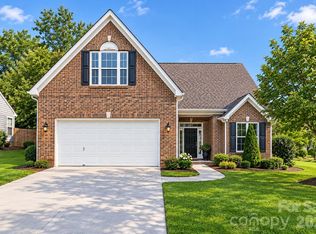 MLS ID #4438323, Cecilia Carbajal, America's Real Estate Group Inc. Canopy MLS as distributed by MLS GRID
- $450,0003 bd2 ba2.3k sqft125 Forest Hills Dr, Monroe, NC 28112For SaleMLS ID #4355616, Jeffrey Hemme, Cross Keys LLC. Canopy MLS as distributed by MLS GRID
- $269,0002 bd3 ba1.7k sqft806 Colony Oaks Dr APT B, Monroe, NC 28112For SaleMLS ID #4395392, Joshua Caruso, Howard Hanna Allen Tate Southland Homes + Realty LLC. Canopy MLS as distributed by MLS GRID
- $350,0003 bd3 ba1.8k sqft2742 Gusty Ln, Monroe, NC 28110For SaleMLS ID #4438159, Ray Black, Ray Black Real Estate. Canopy MLS as distributed by MLS GRID
- $240,0002 bd1 ba1.1k sqft1609 Russell Courtney Rd, Monroe, NC 28112For SaleMLS ID #4430267, Sharon Finch, Keller Williams Ballantyne Area. Canopy MLS as distributed by MLS GRID
- $425,0003 bd2 ba2.3k sqft125A Forest Hills Dr, Monroe, NC 28112For SaleMLS ID #4334050, Jeffrey Hemme, Cross Keys LLC. Canopy MLS as distributed by MLS GRID
- $349,9993 bd2 ba1.6k sqft2101 Shady Ln, Monroe, NC 28110For SaleMLS ID #4306238, Lee Northcutt, Keller Williams South Park. Canopy MLS as distributed by MLS GRID
- $325,0003 bd1 ba1.4k sqft4812 New Salem Rd, Marshville, NC 28103For SaleMLS ID #4440468, Katie Gay, NorthGroup Real Estate LLC. Canopy MLS as distributed by MLS GRID
- $439,0003 bd2 ba1.6k sqft3907 Priceton Dr, Monroe, NC 28110For SaleMLS ID #4442070, Shandy Huneycutt, Lantern Realty & Development, LLC. Canopy MLS as distributed by MLS GRID
- $334,8883 bd3 ba1.3k sqft3008 Parkland Dr #50, Indian Trail, NC 28079For SaleMLS ID #4444353, Julia Zadiran, NorthGroup Real Estate LLC. Canopy MLS as distributed by MLS GRID
- $339,9002 bd3 ba1.7k sqft141 Oak Leaf Ln, Wingate, NC 28174For SaleMLS ID #4409604, Jay White, Keller Williams Ballantyne Area. Canopy MLS as distributed by MLS GRID
- $445,0003 bd2 ba1.8k sqft3209 Monte Dr, Monroe, NC 28110For SaleMLS ID #4412085, Mary McCloskey, Howard Hanna Allen Tate Charlotte South. Canopy MLS as distributed by MLS GRID
- $329,9004 bd3 ba2k sqft1012 Forest Dr, Marshville, NC 28103For SaleMLS ID #4412442, Greg Adams, Reeves Realty & Associates. Canopy MLS as distributed by MLS GRID
- $275,0003 bd1 ba1.2k sqft4807 John Craig Rd, Waxhaw, NC 28173For SaleMLS ID #4435172, Chris Wattie, Mark Spain Real Estate. Canopy MLS as distributed by MLS GRID
- $360,0003 bd2 ba1.5k sqft5517 E Highway 218, Monroe, NC 28110For SaleMLS ID #4425006, Maggie Laskowski, Keller Williams Lake Norman. Canopy MLS as distributed by MLS GRID
- $369,9003 bd2 ba1.6k sqft201 W Elm St, Wingate, NC 28174For SaleMLS ID #4398796, Van Deane, COMPASS. Canopy MLS as distributed by MLS GRID
- $329,0003 bd2 ba2k sqft3826 Unionville Indian Trail Rd W #1, Indian Trail, NC 28079For SaleMLS ID #4428310, Dee Williams, Valarie R Brooks Real Estate. Canopy MLS as distributed by MLS GRID
