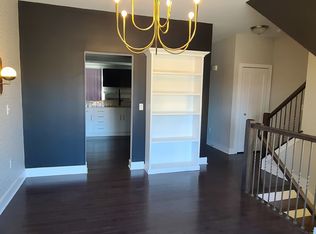
Welcome home to this beautifully maintained, move-in ready townhome offering 3 bedrooms, 3.5 bathrooms, and stylish, modern finishes throughout. Built in 2020, this spacious residence blends comfort and convenience in a prime location. On the main level, beautiful hardwood floors extend throughout. The spacious living room features a gas fireplace and opens to a private balcony with peaceful pond views—ideal for morning coffee or evening relaxation. The gourmet kitchen features crisp white cabinetry, quartz countertops, stainless steel appliances. Built-in shelving in the dining area adds both charm and functionality. Upstairs, the primary suite is a true retreat with a tray ceiling, walk-in closet, tranquil pond views, and a spa-inspired bath complete with a Euro-style glass shower. A generously sized second bedroom and full bath are just down the hall, with laundry conveniently located on this level. The top floor offers incredible versatility—use the oversized third bedroom as a guest suite, home office, or second living area. It includes a full bathroom and custom built-ins, making it an ideal flex space for any lifestyle. Additional features include a 2-car tandem garage, a tiled mudroom entry with built-in storage, and a rear door leading to a cozy patio space overlooking the water. Why wait for new construction? This thoughtfully designed and impeccably cared for home is ready for you now. Schedule your showing today!
Sold for $458,000
$458,000
2529 W Towne St #59, Ann Arbor, MI 48103
3beds
2,006sqft
Townhouse
Built in 2020
-- sqft lot
$456,100 Zestimate®
$228/sqft
$2,908 Estimated rent
Home value
$456,100
$410,000 - $511,000
$2,908/mo
Zestimate® history
Owner options
List your home for rent
$2,908/mo
Rent Zestimate®
Find your next renter with Zillow Rental Manager. Plus, with online applications, you can quickly screen prospective tenants – for free.
$2,908/mo
Rent Zestimate®
Refinance and save
$3,381/mo
Est. payment
Refinancing to a lower rate could help reduce your monthly payments and save thousands over the life of the loan.
$3,381/mo
Est. payment
Explore your selling options
Work with a Zillow partner agent
Leverage their expertise and Zillow's premium Showcase listings to get your home seen by more buyers.
Get startedList with your own agent
Get your home in front of millions of buyers by listing it on Zillow.
Learn how to do itSell it yourself
Take full control of how buyers see your home on Zillow by listing For Sale by Owner (FSBO).
List your homeWhat's special
Zillow last checked:
Listing updated:
Listed by:
Megan Tooley 734-740-3591,
Coldwell Banker Professionals-Northville
Bought with:
Trevor McIlwaine, 6501386865
Berkshire Hathaway HomeService
Source: Realcomp II,MLS#: 20251012643
Facts & features
Interior
Bedrooms & bathrooms
- Bedrooms: 3
- Bathrooms: 4
- Full bathrooms: 3
- 1/2 bathrooms: 1
Primary bedroom
- Level: Second
- Area: 306
- Dimensions: 17 X 18
Bedroom
- Level: Second
- Area: 154
- Dimensions: 14 X 11
Bedroom
- Level: Third
- Area: 600
- Dimensions: 30 X 20
Primary bathroom
- Level: Second
- Area: 66
- Dimensions: 11 X 6
Other
- Level: Second
- Area: 45
- Dimensions: 9 X 5
Other
- Level: Third
- Area: 63
- Dimensions: 9 X 7
Other
- Level: Entry
- Area: 18
- Dimensions: 3 X 6
Dining room
- Level: Entry
- Area: 160
- Dimensions: 10 X 16
Kitchen
- Level: Entry
- Area: 120
- Dimensions: 10 X 12
Living room
- Level: Entry
- Area: 272
- Dimensions: 17 X 16
Heating
- Forced Air, Natural Gas
Cooling
- Central Air
Appliances
- Included: Dishwasher, Dryer, Free Standing Gas Range, Free Standing Refrigerator, Microwave, Stainless Steel Appliances, Washer
Features
- Has basement: No
- Has fireplace: Yes
- Fireplace features: Gas, Living Room
Interior area
- Total interior livable area: 2,006 sqft
- Finished area above ground: 2,006
Property
Parking
- Total spaces: 2
- Parking features: Two Car Garage, Attached, Tandem
- Attached garage spaces: 2
Features
- Levels: Three
- Stories: 3
- Entry location: LowerLevelwSteps
- Patio & porch: Deck, Porch
Details
- Parcel number: 090825400091
- Special conditions: Short Sale No,Standard
Construction
Type & style
- Home type: Townhouse
- Architectural style: Townhouse
- Property subtype: Townhouse
Materials
- Brick, Other
- Foundation: Slab
Condition
- New construction: No
- Year built: 2020
Utilities & green energy
- Sewer: Public Sewer
- Water: Public
Community & HOA
Community
- Subdivision: BLUE HERON POND
HOA
- Has HOA: Yes
- HOA fee: $320 monthly
Location
- Region: Ann Arbor
Financial & listing details
- Price per square foot: $228/sqft
- Tax assessed value: $251,546
- Annual tax amount: $13,069
- Date on market: 7/3/2025
- Cumulative days on market: 20 days
- Listing agreement: Exclusive Right To Sell
- Listing terms: Cash,Conventional
Price history
| Date | Event | Price |
|---|---|---|
| 8/22/2025 | Sold | $458,000-3.6%$228/sqft |
Source:  Realcomp II #20251012643 Report a problem Realcomp II #20251012643 Report a problem | ||
| 8/12/2025 | Pending sale | $475,000$237/sqft |
Source: Realcomp II #20251012643 Report a problem | ||
| 7/3/2025 | Listed for sale | $475,000+10.5%$237/sqft |
Source: Realcomp II #20251012643 Report a problem | ||
| 12/20/2023 | Listing removed | -- |
Source:  MiRealSource #40256491 Report a problem MiRealSource #40256491 Report a problem | ||
| 12/22/2021 | Sold | $430,000+1.2%$214/sqft |
Source:  MichRIC #53589 Report a problem MichRIC #53589 Report a problem | ||
| 12/19/2021 | Pending sale | $425,000$212/sqft |
Source:  AAABOR #3285073 Report a problem AAABOR #3285073 Report a problem | ||
| 11/21/2021 | Contingent | $425,000$212/sqft |
Source: AAABOR #3285073 Report a problem | ||
| 11/19/2021 | Price change | $425,000+9.3%$212/sqft |
Source: AAABOR #3285073 Report a problem | ||
| 2/4/2021 | Pending sale | $388,900$194/sqft |
Source: Norfolk Homes Report a problem | ||
| 2/3/2021 | Contingent | $388,900$194/sqft |
Source: Realcomp II #543270247 Report a problem | ||
| 12/9/2020 | Price change | $388,900-2.5%$194/sqft |
Source: Norfolk Homes Report a problem | ||
| 11/16/2020 | Price change | $398,900-0.3%$199/sqft |
Source: Norfolk Homes Report a problem | ||
| 10/23/2020 | Price change | $399,900-2.4%$199/sqft |
Source: Norfolk Homes Report a problem | ||
| 8/18/2020 | Price change | $409,679-1.2%$204/sqft |
Source: Norfolk Homes Report a problem | ||
| 12/8/2019 | Listed for sale | $414,679$207/sqft |
Source: Norfolk Realty Limited #3270247 Report a problem | ||
Public tax history
Tax history is unavailable.
Neighborhood: South Maple
Nearby homes
- $458,0003 bd4 ba2k sqft2529 W Towne St, Ann Arbor, MI 48103Sold
- $493,700-- bd-- ba-- sqft2527 W Towne St, Ann Arbor, MI 48103Off Market
- $463,0003 bd4 ba2.1k sqft2535 W Towne St, Ann Arbor, MI 48103Sold
- $433,000-- bd-- ba-- sqft2531 W Towne St, Ann Arbor, MI 48103Sold
- $521,200-- bd-- ba-- sqft2525 W Towne St, Ann Arbor, MI 48103Off Market
- $473,100-- bd-- ba-- sqft2533 W Towne St, Ann Arbor, MI 48103Off Market
- $474,300-- bd-- ba-- sqft2537 W Towne St, Ann Arbor, MI 48103Off Market
- $530,800-- bd-- ba-- sqft2539 W Towne St, Ann Arbor, MI 48103Off Market
Nearby schools
GreatSchools rating
- 8/10Lakewood Elementary SchoolGrades: K-5Distance: 0.6 mi
- 9/10Forsythe Middle SchoolGrades: 6-8Distance: 1.6 mi
- 10/10Skyline High SchoolGrades: 9-12Distance: 2.1 mi
Get a cash offer in 3 minutes
Find out how much your home could sell for in as little as 3 minutes with a no-obligation cash offer.
Estimated market value
$456,100
Get a cash offer in 3 minutes
Find out how much your home could sell for in as little as 3 minutes with a no-obligation cash offer.
Estimated market value
$456,100
- Michigan
- Washtenaw County
- Ann Arbor
- 48103
- South Maple
- 2529 W Towne St Unit 59
Nearby cities
Nearby neighborhoods
Nearby zip codes
Other Ann Arbor Topics
