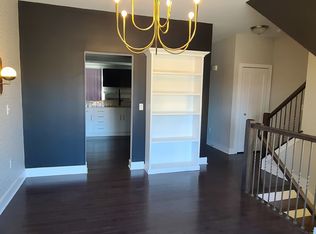
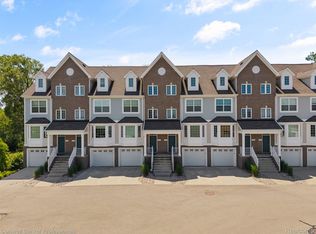
Welcome to what might arguably be the nicest townhouse on Ann Arbor's Westside. Once you enter, you'll see that this residence is virtually like new. From the gleaming kitchen w/ its quartz countertops, SS Appliances, the beautiful soft-white cabinetry, and the rich, wide-plank hardwood floor, you'll soon be envisioning living in this beautiful Norfolk Development built condo. The current owners have meticulously maintained this property with recent painting updates and professional carpet cleaning. This popular Meadowbrook Model offers 3 bedrooms with two of the bedrooms having their own ensuite bathrooms. In total there are three full baths and a half bath. This floor plan offers three floors of living area. The main area is where the kitchen, family room, and dining room are located. and you also have access to the rear deck which overlooks the pond | wetland area. On the second level you'll find two bedrooms and two bathrooms and the laundry room. On level you've got the third bedroom /flex space with a vaulted ceiling and its own private bath. On top of all this you've got a two-car tandem garage with a beautiful epoxy finish garage floor. And talk about convenient location, you're close to everything. Like the awesome downtown A2 scene, shopping, dining, hospitals, and the U of M Campuses. So, if you're looking for a pristine, move-in condition townhome that's conveniently located, then 2535 Towne Street is for you!
Sold
Zillow last checked:
Listing updated:
Bought with:
Yong Sun, 6501407361
AutoCity Realty LLC
Source: MichRIC,MLS#: 24018415
Price history
| Date | Event | Price |
|---|---|---|
| 9/3/2026 | Listing removed | $3,200$1/sqft |
Source: Zillow Rentals Report a problem | ||
| 8/30/2026 | Price change | $3,200-2.9%$1/sqft |
Source: Zillow Rentals Report a problem | ||
| 8/14/2026 | Price change | $3,295-1.6%$1/sqft |
Source: Zillow Rentals Report a problem | ||
| 8/6/2026 | Listed for rent | $3,350+6.3%$2/sqft |
Source: Zillow Rentals Report a problem | ||
| 9/6/2024 | Listing removed | $3,150$1/sqft |
Source: Zillow Rentals Report a problem | ||
| 8/24/2024 | Price change | $3,150-1.6%$1/sqft |
Source: Zillow Rentals Report a problem | ||
| 8/17/2024 | Price change | $3,200-3%$1/sqft |
Source: Zillow Rentals Report a problem | ||
| 6/15/2024 | Listed for rent | $3,300$2/sqft |
Source: Zillow Rentals Report a problem | ||
| 6/6/2024 | Sold | $463,000-2.2%$211/sqft |
Source:  MichRIC #24018415 Report a problem MichRIC #24018415 Report a problem | ||
| 5/15/2024 | Contingent | $473,500$216/sqft |
Source: MichRIC #24018415 Report a problem | ||
| 4/18/2024 | Listed for sale | $473,500+25.3%$216/sqft |
Source: MichRIC #24018415 Report a problem | ||
| 4/8/2021 | Sold | $378,000$172/sqft |
Source: Public Record Report a problem | ||
Get a cash offer in 3 minutes
Find out how much your home could sell for in as little as 3 minutes with a no-obligation cash offer.
Estimated market value
$479,800
