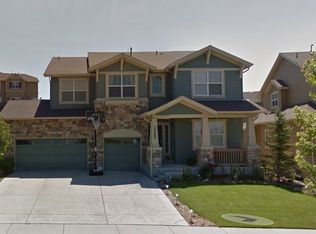
Nestled in the highly coveted Tallyn’s Reach neighborhood this home sits directly across the street from Black Forest Hills Elementary School, along with the community pool, clubhouse and tennis courts. The oversized porch welcomes you inside where you will find wood flooring which expand throughout the main level, complementing the formal dining room and kitchen. The kitchen boasts stainless steel appliances, island, pantry and space for an eat in kitchen table.
The great room is accented with a beautiful, tiled gas fireplace & built ins. The office is located off the foyer which offers updated trim and crown molding. The main level is complete with an updated laundry & mud room space off the garage with upgrades which include: tiled flooring, trim, window casing, crown molding and cabinetry.
The primary bedroom is located upstairs which offers tasteful French doors and an updated barn door which leads to the 5-piece ensuite bathroom and walk in closet.
3 additional bedrooms are also located upstairs, along with an additional dual vanity bathroom. The unfinished basement offers a blank slate for future build out and offers great storage space.
Enjoy outdoor living with this large backyard which includes an oversized deck and pergola, perfect for entertaining! This home is also equipped with solar panels that are fully owned which has kept average electric bills for the current owners at or below $0. This home is conveniently located just minutes from Southlands & easy highway access. Information provided herein is from sources deemed reliable but not guaranteed. Listing Broker takes no responsibility for its accuracy, all information must be independently verified by buyers.
Sold for $670,000
Street View
$670,000
25295 E Park Crescent Drive, Aurora, CO 80016
4beds
3,269sqft
Single Family Residence
Built in 2003
9,148 Square Feet Lot
$665,100 Zestimate®
$205/sqft
$3,856 Estimated rent
Home value
$665,100
$625,000 - $705,000
$3,856/mo
Zestimate® history
Owner options
List your home for rent
$3,856/mo
Rent Zestimate®
Find your next renter with Zillow Rental Manager. Plus, with online applications, you can quickly screen prospective tenants – for free.
$3,856/mo
Rent Zestimate®
Refinance and save
$3,993/mo
Est. payment
Refinancing to a lower rate could help reduce your monthly payments and save thousands over the life of the loan.
$3,993/mo
Est. payment
Explore your selling options
Work with a Zillow partner agent
Leverage their expertise and Zillow's premium Showcase listings to get your home seen by more buyers.
Get startedList with your own agent
Get your home in front of millions of buyers by listing it on Zillow.
Learn how to do itSell it yourself
Take full control of how buyers see your home on Zillow by listing For Sale by Owner (FSBO).
List your homeWhat's special
Zillow last checked:
Listing updated:
Listed by:
Kimberly Van Horn Kim@VanHornHomeRealty.com,
Compass - Denver,
Lee Van Horn 303-345-3356,
Compass - Denver
Bought with:
Heather Christensen, 100088702
Keller Williams DTC
Source: REcolorado as distributed by MLS GRID,MLS#: 2129535
Facts & features
Interior
Bedrooms & bathrooms
- Bedrooms: 4
- Bathrooms: 3
- Full bathrooms: 2
- 1/2 bathrooms: 1
- Main level bathrooms: 1
Bedroom
- Description: French Doors And Lots Of Natural Lighting.
- Features: Primary Suite
- Level: Upper
Bedroom
- Description: Located Upstairs And Offers Great Bedroom Space
- Level: Upper
Bedroom
- Description: Located Upstairs And Offers Great Bedroom Space
- Level: Upper
Bedroom
- Description: Located Upstairs And Offers Great Bedroom Space
- Level: Upper
Bathroom
- Description: Located On The Main Level. Updated Counter Top, Mirror, Lighting, Trim And Paint
- Level: Main
Bathroom
- Description: Primary Ensuite Offering Dual Vanity, Tub, Shower And Walk In Closet
- Features: En Suite Bathroom, Primary Suite
- Level: Upper
Bathroom
- Description: Dual Vanity Which Can Be Closed Off To The Toilet And Tub/Shower
- Level: Upper
Dining room
- Description: Hardwood Floors, Natural Lighting And Space For A Buffet Table
- Level: Main
Kitchen
- Description: Offers Space For An Eat In Kitchen Table, Island Offers Additional Storage And Counter Top And Pantry.
- Level: Main
Laundry
- Description: Tastefully Updated With Cabinetry, Trim, Window Casing, Crown Molding, Tiled Flooring
- Level: Main
Living room
- Description: Sits Off The Kitchen And Offers An Abundance Of Natural Light. Built Ins With A Gas Fireplace. Overlooking The Backyard.
- Level: Main
Office
- Description: Located At The Front Of The Home, Overlooking The Front Yard With Views Of The Elementary School. Updated Trim And Crown Molding
- Level: Main
Heating
- Forced Air
Cooling
- Air Conditioning-Room
Appliances
- Included: Dishwasher, Disposal, Dryer, Microwave, Oven, Refrigerator, Washer
Features
- Ceiling Fan(s), Eat-in Kitchen, Entrance Foyer, Pantry, Walk-In Closet(s)
- Flooring: Carpet, Wood
- Basement: Crawl Space,Unfinished
- Number of fireplaces: 1
- Fireplace features: Living Room
Interior area
- Total structure area: 3,269
- Total interior livable area: 3,269 sqft
- Finished area above ground: 2,389
- Finished area below ground: 0
Property
Parking
- Total spaces: 2
- Parking features: Garage - Attached
- Attached garage spaces: 2
Features
- Levels: Two
- Stories: 2
- Patio & porch: Deck, Front Porch
- Exterior features: Private Yard
- Fencing: Full
Lot
- Size: 9,148 Square Feet
- Features: Level, Master Planned, Sprinklers In Front, Sprinklers In Rear
Details
- Parcel number: 034354018
- Special conditions: Standard
Construction
Type & style
- Home type: SingleFamily
- Architectural style: Traditional
- Property subtype: Single Family Residence
Materials
- Brick
- Roof: Composition
Condition
- Year built: 2003
Utilities & green energy
- Sewer: Public Sewer
- Water: Public
Community & HOA
Community
- Subdivision: Tallyns Reach
HOA
- Has HOA: Yes
- Amenities included: Park, Playground, Pool, Tennis Court(s)
- HOA fee: $109 monthly
- HOA name: Tallyns Reach Master Association
- HOA phone: 303-530-0700
Location
- Region: Aurora
Financial & listing details
- Price per square foot: $205/sqft
- Tax assessed value: $621,700
- Annual tax amount: $4,973
- Date on market: 5/6/2026
- Listing terms: Cash,Conventional,FHA,Other,VA Loan
- Exclusions: Sellers' Personal Property
- Ownership: Individual
Price history
| Date | Event | Price |
|---|---|---|
| 6/18/2026 | Sold | $670,000-0.7%$205/sqft |
Source:  REcolorado as distributed by MLS GRID #2129535 Report a problem REcolorado as distributed by MLS GRID #2129535 Report a problem | ||
| 5/24/2026 | Pending sale | $675,000$206/sqft |
Source: REcolorado as distributed by MLS GRID #2129535 Report a problem | ||
| 5/6/2026 | Listed for sale | $675,000+3.8%$206/sqft |
Source: REcolorado as distributed by MLS GRID #2129535 Report a problem | ||
| 11/6/2024 | Listing removed | $650,000$199/sqft |
Source:  elevateMLS #5216828 Report a problem elevateMLS #5216828 Report a problem | ||
| 11/12/2021 | Sold | $650,000+36.8%$199/sqft |
Source: Public Record Report a problem | ||
| 9/4/2017 | Listing removed | $475,000$145/sqft |
Source: RE/MAX Masters Millennium #5637247 Report a problem | ||
| 8/7/2017 | Listed for sale | $475,000+41.6%$145/sqft |
Source: RE/MAX Masters Millennium #5637247 Report a problem | ||
| 6/4/2013 | Sold | $335,500+1.7%$103/sqft |
Source: Public Record Report a problem | ||
| 3/30/2013 | Listed for sale | $329,900-2.7%$101/sqft |
Source: Buyers & Sellers 1st Choice #1103312 Report a problem | ||
| 9/17/2012 | Listing removed | $339,000$104/sqft |
Source: Buyers & Sellers 1st Choice #1103312 Report a problem | ||
| 6/30/2012 | Price change | $339,000-3.1%$104/sqft |
Source: Buyers & Sellers 1st Choice #1103312 Report a problem | ||
| 6/17/2012 | Listed for sale | $350,000+15.1%$107/sqft |
Source: Buyers & Sellers 1st Choice #1103312 Report a problem | ||
| 4/13/2004 | Sold | $304,000$93/sqft |
Source: Public Record Report a problem | ||
Public tax history
| Year | Property taxes | Tax assessment |
|---|---|---|
| 2025 | $4,963 +10.3% | $38,856 -8.2% |
| 2024 | $4,499 +12.2% | $42,330 -8.9% |
| 2023 | $4,010 -0.2% | $46,462 +36.6% |
| 2022 | $4,018 | $34,006 -2.8% |
| 2021 | -- | $34,985 +9.9% |
| 2020 | $4,038 +1.4% | $31,846 |
| 2019 | $3,983 | -- |
| 2018 | $3,983 +0.8% | $31,039 |
| 2017 | $3,950 | $31,039 +9.3% |
| 2016 | -- | $28,401 |
| 2015 | -- | $28,401 +39.6% |
| 2014 | $3,498 +29.5% | $20,346 -4.4% |
| 2013 | $2,700 | $21,280 |
| 2012 | -- | $21,280 |
| 2011 | $2,951 +1.7% | $21,280 -8.4% |
| 2010 | $2,902 -8.9% | $23,230 |
| 2009 | $3,184 | $23,230 -8.2% |
| 2008 | -- | $25,304 |
| 2007 | -- | $25,304 +6.7% |
| 2006 | -- | $23,721 |
| 2005 | -- | $23,721 |
Find assessor info on the county website
Neighborhood: Tallyn's Reach
Nearby homes
- $756,9005 bd4 ba3.9k sqft25305 E Park Crescent Dr, Aurora, CO 80016Off Market
- $610,7003 bd3 ba2.2k sqft25275 E Park Crescent Dr, Aurora, CO 80016Off Market
- $699,0004 bd4 ba2.8k sqft25325 E Park Crescent Dr, Aurora, CO 80016Sold
- $648,1003 bd2 ba2.2k sqft25265 E Park Crescent Dr, Aurora, CO 80016Off Market
- $825,9005 bd4 ba4.2k sqft7253 S Kellerman Way, Aurora, CO 80016Off Market
- $687,5004 bd3 ba2.5k sqft7263 S Kellerman Way, Aurora, CO 80016Off Market
- $825,0003 bd4 ba3.4k sqft7243 S Kellerman Way, Aurora, CO 80016For Sale
- $881,7004 bd4 ba3k sqft7273 S Kellerman Way, Aurora, CO 80016Off Market
Nearby schools
GreatSchools rating
- 7/10Black Forest Hills Elementary SchoolGrades: PK-5Distance: 0.1 mi
- 6/10Fox Ridge Middle SchoolGrades: 6-8Distance: 0.8 mi
- 8/10Cherokee Trail High SchoolGrades: 9-12Distance: 1 mi
Schools provided by the listing agent
- Elementary: Black Forest Hills
- Middle: Fox Ridge
- High: Cherokee Trail
- District: Cherry Creek 5
Source: REcolorado as distributed by MLS GRID. This data may not be complete. We recommend contacting the local school district to confirm school assignments for this home.
Get a cash offer in 3 minutes
Find out how much your home could sell for in as little as 3 minutes with a no-obligation cash offer.
Estimated market value
$665,100
Get a cash offer in 3 minutes
Find out how much your home could sell for in as little as 3 minutes with a no-obligation cash offer.
Estimated market value
$665,100
- Colorado
- Arapahoe County
- Aurora
- 80016
- Tallyn's Reach
- 25295 E Park Crescent Drive
Nearby cities
Nearby neighborhoods
Nearby zip codes
Other Aurora Topics
