Welcome to this impeccably maintained home, thoughtfully updated to offer modern comfort and style. The property features a newly updated roof and exterior paint ensuring long-lasting curb appeal. Inside, you’ll find refinished and stained hardwood floors that enhance the home’s warmth and charm. The kitchen is equipped with updated appliances, perfect for culinary enthusiasts, while the extended exterior patio provides an ideal space for outdoor entertaining. The home boasts a newer air conditioner, furnace, hot water heater, and a whole-home humidifier paired with an advanced air filtration system for year-round comfort. The finished basement is a standout, complete with a wet bar, a spacious great room with surround sound, and ample space for relaxation or hosting gatherings. The extended exterior patio and newer pergola create a stunning outdoor retreat. The spacious, fully fenced backyard provides plenty of room for play, relaxation, and entertaining, making it a true highlight of the property. Tucked in a stunning neighborhood with miles of scenic Ponderosa tree-lined trails. Enjoy unparalleled access to a luxurious clubhouse, tennis courts, and a resort-style community pool, perfect for relaxation, fun, and making memories. Convenience is key, with this home ideally located just 1 mile from E-470 and the bustling Southlands Mall, offering endless dining, shopping, and entertainment options. This isn’t just a home—it’s your gateway to an elevated lifestyle. Don’t miss out!
Sold for $699,000
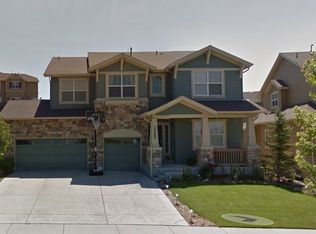
Street View
Zillow last checked:
Listing updated:
Bought with:
Kim Kronenberger, 40028122
RE/MAX Professionals
Source: REcolorado as distributed by MLS GRID,MLS#: 2830222
Price history
| Date | Event | Price |
|---|---|---|
| 2/25/2025 | Sold | $699,000$248/sqft |
Source:  REcolorado as distributed by MLS GRID #2830222 Report a problem REcolorado as distributed by MLS GRID #2830222 Report a problem | ||
| 2/3/2025 | Pending sale | $699,000$248/sqft |
Source: REcolorado as distributed by MLS GRID #2830222 Report a problem | ||
| 1/15/2025 | Listed for sale | $699,000+44.7%$248/sqft |
Source: REcolorado as distributed by MLS GRID #2830222 Report a problem | ||
| 6/8/2020 | Sold | $483,000+1.7%$171/sqft |
Source: Public Record Report a problem | ||
| 5/4/2020 | Pending sale | $475,000$168/sqft |
Source: Mb Champion Realty #3254112 Report a problem | ||
| 4/30/2020 | Listed for sale | $475,000+43.9%$168/sqft |
Source: Mb Champion Realty #3254112 Report a problem | ||
| 11/22/2013 | Sold | $330,000$117/sqft |
Source: Public Record Report a problem | ||
| 8/29/2013 | Listed for sale | $330,000+10.4%$117/sqft |
Source: RE/MAX Professionals #1225793 Report a problem | ||
| 7/3/2011 | Listing removed | $299,000$106/sqft |
Source: Vflyer Homes #5199219 Report a problem | ||
| 4/17/2011 | Price change | $299,000-2%$106/sqft |
Source: Keller Williams Real Estate, LLC #972653 Report a problem | ||
| 3/3/2011 | Listed for sale | $305,000-1.6%$108/sqft |
Source: Keller Williams Real Estate, LLC #972653 Report a problem | ||
| 11/6/2010 | Listing removed | $310,000$110/sqft |
Source: Keller Williams Real Estate, LLC #881461 Report a problem | ||
| 7/17/2010 | Price change | $310,000-1.6%$110/sqft |
Source: Keller Williams Real Estate, LLC #881461 Report a problem | ||
| 6/26/2010 | Price change | $315,000-1.6%$112/sqft |
Source: Keller Williams Real Estate, LLC #881461 Report a problem | ||
| 5/5/2010 | Listed for sale | $320,000+15.6%$113/sqft |
Source: Keller Williams Real Estate, LLC #881461 Report a problem | ||
| 4/1/2004 | Sold | $276,700$98/sqft |
Source: Public Record Report a problem | ||
Nearby homes
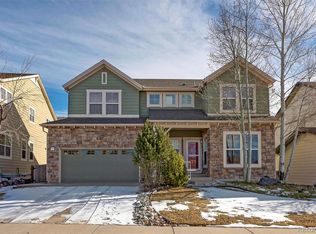
- $752,0005 bd4 ba3.9k sqft25305 E Park Crescent Dr, Aurora, CO 80016Off Market
- $713,4004 bd3 ba3k sqft25345 E Park Crescent Dr, Aurora, CO 80016Off Market

- $670,0004 bd3 ba3.2k sqft25295 E Park Crescent Dr, Aurora, CO 80016Sold
- $656,2004 bd3 ba3.2k sqft25365 E Park Crescent Dr, Aurora, CO 80016Off Market
Get a cash offer in 3 minutes
Find out how much your home could sell for in as little as 3 minutes with a no-obligation cash offer.
Estimated market value
$660,400
