Attention to Detail with Exquisite Design this Luxury Modern Farmhouse is Perfectly Situated on 2+ Beautiful Acres with a 50x35 Barn that includes 2 RV Height Garage Doors. Upon Entering the Home, you will Enjoy the Expansiveness of the Living Area with a Cozy Fireplace and Gorgeous Views of your In Ground Heated Pool. Upscale Kitchen and Working Walk in Pantry are Perfect for the Cook in the Family with its Custom Cabinetry, Double Ovens and Black SS Appliances. You will Love the Split Floorplan with Higher End Floor Coverings throughout the Home. Primary Suite includes Large Roll-in Tiled Shower, Double Sink Vanity and a Custom Walk-in Closet that is Every Girl's Dream with Connection to the Laundry Room. Plenty of Space for the Owner's Vehicles with a 28x40 Heated Garage. Barn has its Own 50 Amp Service and Soft-Water Spigot for RV. Enjoy All this Property has to Offer with Shared Lake Ownership, Woods for Privacy and Plenty of Space Between Neighbors. Additional Information Included in the Supplement Section of Listing.
Pending
$979,900
253 Brianne Ln, Danville, IN 46122
3beds
2,777sqft
Residential, Single Family Residence
Built in 2024
2.04 Acres Lot
$-- Zestimate®
$353/sqft
$42/mo HOA
What's special
Cozy fireplacePrimary suiteWoods for privacyDouble sink vanityUpscale kitchenLarge roll-in tiled showerDouble ovens
- 12 days |
- 1,670 |
- 99 |
Zillow last checked:
Listing updated:
Listed by:
Tamara Carroll 317-445-5609,
REMAX ONE
Source: MIBOR as distributed by MLS GRID,MLS#: 22112958
Facts & features
Interior
Bedrooms & bathrooms
- Bedrooms: 3
- Bathrooms: 3
- Full bathrooms: 2
- 1/2 bathrooms: 1
- Main level bathrooms: 3
- Main level bedrooms: 3
Primary bedroom
- Features: Luxury Vinyl Plank
- Level: Main
- Area: 256 Square Feet
- Dimensions: 16x16
Bedroom 2
- Features: Luxury Vinyl Plank
- Level: Main
- Area: 156 Square Feet
- Dimensions: 13x12
Bedroom 3
- Features: Luxury Vinyl Plank
- Level: Main
- Area: 156 Square Feet
- Dimensions: 13x12
Breakfast room
- Features: Luxury Vinyl Plank
- Level: Main
- Area: 169 Square Feet
- Dimensions: 13x13
Great room
- Features: Luxury Vinyl Plank
- Level: Main
- Area: 399 Square Feet
- Dimensions: 21x19
Kitchen
- Features: Luxury Vinyl Plank
- Level: Main
- Area: 208 Square Feet
- Dimensions: 16x13
Laundry
- Features: Luxury Vinyl Plank
- Level: Main
- Area: 90 Square Feet
- Dimensions: 10x9
Office
- Features: Luxury Vinyl Plank
- Level: Main
- Area: 156 Square Feet
- Dimensions: 13x12
Heating
- Electric, Forced Air
Cooling
- Central Air
Appliances
- Included: Electric Cooktop, Dishwasher, Dryer, Electric Water Heater, Disposal, Humidifier, Microwave, Double Oven, Refrigerator, Washer, Water Softener Owned
- Laundry: Main Level
Features
- Attic Access, Double Vanity, Kitchen Island, Ceiling Fan(s), High Speed Internet, Pantry
- Has basement: No
- Attic: Access Only
- Number of fireplaces: 1
- Fireplace features: Blower Fan, Wood Burning
Interior area
- Total structure area: 2,777
- Total interior livable area: 2,777 sqft
Video & virtual tour
Property
Parking
- Total spaces: 4
- Parking features: Attached, Concrete, Garage Door Opener, Heated Garage, RV Access/Parking
- Attached garage spaces: 4
- Details: Garage Parking Other(Garage Door Opener, Keyless Entry, Service Door)
Features
- Levels: One
- Stories: 1
- Patio & porch: Covered
- Pool features: Fenced, Heated, In Ground, Liner, Pool Cover
- Fencing: Fenced,Partial,Wrought Iron
Lot
- Size: 2.04 Acres
Details
- Additional structures: Barn Pole
- Parcel number: 321201328004000017
- Horse amenities: None
Construction
Type & style
- Home type: SingleFamily
- Architectural style: Craftsman
- Property subtype: Residential, Single Family Residence
Materials
- Cement Siding, Stone
- Foundation: Block
Condition
- New construction: No
- Year built: 2024
Details
- Builder name: Horstman Homes
Utilities & green energy
- Electric: 220 Volts
- Water: Private
Community & HOA
Community
- Security: Security System, Smoke Detector(s)
- Subdivision: Crystal Lake Estates
HOA
- Has HOA: Yes
- HOA fee: $500 annually
Location
- Region: Danville
Financial & listing details
- Price per square foot: $353/sqft
- Tax assessed value: $756,500
- Annual tax amount: $5,986
- Date on market: 7/9/2026
- Cumulative days on market: 13 days
Estimated market value
Not available
Estimated sales range
Not available
Not available
Price history
| Date | Event | Price |
|---|---|---|
| 7/17/2026 | Pending sale | $979,900$353/sqft |
Source:  MIBOR as distributed by MLS GRID #22112958 Report a problem MIBOR as distributed by MLS GRID #22112958 Report a problem | ||
| 7/9/2026 | Listed for sale | $979,900+631.3%$353/sqft |
Source: MIBOR as distributed by MLS GRID #22112958 Report a problem | ||
| 11/15/2023 | Sold | $134,000-4.3%$48/sqft |
Source: MIBOR as distributed by MLS GRID #21947502 Report a problem | ||
| 10/12/2023 | Pending sale | $140,000$50/sqft |
Source: MIBOR as distributed by MLS GRID #21947502 Report a problem | ||
| 10/8/2023 | Listed for sale | $140,000+115.4%$50/sqft |
Source: MIBOR as distributed by MLS GRID #21947502 Report a problem | ||
| 11/13/2020 | Sold | $65,000$23/sqft |
Source: MIBOR as distributed by MLS GRID #21745794 Report a problem | ||
| 10/14/2020 | Pending sale | $65,000$23/sqft |
Source: MIBOR REALTOR Association #21745794 Report a problem | ||
| 3/25/2020 | Listed for sale | $65,000-11%$23/sqft |
Source: Owner Report a problem | ||
| 4/1/2019 | Listing removed | $73,000$26/sqft |
Source: RE/MAX Centerstone #21583823 Report a problem | ||
| 10/22/2018 | Listed for sale | $73,000$26/sqft |
Source: RE/MAX Centerstone #21583823 Report a problem | ||
| 7/24/2018 | Pending sale | $73,000$26/sqft |
Source: RE/MAX Centerstone #21583823 Report a problem | ||
| 7/24/2018 | Listed for sale | $73,000$26/sqft |
Source: RE/MAX Centerstone #21583823 Report a problem | ||
Public tax history
| Year | Property taxes | Tax assessment |
|---|---|---|
| 2025 | $206 -75.9% | $756,500 +1197.6% |
| 2024 | $854 +3.5% | $58,300 +9% |
| 2023 | $825 -3.6% | $53,500 +4.9% |
| 2022 | $855 +317.5% | $51,000 |
| 2021 | $205 -0.3% | $51,000 +318% |
| 2020 | $206 -78.6% | $12,200 +0.8% |
| 2019 | $958 +535.5% | $12,100 -75.8% |
| 2018 | $151 +2.3% | $50,100 +1755.6% |
| 2017 | $147 +216.5% | $2,700 |
| 2016 | $47 -8.7% | $2,700 |
| 2014 | $51 +5.2% | $2,700 |
| 2013 | $49 +4.8% | $2,700 |
| 2011 | $46 -1.1% | $2,700 |
| 2010 | $47 +0.4% | $2,700 |
| 2009 | $47 +8% | $2,700 +0.4% |
| 2007 | $43 | $2,690 |
Find assessor info on the county website
Monthly payment
Est. payment
Payment breakdown
Explore the cost of this home by adjusting the details. Changes won't be saved.Climate risks
Neighborhood: 46122
Nearby schools
GreatSchools rating
- 8/10Danville Middle SchoolGrades: 5-8Distance: 2.4 mi
- 8/10Danville Community High SchoolGrades: 9-12Distance: 2.5 mi
- 7/10South Elementary SchoolGrades: 2-4Distance: 2.6 mi
Schools provided by the listing agent
- Middle: Danville Middle School
- High: Danville Community High School
Source: MIBOR as distributed by MLS GRID. This data may not be complete. We recommend contacting the local school district to confirm school assignments for this home.
- $601,3004 bd3 ba3.3k sqft203 Brianne Ln, Danville, IN 46122Off Market
- $467,3002.8 Acres303 Brianne Ln, Danville, IN 46122Off Market
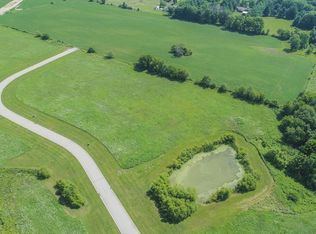
- $542,5005 bd3 ba4.4k sqft373 Brianne Ln, Danville, IN 46122Sold

- $10,6001.49 Acres173 Brianne Ln, Danville, IN 46122Off Market

- $510,9003 bd2 ba3.1k sqft270 Brianne Ln, Danville, IN 46122Off Market
- $662,4004 bd3 ba4.7k sqft210 Brianne Ln, Danville, IN 46122Off Market
- $547,8003 bd2 ba2.5k sqft333 Brianne Ln, Danville, IN 46122Off Market
- $690,4755 bd3 ba4.4k sqft300 Brianne Ln, Danville, IN 46122Sold
A local agent can set up tours, give advice and negotiate with sellers.
Similar homes
- $745,0004 bd3 ba2.3k sqft156 S County Road 525 W, Danville, IN 46122Active
 MLS ID #22113251, Samantha Sparks, 1 Percent Lists Indiana Real Estate. MIBOR as distributed by MLS GRID
 - $645,3174 bd2 ba2.2k sqft2356 W Us Highway 36, Danville, IN 46122Active
 MLS ID #22112357, Karen Schmidt, REMAX ONE. MIBOR as distributed by MLS GRID
 - $965,0003 bd3 ba2.7k sqft3947 Kace Ct, Danville, IN 46122Active
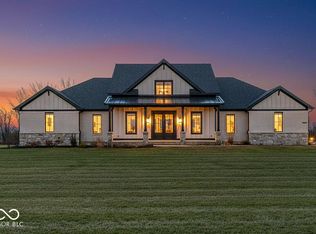 MLS ID #22087366, Matthew Sponaugle, eXp Realty LLC. MIBOR as distributed by MLS GRID
 - $960,0004 bd3 ba3.4k sqft7661 S County Road 0, Clayton, IN 46118Active
 MLS ID #22105987, Lisa Fischer, Fischer Realty, LLC. MIBOR as distributed by MLS GRID
 - $799,0004 bd4 ba3.4k sqft3444 N County Road 525 W, North Salem, IN 46165ActiveMLS ID #22090076, Pamela Prough, Carpenter, REALTORS®. MIBOR as distributed by MLS GRID
- $875,0004 bd3 ba1.9k sqft7020 N County Road 100 E, Pittsboro, IN 46167ActiveMLS ID #22113098, J.D. Holly, Assist-2-Sell. MIBOR as distributed by MLS GRID
- $634,9005 bd4 ba3.7k sqft148 S Wayne St, Danville, IN 46122ActiveMLS ID #22100207, Kari Spence, eXp Realty, LLC. MIBOR as distributed by MLS GRID
- $849,9994 bd2 ba2.2k sqft7135 N County Road 300 W, Lizton, IN 46149ActiveMLS ID #22087710, Denesa Webber, F.C. Tucker Company. MIBOR as distributed by MLS GRID
- $975,0004 bd3 ba3.8k sqft163 Gettysburg, Coatesville, IN 46121ActiveMLS ID #22100732, Tamara Carroll, REMAX ONE. MIBOR as distributed by MLS GRID
- $895,0003 bd2 ba2.2k sqft5973 Timber View Ln, Clayton, IN 46118ActiveMLS ID #22108586, James Boyce, Mission House Realty LLC. MIBOR as distributed by MLS GRID
- $725,0003 bd3 ba3.2k sqft1924 S Avon Ave, Avon, IN 46123ActiveMLS ID #22106837, Kathleen Tearman, F.C. Tucker Company. MIBOR as distributed by MLS GRID
- $875,0003 bd3 ba4k sqft9020 Shetland Ln, Indianapolis, IN 46278ActiveMLS ID #22113193, Lisa Reynolds, Top Shelf Homes. MIBOR as distributed by MLS GRID
- $725,0003 bd3 ba2.1k sqft6070 E County Road 200 N, Avon, IN 46123ActiveMLS ID #22101753, Kathleen Tearman, F.C. Tucker Company. MIBOR as distributed by MLS GRID
- $1,175,0004 bd3 ba3.5k sqft102 Gettysburg, Coatesville, IN 46121ActiveMLS ID #22112062, Heather Ludlow, Greene Realty, LLC. MIBOR as distributed by MLS GRID
- $1,099,9004 bd3 ba2.8k sqft133 Patriots Lndg, Fillmore, IN 46128ActiveMLS ID #22084240, Mary Petruzzi, REMAX ONE. MIBOR as distributed by MLS GRID
- $699,9003 bd2 ba1.7k sqft8315 N County Road 150 E, Pittsboro, IN 46167ActiveMLS ID #22100762, Randy Worrell, Real Broker, LLC. MIBOR as distributed by MLS GRID
- $774,9003 bd2 ba2.1k sqft186 Mill Spgs, Coatesville, IN 46121ActiveMLS ID #22091332, Mary Petruzzi, REMAX ONE. MIBOR as distributed by MLS GRID
- $685,0004 bd3 ba2.3k sqft13552 N Western Rd, Camby, IN 46113ActiveMLS ID #22112865, Krystin Wiggs, @properties. MIBOR as distributed by MLS GRID
- $797,0004 bd3 ba4k sqft8744 W 86th St, Indianapolis, IN 46278ActiveMLS ID #22096853, Shelly Walters-Cifelli, F.C. Tucker Company. MIBOR as distributed by MLS GRID
- $699,9004 bd3 ba3.8k sqft4844 E County Road 700 S, Mooresville, IN 46158ActiveMLS ID #22102999, Patrick Keller, CrestPoint Real Estate. MIBOR as distributed by MLS GRID
