Below market value, this stunning 4 or 5-Bedroom Home on 1.5 Acres is priced to sell quickly! This beautiful and spacious home offers the perfect blend of comfort, style, and functionality! Featuring 4 or 5 bedrooms, including a main-floor Office or optional 5th Bedroom, this home is designed to meet all of your needs. The open-concept floor plan seamlessly connects the Great Room, Kitchen, and Dining Area, creating an inviting space for both everyday living and entertaining. A formal Dining Room adds extra versatility and can be used as a Sitting Room or Flex Space. Enjoy peaceful mornings in the beautiful Sunroom, and step outside onto the large Deck, perfect for summer cookouts and gatherings. Upstairs, you'll find a spacious ensuite featuring a private bathroom, with a double-sink vanity, garden tub, huge walk-in closet, and an extra-large linen closet. Three additional generously sized bedrooms, each with their own walk-in closets, provide plenty of storage and comfort. The loft area is the perfect space to unwind-whether for relaxing, gaming, or curling up with a good book. To top it off, the very large laundry room makes tackling chores effortless-because laundry should always be "loads of fun!" The spacious basement is fully carpeted and a blank canvas, ready to be finished to suit your needs-offering endless possibilities for extra living space. Other highlights include a 3-Car Garage, an oversized Mudroom with custom built-in storage, and a private 1.5-Acre Lot, providing ample space inside and out. This gorgeous dwelling is nestled in a peaceful setting, yet just minutes from shopping and dining. At only 5 Years Old, this home is turn-key and move-in ready! Listed below market value-don't miss out on this incredible deal! Hurry before it's gone!
Sold
$542,500
373 Brianne Ln, Danville, IN 46122
5beds
4,497sqft
Residential, Single Family Residence
Built in 2019
1.5 Acres Lot
$552,800 Zestimate®
$121/sqft
$3,361 Estimated rent
Home value
$552,800
$503,000 - $603,000
$3,361/mo
Zestimate® history
Owner options
List your home for rent
$3,361/mo
Rent Zestimate®
Find your next renter with Zillow Rental Manager. Plus, with online applications, you can quickly screen prospective tenants – for free.
$3,361/mo
Rent Zestimate®
Refinance and save
$3,738/mo
Est. payment
Refinancing to a lower rate could help reduce your monthly payments and save thousands over the life of the loan.
$3,738/mo
Est. payment
Explore your selling options
Work with a Zillow partner agent
Leverage their expertise and Zillow's premium Showcase listings to get your home seen by more buyers.
Get startedList with your own agent
Get your home in front of millions of buyers by listing it on Zillow.
Learn how to do itSell it yourself
Take full control of how buyers see your home on Zillow by listing For Sale by Owner (FSBO).
List your homeWhat's special
Zillow last checked:
Listing updated:
Listed by:
Dawn Moore 765-309-3600,
F.C. Tucker Company
Bought with:
Taylor Thomas
eXp Realty, LLC
Source: MIBOR as distributed by MLS GRID,MLS#: 22019433
Facts & features
Interior
Bedrooms & bathrooms
- Bedrooms: 5
- Bathrooms: 3
- Full bathrooms: 2
- 1/2 bathrooms: 1
- Main level bathrooms: 1
- Main level bedrooms: 1
Primary bedroom
- Level: Upper
- Area: 319.92 Square Feet
- Dimensions: 18.6x17.2
Bedroom 2
- Level: Upper
- Area: 112.11 Square Feet
- Dimensions: 11.10x10.10
Bedroom 3
- Level: Upper
- Area: 129.92 Square Feet
- Dimensions: 11.6x11.2
Bedroom 4
- Level: Upper
- Area: 127.6 Square Feet
- Dimensions: 11.6x11.0
Bedroom 5
- Level: Main
- Area: 171.6 Square Feet
- Dimensions: 13.2x13.0
Dining room
- Level: Main
- Area: 141.94 Square Feet
- Dimensions: 15.10x9.4
Great room
- Level: Main
- Area: 311.04 Square Feet
- Dimensions: 19.2x16.2
Kitchen
- Level: Main
- Area: 264.96 Square Feet
- Dimensions: 19.2x13.8
Laundry
- Level: Upper
- Area: 52.2 Square Feet
- Dimensions: 8.7x6.0
Loft
- Level: Upper
- Area: 142.79 Square Feet
- Dimensions: 13.10x10.9
Mud room
- Level: Main
- Area: 42.6 Square Feet
- Dimensions: 7.1x6.0
Sitting room
- Level: Main
- Area: 145.32 Square Feet
- Dimensions: 12.11x12
Sun room
- Level: Main
- Area: 94.08 Square Feet
- Dimensions: 11.6x8.11
Heating
- Heat Pump
Cooling
- Central Air
Appliances
- Included: Electric Cooktop, Dishwasher, Electric Water Heater, Disposal, Microwave, Electric Oven, Refrigerator, Water Softener Owned
- Laundry: In Unit, Connections All, Upper Level
Features
- Attic Access, Double Vanity, Breakfast Bar, Tray Ceiling(s), Kitchen Island, Entrance Foyer, Ceiling Fan(s), Hardwood Floors, High Speed Internet, Eat-in Kitchen, Pantry, Smart Thermostat, Walk-In Closet(s)
- Flooring: Hardwood
- Windows: Wood Work Painted
- Basement: Egress Window(s),Full
- Attic: Access Only
Interior area
- Total structure area: 4,497
- Total interior livable area: 4,497 sqft
- Finished area below ground: 0
Property
Parking
- Total spaces: 3
- Parking features: Attached
- Attached garage spaces: 3
- Details: Garage Parking Other(Finished Garage, Garage Door Opener, Keyless Entry)
Features
- Levels: Two
- Stories: 2
- Patio & porch: Deck
- Exterior features: Lighting
Lot
- Size: 1.5 Acres
- Features: Corner Lot, Curbs, Rural - Subdivision, Sidewalks
Details
- Parcel number: 321201328001000017
- Horse amenities: None
Construction
Type & style
- Home type: SingleFamily
- Architectural style: Traditional
- Property subtype: Residential, Single Family Residence
Materials
- Brick, Vinyl With Brick
- Foundation: Concrete Perimeter
Condition
- New construction: No
- Year built: 2019
Utilities & green energy
- Electric: 200+ Amp Service
- Sewer: Septic Tank
- Water: Well, Private
- Utilities for property: Electricity Connected
Community & HOA
Community
- Subdivision: Crystal Lake Estates
HOA
- Has HOA: Yes
- Amenities included: Maintenance
- Services included: Association Home Owners, Entrance Common, Maintenance
- HOA fee: $400 annually
Location
- Region: Danville
Financial & listing details
- Price per square foot: $121/sqft
- Tax assessed value: $450,300
- Annual tax amount: $3,150
- Date on market: 1/31/2025
- Cumulative days on market: 177 days
- Electric utility on property: Yes
Price history
| Date | Event | Price |
|---|---|---|
| 8/21/2025 | Sold | $542,500-0.5%$121/sqft |
Source:  MIBOR as distributed by MLS GRID #22019433 Report a problem MIBOR as distributed by MLS GRID #22019433 Report a problem | ||
| 7/29/2025 | Pending sale | $545,500$121/sqft |
Source: MIBOR as distributed by MLS GRID #22019433 Report a problem | ||
| 7/7/2025 | Price change | $545,500-0.2%$121/sqft |
Source: MIBOR as distributed by MLS GRID #22019433 Report a problem | ||
| 6/25/2025 | Price change | $546,500-0.2%$122/sqft |
Source: MIBOR as distributed by MLS GRID #22019433 Report a problem | ||
| 5/30/2025 | Price change | $547,500-0.4%$122/sqft |
Source: MIBOR as distributed by MLS GRID #22019433 Report a problem | ||
| 4/22/2025 | Price change | $549,900-1.8%$122/sqft |
Source: MIBOR as distributed by MLS GRID #22019433 Report a problem | ||
| 4/4/2025 | Price change | $559,900-1.8%$125/sqft |
Source: MIBOR as distributed by MLS GRID #22019433 Report a problem | ||
| 3/6/2025 | Price change | $569,900-1.7%$127/sqft |
Source: MIBOR as distributed by MLS GRID #22019433 Report a problem | ||
| 2/11/2025 | Price change | $579,900-1.7%$129/sqft |
Source: MIBOR as distributed by MLS GRID #22019433 Report a problem | ||
| 1/31/2025 | Listed for sale | $589,900$131/sqft |
Source: MIBOR as distributed by MLS GRID #22019433 Report a problem | ||
Public tax history
| Year | Property taxes | Tax assessment |
|---|---|---|
| 2025 | $3,513 +15.2% | $450,300 +1.5% |
| 2024 | $3,051 -9.1% | $443,700 +14.3% |
| 2023 | $3,357 +11.7% | $388,300 -0.3% |
| 2022 | $3,004 +9.2% | $389,300 +13.1% |
| 2021 | $2,752 +264% | $344,200 +7.6% |
| 2020 | $756 -17.3% | $319,800 +573.3% |
| 2019 | $914 +506% | $47,500 |
| 2018 | $151 +2.3% | $47,500 +1659.3% |
| 2017 | $147 +216.5% | $2,700 |
| 2016 | $47 -8.7% | $2,700 |
| 2014 | $51 +5.2% | $2,700 |
| 2013 | $49 +4.8% | $2,700 |
| 2011 | $46 -1.1% | $2,700 |
| 2010 | $47 +0.4% | $2,700 |
| 2009 | $47 +8% | $2,700 +0.4% |
| 2007 | $43 | $2,690 |
Find assessor info on the county website
Neighborhood: 46122
Nearby homes
- $599,3004 bd3 ba3.3k sqft203 Brianne Ln, Danville, IN 46122Off Market
- $662,4004 bd3 ba4.7k sqft210 Brianne Ln, Danville, IN 46122Off Market

- $616,6004 bd4 ba3.2k sqft180 Brianne Ln, Danville, IN 46122Off Market
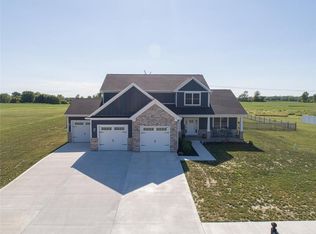
- $10,6001.49 Acres173 Brianne Ln, Danville, IN 46122Off Market

- $1,225,0004 bd4 ba5.7k sqft123 Brianne Ln, Danville, IN 46122For Sale
- $700,9003 bd4 ba4.7k sqft130 Brianne Ln, Danville, IN 46122Off Market
- $979,9003 bd3 ba2.7k sqft253 Brianne Ln, Danville, IN 46122Pending
- $510,9003 bd2 ba3.1k sqft270 Brianne Ln, Danville, IN 46122Off Market
Nearby schools
GreatSchools rating
- 8/10Danville Middle SchoolGrades: 5-8Distance: 2.4 mi
- 8/10Danville Community High SchoolGrades: 9-12Distance: 2.6 mi
- 7/10South Elementary SchoolGrades: 2-4Distance: 2.6 mi
Schools provided by the listing agent
- Elementary: North Elementary School
- Middle: Danville Middle School
- High: Danville Community High School
Source: MIBOR as distributed by MLS GRID. This data may not be complete. We recommend contacting the local school district to confirm school assignments for this home.
Get a cash offer in 3 minutes
Find out how much your home could sell for in as little as 3 minutes with a no-obligation cash offer.
Estimated market value
$552,800
Get a cash offer in 3 minutes
Find out how much your home could sell for in as little as 3 minutes with a no-obligation cash offer.
Estimated market value
$552,800
- Indiana
- Hendricks County
- Danville
- 46122
- 373 Brianne Ln
Nearby cities
Nearby zip codes
Other Danville Topics
