Skip main navigation
Off market
Street View
  • $633,700

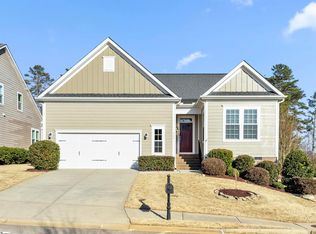
    253 Castlemaine Dr, Greenville, SC 29617

    4beds
    2,900sqft
    SingleFamily
    Built in 2014
    6,534 Square Feet Lot
    $633,700 Zestimate®
    $219/sqft
    $2,749 Estimated rent

    Home value

    $633,700

    $602,000 - $672,000

    $2,749/mo

    Zestimate® history
    Loading
    Loading...

    Owner options

    List your home for rent

    $2,749/mo

    Rent Zestimate®

    Find your next renter with Zillow Rental Manager. Plus, with online applications, you can quickly screen prospective tenants – for free.

    Learn more

    $2,749/mo

    Rent Zestimate®

    Refinance and save

    $3,744/mo

    Est. payment

    Refinancing to a lower rate could help reduce your monthly payments and save thousands over the life of the loan.

    See today's rates

    $3,744/mo

    Est. payment

    Explore your selling options

    Work with a Zillow partner agent

    Leverage their expertise and Zillow's premium Showcase listings to get your home seen by more buyers.

    Get started

    List with your own agent

    Get your home in front of millions of buyers by listing it on Zillow.

    Learn how to do it

    Sell it yourself

    Take full control of how buyers see your home on Zillow by listing For Sale by Owner (FSBO).

    List your home

    What's special

    ALMOST NEW CRAFTSMAN HOME NEAR TRAVELERS REST, South Carolina! This Brand new home is less than a year old and kept in immaculate condition you won't want to miss! Looking for a low maintenance home? This gorgeous Craftsman style 4 bedroom PLUS bonus has a Master on the Main level and so much more. From the moment you walk into this home you will notice the rich hardwood floors, 2-story foyer with wooden staircase, black metal railings and the flex room off the foyer that can be used as an office, formal dining room or formal living room. You can choose! The main level features a gourmet kitchen with granite countertops, tile backsplash, upgrade cabinets with soft close drawers, bronze fixtures, stainless steel GE elite appliances including a double oven, microwave and dishwasher and a gas burner cooktop! The custom pantry is everyone's organization dream! The kitchen features an very large eat-in breakfast area which overlooks into the open family room with the focal point the stone fireplace with gas logs. The master-on-main is large enough for the largest pieces of furniture. Walk into the master bathroom and you will find a double sink raised vanity with granite countertops, large customized walk-in closet, separate tiled shower and a Kholer Bubble Jet Tub! Off the Master suite you have your own screened porch. Love to entertain. Then you will love that the owner took into consideration every detail. The stamped concrete patio and a gas line piped in for that gas grill will have you entertaining all summer long. Did I mention the SECOND screened porch? Yes, there are two! The rocking chair front porch features a stamped concrete floor too! There is also an full-yard irrigation system, a smart security and thermostat, sound system on the first floor and outside, under cabinet lighting, tile floors in baths and laundry. Absolutely no carpet to have to clean! You will not want to miss this beauty. And minutes from downtown Travelers Rest, Furman University and the Swamp Rabbit Trail...you will say "Honey, I'm Home!"

    This property is not currently displayed as for sale or rent on Zillow. This may be different from what's on other websites or public sources.

    Facts & features

    Interior

    Bedrooms & bathrooms
    • Bedrooms: 4
    • Bathrooms: 3
    • Full bathrooms: 2
    • 1/2 bathrooms: 1
    Heating
    • Forced air, Gas
    Cooling
    • Central
    Appliances
    • Included: Dishwasher, Dryer, Garbage disposal, Microwave, Range / Oven, Refrigerator, Washer
    Features
    • Flooring: Tile, Hardwood
    • Basement: None
    • Has fireplace: Yes
    Interior area
    • Total interior livable area: 2,900 sqft

    Property

    Parking
    • Total spaces: 2
    • Parking features: Garage - Attached
    Features
    • Exterior features: Other, Stone, Cement / Concrete
    • Has view: Yes
    • View description: None
    Lot
    • Size: 6,534 Square Feet
    Details
    • Parcel number: 0472020117300

    Construction

    Type & style
    • Home type: SingleFamily
    Materials
    • Roof: Shake / Shingle
    Condition
    • Year built: 2014

    Community & HOA

    HOA
    • Has HOA: Yes
    • HOA fee: $82 monthly
    Location
    • Region: Greenville

    Financial & listing details

    • Price per square foot: $219/sqft
    • Tax assessed value: $328,350
    • Annual tax amount: $2,264

    Price history

    DateEventPrice
    6/8/2015Sold$345,000$119/sqft
    Source: Greater Greenville AOR #1296495 Report a problem

    Public tax history

    YearProperty taxesTax assessment
    2024$2,264 -1.5%$328,350
    2023$2,300 +4.1%$328,350
    2022$2,209 +0.9%$328,350
    2021$2,189 -4.2%$328,350 +0.7%
    2020$2,286 -0.1%$326,090
    2019$2,287 -5.5%$326,090
    2018$2,421 $326,090 +2400.7%
    2017$2,421 +0.3%$13,040 -96%
    2016$2,413 +4.2%$326,090 +12.1%
    2015$2,317 $290,850
    Find assessor info on the county website

    Neighborhood: 29617

    Nearby schools

    GreatSchools rating
    Get a cash offer in 3 minutes
    Find out how much your home could sell for in as little as 3 minutes with a no-obligation cash offer.
    Estimated market value
    $633,700
    Get a cash offer in 3 minutes
    Find out how much your home could sell for in as little as 3 minutes with a no-obligation cash offer.
    Estimated market value
    $633,700