Skip main navigation
Sold for $825,000
  • $825,000

    253 Citrus Ave, Dunedin, FL 34698

    3beds
    1,468sqft
    Single Family Residence
    Built in 1957
    7,619 Square Feet Lot
    $800,100 Zestimate®
    $562/sqft
    $3,741 Estimated rent

    Home value

    $800,100

    $752,000 - $856,000

    $3,741/mo

    Zestimate® history
    Loading
    Loading...

    Owner options

    List your home for rent

    $3,741/mo

    Rent Zestimate®

    Find your next renter with Zillow Rental Manager. Plus, with online applications, you can quickly screen prospective tenants – for free.

    Learn more

    $3,741/mo

    Rent Zestimate®

    Refinance and save

    $5,618/mo

    Est. payment

    Refinancing to a lower rate could help reduce your monthly payments and save thousands over the life of the loan.

    See today's rates

    $5,618/mo

    Est. payment

    Explore your selling options

    Work with a Zillow partner agent

    Leverage their expertise and Zillow's premium Showcase listings to get your home seen by more buyers.

    Get started

    List with your own agent

    Get your home in front of millions of buyers by listing it on Zillow.

    Learn how to do it

    Sell it yourself

    Take full control of how buyers see your home on Zillow by listing For Sale by Owner (FSBO).

    List your home

    What's special

    Modern designPrivate backyardPavered drivewayLushly landscapedEnsuite bathroomDouble sink vanityLarge windows
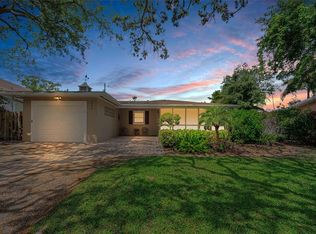
    Discover the ultimate sanctuary in this immaculate Dunedin home, where beauty and convenience unite. From the moment you arrive, the barrel tiled roof, beautifully landscaped front yard and pavered driveway capture your attention, offering loads of curb appeal. Situated just steps away from breathtaking sunsets, downtown restaurants and attractions, parks and a short drive to pristine Honeymoon Island State Park, this home embraces the true essence of Florida living. Step inside to the open floor plan, thoughtfully designed for modern living. The wood-look tile throughout the home exudes warmth and elegance making the space inviting and comfortable. The kitchen showcases a timeless design with white shaker cabinets, granite, stainless steel appliances and a gorgeous basketweave backsplash. Cooking enthusiast will enjoy the large apron sink and generous pantry providing ample storage; while the recessed lighting sets the perfect ambiance, creating a welcoming space for every occasion. Retreat to the primary bedroom boasting large windows and sliders leading to the backyard oasis. The ensuite bathroom features marble accents, custom tile, a double sink vanity. The walk-in shower beckons with its modern design and high-end finishes. Entertain outdoors in style in the lushly landscaped and private backyard with a beautiful firepit and plenty of covered space for year-round enjoyment. And for added peace of mind, a whole house generator ensures uninterrupted power supply, regardless of the weather.

    Zillow last checked:

    Listing updated:

    Listing Provided by:

    Martha Thorn 727-432-9019,

    COLDWELL BANKER REALTY 727-581-9411

    Bought with:

    David Vose, 3471424

    CELTIC REALTY

    Source: Stellar MLS,MLS#: U8209137MLS LogoOriginating MLS: Pinellas Suncoast

    Facts & features

    Interior

    Bedrooms & bathrooms
    • Bedrooms: 3
    • Bathrooms: 2
    • Full bathrooms: 2
    Primary bedroom
    • Level: First
    • Dimensions: 15x11
    Kitchen
    • Level: First
    • Dimensions: 12x12
    Living room
    • Level: First
    • Dimensions: 19x12
    Heating
    • Central, Electric
    Cooling
    • Central Air
    Appliances
    • Included: Dishwasher, Disposal, Dryer, Electric Water Heater, Range, Range Hood, Washer
    • Laundry: Inside
    Features
    • Ceiling Fan(s), Eating Space In Kitchen, Kitchen/Family Room Combo, Pest Guard System, Solid Surface Counters, Split Bedroom
    • Flooring: Carpet, Tile
    • Doors: Sliding Doors
    • Windows: Drapes, Storm Window(s), Rods, Shades, Window Treatments
    • Has fireplace: No
    Interior area
    • Total structure area: 1,792
    • Total interior livable area: 1,468 sqft

    Property

    Parking
    • Total spaces: 1
    • Parking features: Garage - Attached
    • Attached garage spaces: 1
    Features
    • Levels: One
    • Stories: 1
    • Patio & porch: Patio, Rear Porch
    • Exterior features: Irrigation System, Lighting, Sidewalk, Storage
    • Fencing: Wood
    • Has view: Yes
    • View description: Garden
    Lot
    • Size: 7,619 sqft
    • Dimensions: 70 x 110
    • Features: City Lot, Landscaped, Near Marina, Near Public Transit, Sidewalk
    • Residential vegetation: Mature Landscaping, Trees/Landscaped
    Details
    • Additional structures: Shed(s)
    • Parcel number: 342815073440000880
    • Special conditions: None

    Construction

    Type & style
    • Home type: SingleFamily
    • Architectural style: Florida
    • Property subtype: Single Family Residence
    Materials
    • Block, Stucco
    • Foundation: Slab
    • Roof: Tile
    Condition
    • New construction: No
    • Year built: 1957

    Utilities & green energy

    • Sewer: Public Sewer
    • Water: Public
    • Utilities for property: Cable Connected, Electricity Connected, Public, Sewer Connected, Sprinkler Recycled, Water Connected

    Community & neighborhood

    Location
    • Region: Dunedin
    • Subdivision: BELLE TERRE

    HOA & financial

    HOA
    • Has HOA: No
    Other fees
    • Pet fee: $0 monthly
    Other financial information
    • Total actual rent: 0

    Other

    Other facts
    • Listing terms: Cash,Conventional,VA Loan
    • Ownership: Fee Simple
    • Road surface type: Paved, Asphalt

    Price history

    DateEventPrice
    10/13/2023Sold$825,000-2.8%$562/sqft
    Source: Stellar MLS #U8209137 Report a problem
    9/24/2023Pending sale$849,000$578/sqft
    Source: Stellar MLS #U8209137 Report a problem
    8/22/2023Price change$849,000-3%$578/sqft
    Source: Stellar MLS #U8209137 Report a problem
    8/2/2023Listed for sale$875,000+105.9%$596/sqft
    Source: Stellar MLS #U8209137 Report a problem
    4/10/2018Sold$425,000-10.3%$290/sqft
    Source: Public Record Report a problem
    2/27/2018Listed for sale$474,000$323/sqft
    Source: CHARLES RUTENBERG REALTY INC #U7836834 Report a problem
    2/27/2018Pending sale$474,000$323/sqft
    Source: CHARLES RUTENBERG REALTY INC #U7836834 Report a problem
    2/16/2018Price change$474,000-0.8%$323/sqft
    Source: CHARLES RUTENBERG REALTY INC #U7836834 Report a problem
    2/7/2018Price change$478,000-2.2%$326/sqft
    Source: CHARLES RUTENBERG REALTY INC #U7836834 Report a problem
    1/29/2018Price change$489,000-1.2%$333/sqft
    Source: CHARLES RUTENBERG REALTY INC #U7836834 Report a problem
    1/3/2018Price change$495,000-6.4%$337/sqft
    Source: CHARLES RUTENBERG REALTY INC #U7836834 Report a problem
    11/21/2017Price change$529,000-1.8%$360/sqft
    Source: CHARLES RUTENBERG REALTY INC #U7836834 Report a problem
    10/29/2017Listed for sale$538,500+152.8%$367/sqft
    Source: CHARLES RUTENBERG REALTY INC #U7836834 Report a problem
    11/18/2016Sold$213,000-4.1%$145/sqft
    Source: Public Record Report a problem
    10/29/2016Pending sale$222,000$151/sqft
    Source: LITTLEJOHN REAL ESTATE LLC #U7795778 Report a problem
    10/22/2016Listed for sale$222,000+788%$151/sqft
    Source: LITTLEJOHN REAL ESTATE LLC #U7795778 Report a problem
    5/6/2014Sold$25,000$17/sqft
    Source: Public Record Report a problem

    Public tax history

    YearProperty taxesTax assessment
    2024$11,215 +122.9%$652,138 +98.5%
    2023$5,031 +2.8%$328,590 +3%
    2022$4,895 +1.3%$319,019 +5.4%
    2021$4,831 +0.2%$302,593 +1.4%
    2020$4,822 -25.9%$298,415 -13.1%
    2019$6,506 $343,559 +4.9%
    2018$6,506 +4.2%$327,658 +50.6%
    2017$6,242 +50.5%$217,572 -0.1%
    2016$4,148 +9.8%$217,849 +16.2%
    2015$3,778 +356%$187,466 +110%
    2014$829 +0.8%$89,274 +1.5%
    2013$822 +2.3%$87,955 +1.7%
    2012$803 $86,485 +3%
    2011-- $83,966 +1.5%
    2010-- $82,725 +2.7%
    2009-- $80,550 +0.1%
    2008$678 $80,470 +3%
    2007-- $78,126 -48.1%
    2005-- $150,600 +4.4%
    2004$949 +0.1%$144,300 +21.7%
    2003$948 +6.2%$118,600 +28.6%
    2002$892 $92,200 +7%
    2001$892 +0.5%$86,200 +20.9%
    2000$888 $71,300

    Find assessor info on the county website

    Neighborhood: 34698

    Nearby schools

    GreatSchools rating
    Schools provided by the listing agent
    • Elementary: Dunedin Elementary-PN
    • Middle: Dunedin Highland Middle-PN
    • High: Dunedin High-PN

    Source: Stellar MLS. This data may not be complete. We recommend contacting the local school district to confirm school assignments for this home.

    Get a cash offer in 3 minutes
    Find out how much your home could sell for in as little as 3 minutes with a no-obligation cash offer.
    Estimated market value
    $800,100
    Get a cash offer in 3 minutes
    Find out how much your home could sell for in as little as 3 minutes with a no-obligation cash offer.
    Estimated market value
    $800,100