Skip main navigation
Sold for $1,098,500
  • $1,098,500

    266 Park Cir S, Dunedin, FL 34698

    3beds
    1,728sqft
    Single Family Residence
    Built in 1967
    0.25 Acres Lot
    $1,024,000 Zestimate®
    $636/sqft
    $4,553 Estimated rent

    Home value

    $1,024,000

    $952,000 - $1.11M

    $4,553/mo

    Zestimate® history
    Loading
    Loading...

    Owner options

    List your home for rent

    $4,553/mo

    Rent Zestimate®

    Find your next renter with Zillow Rental Manager. Plus, with online applications, you can quickly screen prospective tenants – for free.

    Learn more

    $4,553/mo

    Rent Zestimate®

    Refinance and save

    $7,548/mo

    Est. payment

    Refinancing to a lower rate could help reduce your monthly payments and save thousands over the life of the loan.

    See today's rates

    $7,548/mo

    Est. payment

    Explore your selling options

    Work with a Zillow partner agent

    Leverage their expertise and Zillow's premium Showcase listings to get your home seen by more buyers.

    Get started

    List with your own agent

    Get your home in front of millions of buyers by listing it on Zillow.

    Learn how to do it

    Sell it yourself

    Take full control of how buyers see your home on Zillow by listing For Sale by Owner (FSBO).

    List your home

    What's special

    Expansive islandGarage doorsGorgeous homeClean linesSoothing color paletteModernized kitchenCustom renovated
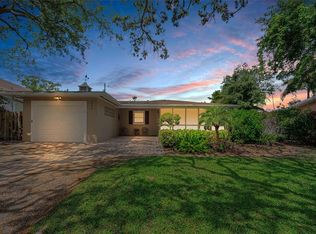
    What does the ultimate Dunedin dream lifestyle look like? Living in a gorgeous home on a large lushly landscaped lot, in a golf cart community, moments to biking downtown to breweries and shops, or paddle boarding in the Gulf of Mexico? Your dream is now a reality! This custom renovated three bedroom, three full bathroom mid-century home is waiting for you. Drive through the serene neighborhood just South of the Fenway Hotel and arrive home. It is perfectly situated on a quaint road with an inviting small park at its center. A welcoming area to meet with neighbors. It is a picturesque setting as you walk up the travertine pavers lined with professional landscaping, including Zoysia grass and a majestic cypress tree, to the welcoming front porch. Upon entering, you are greeted by an inviting living space with elegant travertine flooring throughout, the home exudes warm sophistication. The modernized kitchen features large windows, custom Brookhaven wood cabinets and glossy granite countertops. Gourmet cooking experiences await! The expansive island with gas range and stainless hood provides both functionality and style. Host intimate dinners with friends or grand functions that flow into the formal living space which is adjacent to the open kitchen and dining room. Every area is brimming with natural light. The large windows and french doors provide views of the tropical oasis that is your yard. Pleasant balmy evenings will invite you and your guests to sit on either your covered side porch or back deck located on each side of the living area. The split floor plan provides privacy for all. Two en suite bedrooms allow for multiple quiet havens. The impeccable primary bedroom addition is ADA compliant, boasting aesthetics and practicality. The clean lines, soothing color palette, and french doors that open out into the backyard create a tranquil space. An impressive walk-in closet with organization system and luxurious ensuite bathroom finish the suite. Complete with travertine tiling and stunning onyx countertop with dual sinks. The mahogany back deck or covered porch on the side yard, each provide a peaceful retreat. On an ample quarter-acre lot, there is room for a pool to enjoy the Florida sunshine. The home was designed with energy efficiency and safety top of mind. Hurricane impact impact latching casement windows and doors, and garage doors (2016) provide peace of mind during inclement weather. This home has been thoughtfully insulated with spray foam insulation on rafters, and a secondary roof membrane, ensuring energy efficiency and comfort year-round. The primary suite and living area addition feature ICF walls and hurricane tie-downs for added structural integrity. A gas tankless water heater ensures continuous hot water supply, while the 2020 washer and dryer located in your indoor laundry closet provide modern convenience. The roof, AC, plumbing, and electric were all updated in 2009, peace of mind for years to come. Boasting a host of upgrades, this residence is a testament to meticulous craftsmanship and thoughtful design. Located two blocks from the Gulf of Mexico and not in a Flood Zone, stunning waterfront sunsets are visible right from your side yard! Far enough from the action to be peaceful and only a short stroll to Downtown Dunedin via the Pinellas Trail or to catch the Blue Jays. Enjoy the freedom to experience all that Dunedin has to offer. Schedule your private tour today to make this your dream home tomorrow!

    Zillow last checked:

    Listing updated:

    Listing Provided by:

    Kaitlin Brennan 727-269-1236,

    COMPASS FLORIDA, LLC 305-851-2820,

    Kisha Linebaugh 813-362-1218,

    COMPASS FLORIDA, LLC

    Bought with:

    Andy Burwell, Jr, 591956

    BURWELL REAL ESTATE

    Source: Stellar MLS,MLS#: T3501074MLS LogoOriginating MLS: Tampa

    Facts & features

    Interior

    Bedrooms & bathrooms
    • Bedrooms: 3
    • Bathrooms: 3
    • Full bathrooms: 3
    Primary bedroom
    • Features: Walk-In Closet(s)
    • Level: First
    • Dimensions: 16x13
    Bedroom 2
    • Features: Built-in Closet
    • Level: First
    • Dimensions: 9x11
    Bedroom 3
    • Features: Built-in Closet
    • Level: First
    • Dimensions: 10x14
    Primary bathroom
    • Level: First
    • Dimensions: 11x8
    Bathroom 2
    • Level: First
    • Dimensions: 8x5
    Bathroom 3
    • Level: First
    • Dimensions: 5x10
    Dining room
    • Level: First
    • Dimensions: 11x18
    Foyer
    • Level: First
    • Dimensions: 11x7
    Kitchen
    • Level: First
    • Dimensions: 11x12
    Living room
    • Level: First
    • Dimensions: 18x13
    Heating
    • Central
    Cooling
    • Central Air
    Appliances
    • Included: Dishwasher, Dryer, Gas Water Heater, Microwave, Range, Range Hood, Refrigerator, Tankless Water Heater, Washer
    • Laundry: Gas Dryer Hookup, Inside, Laundry Closet
    Features
    • Accessibility Features, Eating Space In Kitchen, Open Floorplan, Primary Bedroom Main Floor, Solid Wood Cabinets, Split Bedroom, Stone Counters, Walk-In Closet(s)
    • Flooring: Travertine
    • Doors: French Doors
    • Windows: Double Pane Windows, ENERGY STAR Qualified Windows, Storm Window(s), Window Treatments
    • Has fireplace: No
    Interior area
    • Total structure area: 2,413
    • Total interior livable area: 1,728 sqft

    Property

    Parking
    • Total spaces: 2
    • Parking features: Garage Door Opener
    • Attached garage spaces: 2
    • Details: Garage Dimensions: 19x24
    Accessibility
    • Accessibility features: Accessible Bedroom, Accessible Full Bath
    Features
    • Levels: One
    • Stories: 1
    • Patio & porch: Covered, Front Porch, Porch, Rear Porch, Side Porch
    • Exterior features: Irrigation System, Sidewalk
    • Fencing: Fenced
    Lot
    • Size: 0.25 Acres
    • Dimensions: 100 x 110
    • Features: Corner Lot, Cul-De-Sac, City Lot, Landscaped, Near Marina, Oversized Lot, Sidewalk
    • Residential vegetation: Mature Landscaping, Trees/Landscaped
    Details
    • Additional structures: Shed(s)
    • Parcel number: 342815073440000900
    • Special conditions: None

    Construction

    Type & style
    • Home type: SingleFamily
    • Architectural style: Mid-Century Modern
    • Property subtype: Single Family Residence
    Materials
    • Block, ICFs (Insulated Concrete Forms)
    • Foundation: Stem Wall
    • Roof: Shingle
    Condition
    • New construction: No
    • Year built: 1967

    Utilities & green energy

    • Sewer: Public Sewer
    • Water: Public
    • Utilities for property: Cable Available, Electricity Connected, Natural Gas Connected, Sewer Connected, Water Connected
    Green energy
    • Energy efficient items: Doors, Insulation, Windows
    • Water conservation: Irrigation-Reclaimed Water, Fl. Friendly/Native Landscape

    Community & neighborhood

    Location
    • Region: Dunedin
    • Subdivision: BELLE TERRE

    HOA & financial

    HOA
    • Has HOA: No
    Other fees
    • Pet fee: $0 monthly
    Other financial information
    • Total actual rent: 0

    Other

    Other facts
    • Listing terms: Cash,Conventional,VA Loan
    • Ownership: Fee Simple
    • Road surface type: Paved, Asphalt

    Price history

    DateEventPrice
    4/11/2024Sold$1,098,500$636/sqft
    Source: Stellar MLS #T3501074 Report a problem
    2/27/2024Pending sale$1,098,500$636/sqft
    Source: Stellar MLS #T3501074 Report a problem
    2/23/2024Listed for sale$1,098,500+449.3%$636/sqft
    Source: Stellar MLS #T3501074 Report a problem
    11/18/2008Sold$200,000+15900%$116/sqft
    Source: Stellar MLS #U7353357 Report a problem
    5/17/2008Listing removed$1,250$1/sqft
    Source: Coldwell Banker** #7291217 Report a problem
    2/26/2008Listed for sale$1,250-96.9%$1/sqft
    Source: RealBird #7291217 Report a problem
    2/24/1998Sold$40,000$23/sqft
    Source: Public Record Report a problem

    Public tax history

    YearProperty taxesTax assessment
    2024$2,681 +1.9%$197,402 +3%
    2023$2,631 +3.2%$191,652 +3%
    2022$2,550 -1%$186,070 +3%
    2021$2,575 +0.4%$180,650 +1.4%
    2020$2,566 +2%$178,156 +2.3%
    2019$2,516 $174,151 +1.9%
    2018$2,516 +1.6%$170,904 +2.1%
    2017$2,477 +2%$167,389 +2.1%
    2016$2,428 -1.6%$163,946 +0.7%
    2015$2,467 +2.5%$162,806 +0.8%
    2014$2,408 +0.7%$161,514 +1.5%
    2013$2,392 +3.8%$159,127 +1.7%
    2012$2,306 $156,467 -3.6%
    2011-- $162,250 +11.2%
    2010-- $145,912 -19.5%
    2009-- $181,348 -25.5%
    2008$4,673 $243,500 +8.9%
    2007-- $223,500 +26.5%
    2005-- $176,700 +3.5%
    2004$3,696 +16.3%$170,800 +16.9%
    2003$3,179 +38.6%$146,100 +20.6%
    2002$2,293 $121,100 +14.7%
    2001$2,293 +25.9%$105,600 +25.3%
    2000$1,821 $84,300

    Find assessor info on the county website

    Neighborhood: 34698

    Nearby schools

    GreatSchools rating
    Schools provided by the listing agent
    • Elementary: Dunedin Elementary-PN
    • Middle: Dunedin Highland Middle-PN
    • High: Dunedin High-PN

    Source: Stellar MLS. This data may not be complete. We recommend contacting the local school district to confirm school assignments for this home.

    Get a cash offer in 3 minutes
    Find out how much your home could sell for in as little as 3 minutes with a no-obligation cash offer.
    Estimated market value
    $1,024,000
    Get a cash offer in 3 minutes
    Find out how much your home could sell for in as little as 3 minutes with a no-obligation cash offer.
    Estimated market value
    $1,024,000