Skip main navigation
Sold for $1,550,000
  • $1,550,000

    301 Citrus Ave, Dunedin, FL 34698

    4beds
    3,176sqft
    Single Family Residence
    Built in 1926
    0.25 Acres Lot
    $1,534,500 Zestimate®
    $488/sqft
    $4,775 Estimated rent

    Home value

    $1,534,500

    $1.40M - $1.69M

    $4,775/mo

    Zestimate® history
    Loading
    Loading...

    Owner options

    List your home for rent

    $4,775/mo

    Rent Zestimate®

    Find your next renter with Zillow Rental Manager. Plus, with online applications, you can quickly screen prospective tenants – for free.

    Learn more

    $4,775/mo

    Rent Zestimate®

    Refinance and save

    $8,891/mo

    Est. payment

    Refinancing to a lower rate could help reduce your monthly payments and save thousands over the life of the loan.

    See today's rates

    $8,891/mo

    Est. payment

    Explore your selling options

    Work with a Zillow partner agent

    Leverage their expertise and Zillow's premium Showcase listings to get your home seen by more buyers.

    Get started

    List with your own agent

    Get your home in front of millions of buyers by listing it on Zillow.

    Learn how to do it

    Sell it yourself

    Take full control of how buyers see your home on Zillow by listing For Sale by Owner (FSBO).

    List your home

    What's special

    High and dry homeCustom gazeboClever wine closetUpstairs primary ensuiteOriginal fireplaceCorner lotImpact windows
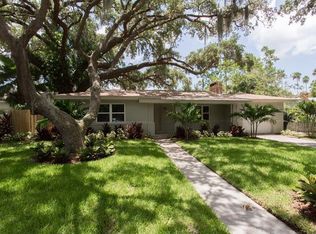
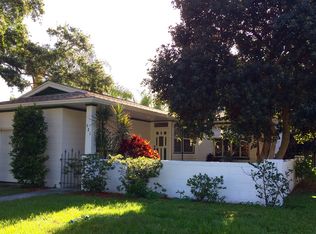
    WELCOME TO 301 CITRUS AVENUE-A MEDITERRANEAN MASTERPIECE IN THE HEART OF HISTORIC DOWNTOWN DUNEDIN This gem is celebrating it's 100 birthday next year, a timeless estate that exudes historic charm, character and architectural integrity-combined with thoughtful modern updates and luxurious comfort. Located on a stunning lushly landscaped corner lot just one block from the Intercoastal Waterway and St Joseph Sound, it stands 13 feet above floodplain (flood insurance $1,082 yearly, which is transferable) this high and dry home has weathered hurricanes with no water damage-a testament to its durable tile block and stucco construction. Offering 3,176 square feet of living space, 4 bedrooms, 3 full baths and an oversized detached two-car air conditioned garage, this residence blends Old Florida architecture with move-in ready convenience. INTERIOR HIGHLIGHTS: * GRAND ARCHED ENTRYWAYS AND REFINISHED HEART PINE HARDWOOD FLOORS THROUGHOUT * ORIGINAL FIREPLACE, CROWN MOULDING , BASEBOARDS, WOOD CABINETRY AND 52 IMPACT WINDOWS AND SERVAL IMPACT DOORS ALL FRAMED WITH ORGINIAL WOODWORK AND CUSTOM SHUTTERS. * WELCOMING SCREENED PORCH WITH WATER VIEW, LARGE FOYER AND LIGHT-FILLED DINING ROOM AND FAMILY ROOM, THAT OPENS TO A BEAUTIFUL SIDE PATIO * SPACIOUS KITCHEN WITH GRANITE COUNTERTOPS, UPGRADED GE APPLIANCES, INDUCTION COOKTOP, WALL OVEN AND CONVECTION MICROWAVE, BUILD-IN DESK AND BUTLER'S PANTRY WITH ORIGINAL CABINETRY * FIRST FLOOR BEDROOM (IDEAL FOR OFFICE OR GUEST SUITE) AND ORGINIAL CAST-IRON TUB, TILE AND CHANDELIER IN DOWNSTAIRS FULL BATH * UPSTAIRS PRIMARY ENSUITE AND TWO ADDITIONAL BEDROOMS WITH A FULL BATH * CLEVER WINE CLOSET AND EXTRA STORAGE BENEATH THE STAIRS * NEWER PLUMBING, UPDATED ELECTRICAL, TWO NEWER HVAC UNITS, TANKLESS WATER HEATER, FULL HOUSE GENERAC GENERATOR , INDOOR LAUNDRY AND MULTIPLE ROOFS OUTDOOR & LIFESTYLE: * FRESHLY PAINTED WITH COMPLETELY PRIVATE FENCED BACKYARD OASIS FEATURING A CUSTOM GAZEBO WITH POWER SHADES AND KITCHEN-PERFECT FOR AL FRESCO DINING AND ENTERTAINING * IN THIS GOLF CART COMMUNITY YOU'RE JUST MOMENTS FROM DUNEDIN'S HISTORIC DISTRICT,, MARINA, AWARD WINNING WATERFRONT DINING, TRENDY SHOPS, LOCAL BOUTIQUES AND YEAR ROUND SOCIAL ACTIVITES * WALK OR BIKE JUST A BLOCK TO EDGEWATER DRIVE, THE PINELLAS TRAIL AND ENJOY SPECTACTULAR SUNSETS AT THE FENWAY * RIDE TO HONEYMOON ISLAND OR CALADESI ON SCENIC DUNEDIN CAUSEWAY * A SHORT DRIVE TO THE COMPLETLEY RESTORED DUNEDIN COUNTRY CLUB, CLEARWATER BEACH AND "THE SOUND" WATERFRONT AMIPHITHEATER, CLOSE TO ST PETE-CLEARWATER AND TAMPA AIRPORTS. TAKE A QUICK TRIP TO EXCITING DOWNTOWN ST PETE & TAMPA. * EMBRACE A CHARMING ,VIBRANT LIFESTYLE IN ONE OF FLORIDA'S MOST BELOVED COMMUNITIES, HOME TO TOP-RATED MICROBREWERIES, FARMERS MARKETS, AND ART FESTIVALS. ONE BLOCK FROM TD BALLPARK SPRING TRAINING HOME TO THE TORONTO BLUEJAYS. This architecturally significant, move-in ready home is filled with character, attention to detail and the best of indoor-outdoor living. A rare opportunity to own a Dunedin treasure-don't miss your chance to experience it for yourself. This is more than a home-it's a piece of Dunedin history. Schedule your private tour today!

    Zillow last checked:

    Listing updated:

    Listing Provided by:

    Albie Kissner 727-641-7004,

    TODAYS REALTY 727-641-7004

    Bought with:

    Nancy Leslie, 393319

    RE/MAX REALTEC GROUP INC

    Source: Stellar MLS,MLS#: TB8414735MLS LogoOriginating MLS: Suncoast Tampa

    Facts & features

    Interior

    Bedrooms & bathrooms
    • Bedrooms: 4
    • Bathrooms: 3
    • Full bathrooms: 3
    Primary bedroom
    • Features: Walk-In Closet(s)
    • Level: Second
    • Area: 300 Square Feet
    • Dimensions: 20x15
    Dining room
    • Level: First
    • Area: 180 Square Feet
    • Dimensions: 15x12
    Great room
    • Level: First
    • Area: 308 Square Feet
    • Dimensions: 28x11
    Kitchen
    • Features: Granite Counters
    • Level: First
    • Area: 196 Square Feet
    • Dimensions: 14x14
    Heating
    • Central, Electric, Heat Pump
    Cooling
    • Central Air, Zoned
    Appliances
    • Included: Oven, Convection Oven, Cooktop, Dishwasher, Disposal, Electric Water Heater, Exhaust Fan, Microwave, Refrigerator, Tankless Water Heater, Water Softener
    • Laundry: Inside, Washer Hookup
    Features
    • Built-in Features, Ceiling Fan(s), Crown Molding, High Ceilings, PrimaryBedroom Upstairs, Solid Wood Cabinets, Split Bedroom, Stone Counters, Thermostat, Walk-In Closet(s)
    • Flooring: Ceramic Tile, Hardwood
    • Doors: French Doors, Outdoor Grill, Outdoor Kitchen
    • Windows: Double Pane Windows, Shutters, Thermal Windows, Tinted Windows, Window Treatments, Wood Frames
    • Basement: Crawl Space
    • Has fireplace: Yes
    • Fireplace features: Family Room, Masonry, Wood Burning
    Interior area
    • Total structure area: 3,861
    • Total interior livable area: 3,176 sqft

    Property

    Parking
    • Total spaces: 2
    • Parking features: Driveway, Garage Door Opener
    • Garage spaces: 2
    • Has uncovered spaces: Yes
    Features
    • Levels: Two
    • Stories: 2
    • Patio & porch: Enclosed, Patio, Rear Porch, Screened, Side Porch
    • Exterior features: Balcony, Courtyard, Irrigation System, Lighting, Outdoor Grill, Outdoor Kitchen, Private Mailbox, Rain Gutters, Sidewalk, Sprinkler Metered
    • Fencing: Fenced
    • Has view: Yes
    • View description: Water, Intracoastal Waterway
    • Has water view: Yes
    • Water view: Water,Intracoastal Waterway
    • Body of water: ST JOSEPH SOUND INTERCOASTAL
    Lot
    • Size: 0.25 Acres
    • Dimensions: 100 x 110
    • Features: Corner Lot, City Lot, In County, Landscaped, Sidewalk
    • Residential vegetation: Fruit Trees, Mature Landscaping, Oak Trees, Trees/Landscaped
    Details
    • Additional structures: Gazebo, Outdoor Kitchen
    • Parcel number: 342815073440000540
    • Zoning: RES
    • Special conditions: None

    Construction

    Type & style
    • Home type: SingleFamily
    • Architectural style: Elevated,Mediterranean
    • Property subtype: Single Family Residence
    Materials
    • Block, Stucco
    • Foundation: Concrete Perimeter
    • Roof: Other,Tile
    Condition
    • New construction: No
    • Year built: 1926

    Utilities & green energy

    • Sewer: Public Sewer
    • Water: Public
    • Utilities for property: Cable Connected, Electricity Connected, Fire Hydrant, Public, Sewer Connected, Sprinkler Recycled, Street Lights, Water Connected

    Community & neighborhood

    Security
    • Security features: Smoke Detector(s)
    Community
    • Community features: Golf Carts OK, Park, Playground, Restaurant, Sidewalks
    Location
    • Region: Dunedin
    • Subdivision: BELLE TERRE

    HOA & financial

    HOA
    • Has HOA: No
    Other fees
    • Pet fee: $0 monthly
    Other financial information
    • Total actual rent: 0

    Other

    Other facts
    • Listing terms: Cash,Conventional
    • Ownership: Fee Simple
    • Road surface type: Brick, Asphalt

    Price history

    DateEventPrice
    9/19/2025Sold$1,550,000-2.5%$488/sqft
    Source: Stellar MLS #TB8414735 Report a problem
    8/19/2025Pending sale$1,589,000$500/sqft
    Source: Stellar MLS #TB8414735 Report a problem
    8/7/2025Listed for sale$1,589,000+144.5%$500/sqft
    Source: Stellar MLS #TB8414735 Report a problem
    9/2/2016Sold$650,000-6.5%$205/sqft
    Source: Public Record Report a problem
    7/1/2016Listed for sale$695,000$219/sqft
    Source: DOIRON REALTY INC #U7779563 Report a problem
    7/1/2016Pending sale$695,000$219/sqft
    Source: DOIRON REALTY INC #U7779563 Report a problem
    6/22/2016Price change$695,000-4%$219/sqft
    Source: DOIRON REALTY INC #U7779563 Report a problem
    5/31/2016Listed for sale$724,000+72.4%$228/sqft
    Source: DOIRON REALTY INC #U7779563 Report a problem
    7/13/2011Sold$420,000-15.2%$132/sqft
    Source: Stellar MLS #U7487511 Report a problem
    2/26/2011Price change$495,000-16.8%$156/sqft
    Source: Susan Littlejohn Realty Inc #7487511 Report a problem
    10/29/2010Listed for sale$595,000+79.8%$187/sqft
    Source: Susan Littlejohn Realty Inc #7487511 Report a problem
    6/7/2001Sold$331,000$104/sqft
    Source: Public Record Report a problem

    Public tax history

    YearProperty taxesTax assessment
    2024$7,152 +1.4%$457,386 +3%
    2023$7,055 +2.6%$444,064 +3%
    2022$6,873 -1.5%$431,130 +3%
    2021$6,977 +0.1%$418,573 +1.4%
    2020$6,969 +1.6%$412,794 +2.3%
    2019$6,859 $403,513 +1.9%
    2018$6,859 +1.2%$395,989 +2.1%
    2017$6,775 +23.4%$387,844 +21.4%
    2016$5,492 -1.6%$319,470 +0.7%
    2015$5,580 +2.4%$317,249 +0.8%
    2014$5,448 +0.5%$314,731 +1.5%
    2013$5,422 +3.7%$310,080 +1.7%
    2012$5,231 $304,897 +30.5%
    2011-- $233,614 -3.5%
    2010-- $242,025 +2.7%
    2009-- $235,662 +0.1%
    2008$3,760 $235,427 +3%
    2007-- $228,570 -17.6%
    2005-- $277,500 +5%
    2004$4,008 +1.6%$264,300 +19.7%
    2003$3,945 +99.9%$220,800 +12.1%
    2002$1,974 $196,900 +36.1%
    2001$1,974 +4.3%$144,700 +19.5%
    2000$1,893 $121,100

    Find assessor info on the county website

    Neighborhood: 34698

    Nearby schools

    GreatSchools rating
    Schools provided by the listing agent
    • Elementary: Dunedin Elementary-PN
    • Middle: Dunedin Highland Middle-PN
    • High: Dunedin High-PN

    Source: Stellar MLS. This data may not be complete. We recommend contacting the local school district to confirm school assignments for this home.

    Get a cash offer in 3 minutes
    Find out how much your home could sell for in as little as 3 minutes with a no-obligation cash offer.
    Estimated market value
    $1,534,500
    Get a cash offer in 3 minutes
    Find out how much your home could sell for in as little as 3 minutes with a no-obligation cash offer.
    Estimated market value
    $1,534,500