Move in NOW!! Discover the Crofton model by DR Horton-your ticket to effortless, modern living! This stunning two-story townhome packs over two thousand three hundred square feet with four spacious bedrooms, two and a half baths, and a two-car garage. The main level shines with a bright, open layout: an eat in kitchen features a large modern island, generous pantry, and airy vibe, flowing into a dining and living area drenched in natural light. Upstairs, find four bedrooms with ample closet space, a sleek hall bath, upstairs laundry, and a luxurious owners suite with a huge walk in closet and double vanity bath. Perfect for all buyers with smart home features like camera doorbells, and smart thermostats.
Sold for $410,990
$410,990
253 Correri St, Havre De Grace, MD 21078
4beds
2,313sqft
Townhouse
Built in 2026
2,580 Square Feet Lot
$414,700 Zestimate®
$178/sqft
$3,307 Estimated rent
Home value
$414,700
$386,000 - $448,000
$3,307/mo
Zestimate® history
Owner options
List your home for rent
$3,307/mo
Rent Zestimate®
Find your next renter with Zillow Rental Manager. Plus, with online applications, you can quickly screen prospective tenants – for free.
$3,307/mo
Rent Zestimate®
Refinance and save
$2,703/mo
Est. payment
Refinancing to a lower rate could help reduce your monthly payments and save thousands over the life of the loan.
$2,703/mo
Est. payment
Explore your selling options
Work with a Zillow partner agent
Leverage their expertise and Zillow's premium Showcase listings to get your home seen by more buyers.
Get startedList with your own agent
Get your home in front of millions of buyers by listing it on Zillow.
Learn how to do itSell it yourself
Take full control of how buyers see your home on Zillow by listing For Sale by Owner (FSBO).
List your homeWhat's special
Huge walk in closetTwo-car garageDouble vanity bathLarge modern islandBright open layoutAmple closet spaceGenerous pantry
Zillow last checked:
Listing updated:
Listed by:
Justin K Wood 301-701-3700,
D.R. Horton Realty of Virginia, LLC
Bought with:
Krissy Doherty, RS-0038200
Northrop Realty
Source: Bright MLS,MLS#: MDHR2050668
Facts & features
Interior
Bedrooms & bathrooms
- Bedrooms: 4
- Bathrooms: 3
- Full bathrooms: 2
- 1/2 bathrooms: 1
- Main level bathrooms: 1
Rooms
- Room types: Primary Bedroom, Bedroom 2, Bedroom 3, Bedroom 4, Kitchen, Foyer, Great Room, Bathroom 2, Primary Bathroom, Half Bath
Primary bedroom
- Level: Upper
Bedroom 2
- Level: Upper
Bedroom 3
- Level: Upper
Bedroom 4
- Level: Upper
Primary bathroom
- Level: Upper
Bathroom 2
- Level: Upper
Foyer
- Level: Main
Great room
- Level: Main
Half bath
- Level: Main
Kitchen
- Level: Main
Heating
- Forced Air, Central, Natural Gas
Cooling
- Central Air, Electric
Appliances
- Included: Microwave, Dishwasher, Disposal, Energy Efficient Appliances, Exhaust Fan, Ice Maker, Water Heater, Gas Water Heater
- Laundry: Washer/Dryer Hookups Only
Features
- Attic, Combination Kitchen/Dining, Combination Kitchen/Living, Efficiency, Family Room Off Kitchen, Open Floorplan, Kitchen Island, Primary Bath(s), Recessed Lighting, Upgraded Countertops, Walk-In Closet(s), Dry Wall, 9'+ Ceilings
- Flooring: Carpet, Laminate
- Doors: Sliding Glass
- Windows: Double Pane Windows, Low Emissivity Windows, Screens
- Has basement: No
- Has fireplace: No
Interior area
- Total structure area: 2,703
- Total interior livable area: 2,313 sqft
- Finished area above ground: 2,313
Property
Parking
- Total spaces: 2
- Parking features: Garage Faces Front, Attached
- Attached garage spaces: 2
Accessibility
- Accessibility features: None
Features
- Levels: Two
- Stories: 2
- Exterior features: Lighting, Sidewalks, Street Lights
- Pool features: None
- Has view: Yes
- View description: Garden
Lot
- Size: 2,580 Square Feet
- Features: Backs - Open Common Area, Front Yard, Landscaped, Level, Rear Yard
Details
- Additional structures: Above Grade
- Parcel number: 1306403313
- Zoning: RESIDENTIAL
- Special conditions: Standard
Construction
Type & style
- Home type: Townhouse
- Architectural style: Contemporary,Craftsman
- Property subtype: Townhouse
Materials
- Advanced Framing, Blown-In Insulation, Concrete, Frame, Shake Siding, Vinyl Siding
- Foundation: Slab
- Roof: Architectural Shingle
Condition
- Excellent
- New construction: Yes
- Year built: 2026
Details
- Builder model: Crofton
- Builder name: D.R. Horton homes
Utilities & green energy
- Electric: 200+ Amp Service
- Sewer: Public Sewer
- Water: Public
- Utilities for property: Cable Available, Electricity Available, Natural Gas Available, Phone Available, Underground Utilities
Community & HOA
Community
- Security: Fire Sprinkler System
- Subdivision: Greenway Farms
HOA
- Has HOA: Yes
- HOA fee: $168 monthly
Location
- Region: Havre De Grace
Financial & listing details
- Price per square foot: $178/sqft
- Tax assessed value: $389,990
- Annual tax amount: $548
- Date on market: 1/7/2026
- Listing agreement: Exclusive Right To Sell
- Listing terms: Cash,Contract,Conventional,FHA,VA Loan
- Ownership: Fee Simple
Price history
| Date | Event | Price |
|---|---|---|
| 2/24/2026 | Sold | $410,990+2.8%$178/sqft |
Source:  Bright MLS #MDHR2050668 Report a problem Bright MLS #MDHR2050668 Report a problem | ||
| 1/13/2026 | Pending sale | $399,990$173/sqft |
Source: Bright MLS #MDHR2050668 Report a problem | ||
| 1/9/2026 | Price change | $399,990+2.6%$173/sqft |
Source:  DR Horton Report a problem DR Horton Report a problem | ||
| 1/7/2026 | Listed for sale | $389,990$169/sqft |
Source: Bright MLS #MDHR2050668 Report a problem | ||
Public tax history
| Year | Property taxes | Tax assessment |
|---|---|---|
| 2025 | $548 -37.2% | $57,500 |
| 2024 | $873 | $57,500 |
Find assessor info on the county website
Neighborhood: 21078
Nearby homes
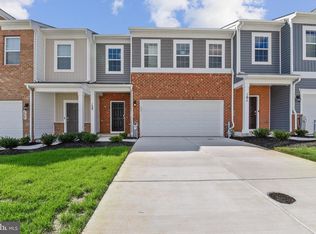
- $389,9904 bd3 ba2.3k sqft255 Correri St, Havre De Grace, MD 21078Sold
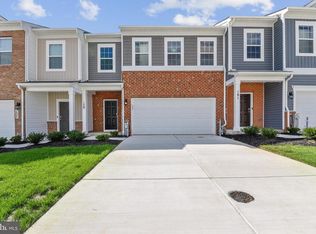
- $389,9904 bd3 ba2.3k sqft251 Correri St, Havre De Grace, MD 21078Sold
- $405,990-- bd-- ba-- sqft249 Correri St, Havre De Grace, MD 21078Sold
- $454,490-- bd-- ba-- sqft257 Correri St, Havre De Grace, MD 21078Sold
- $421,9904 bd3 ba2.3k sqft247 Correri St, Havre De Grace, MD 21078Sold
- $452,4904 bd3 ba2.3k sqft245 Correri St, Havre De Grace, MD 21078Sold
- $409,9904 bd3 ba2.3k sqft338 Conestoga Cir, Havre De Grace, MD 21078Sold
- $409,9904 bd4 ba2.2k sqft254 Correri St, Havre De Grace, MD 21078Pending
Nearby schools
GreatSchools rating
- 6/10Havre De Grace Elementary SchoolGrades: PK-5Distance: 1.5 mi
- 7/10Havre De Grace Middle SchoolGrades: 6-8Distance: 1.2 mi
- 6/10Havre De Grace High SchoolGrades: 9-12Distance: 1.2 mi
Schools provided by the listing agent
- District: Harford County Public Schools
Source: Bright MLS. This data may not be complete. We recommend contacting the local school district to confirm school assignments for this home.
Get a cash offer in 3 minutes
Find out how much your home could sell for in as little as 3 minutes with a no-obligation cash offer.
Estimated market value
$414,700
Get a cash offer in 3 minutes
Find out how much your home could sell for in as little as 3 minutes with a no-obligation cash offer.
Estimated market value
$414,700
- Maryland
- Harford County
- Havre de Grace
- 21078
- 253 Correri St
Nearby cities
Nearby zip codes
Other Havre de Grace Topics
