SUMMER DELIVERY! Looking for a home that lives like a single-family home at an affordable price? Well, look no further than the amazing and popular Regent by D.R. Horton! The Regent is a stunning new construction 3- story townhome plan featuring 2,208 square feet of open living space, 4 bedrooms, 3.5 baths and 2-car garage. The convenience of townhome living meets the amenities of a single-family home with the Regent. The main level eat-in kitchen with large pantry and modern island opens to an airy, bright dining and living room. The upper level features 3 bedrooms, all with generous closet space, a hall bath, upstairs laundry, and spacious primary suite that highlights a large walk-in closet and primary bath with double vanity. The finished Flex/Rec room is the perfect additional space for a 4th Bedroom or Entertaining area equipped with a Full Bath! Stainless-Steel Kitchen appliances in the Regent, as well as our popular Smart Home Technology package and much more! The Regent has it all!
Pending
Price increase: $10K (5/29)
$409,990
254 Correri St, Havre De Grace, MD 21078
4beds
2,208sqft
Townhouse
Built in 2026
2,580 Square Feet Lot
$410,100 Zestimate®
$186/sqft
$140/mo HOA
What's special
- 117 days |
- 4 |
- 0 |
Zillow last checked:
Listing updated:
Listed by:
Justin K Wood 301-701-3700,
D.R. Horton Realty of Virginia, LLC 3017013700
Source: Bright MLS,MLS#: MDHR2054632
Facts & features
Interior
Bedrooms & bathrooms
- Bedrooms: 4
- Bathrooms: 4
- Full bathrooms: 3
- 1/2 bathrooms: 1
- Main level bathrooms: 1
- Main level bedrooms: 1
Rooms
- Room types: Primary Bedroom, Bedroom 2, Bedroom 3, Kitchen, Foyer, Bedroom 1, Great Room, Laundry, Bathroom 1, Bathroom 2, Primary Bathroom, Half Bath
Primary bedroom
- Level: Upper
Bedroom 1
- Level: Main
Bedroom 2
- Level: Upper
Bedroom 3
- Level: Upper
Primary bathroom
- Level: Upper
Bathroom 1
- Level: Main
Bathroom 2
- Level: Upper
Foyer
- Level: Main
Great room
- Level: Upper
Half bath
- Level: Upper
Kitchen
- Level: Upper
Laundry
- Level: Upper
Heating
- Forced Air, Central, Natural Gas
Cooling
- Central Air, Electric
Appliances
- Included: Microwave, Dishwasher, Disposal, Energy Efficient Appliances, Exhaust Fan, Ice Maker, Water Heater, Gas Water Heater
- Laundry: Washer/Dryer Hookups Only, Laundry Room
Features
- Attic, Combination Kitchen/Dining, Combination Kitchen/Living, Efficiency, Family Room Off Kitchen, Open Floorplan, Kitchen Island, Primary Bath(s), Recessed Lighting, Upgraded Countertops, Walk-In Closet(s), Dry Wall, 9'+ Ceilings
- Flooring: Carpet, Laminate
- Doors: Sliding Glass
- Windows: Double Pane Windows, Low Emissivity Windows, Screens
- Basement: Full,Garage Access,Interior Entry
- Has fireplace: No
Interior area
- Total structure area: 2,388
- Total interior livable area: 2,208 sqft
- Finished area above ground: 2,208
Property
Parking
- Total spaces: 2
- Parking features: Garage Faces Front, Attached
- Attached garage spaces: 2
Accessibility
- Accessibility features: None
Features
- Levels: Three
- Stories: 3
- Exterior features: Lighting, Sidewalks, Street Lights
- Pool features: None
- Has view: Yes
- View description: Garden
Lot
- Size: 2,580 Square Feet
- Features: Backs - Open Common Area, Front Yard, Landscaped, Level, Rear Yard
Details
- Additional structures: Above Grade
- Parcel number: 1306403177
- Zoning: RESIDENTIAL
- Special conditions: Standard
Construction
Type & style
- Home type: Townhouse
- Architectural style: Contemporary,Craftsman
- Property subtype: Townhouse
Materials
- Advanced Framing, Blown-In Insulation, Concrete, Frame, Shake Siding, Vinyl Siding
- Foundation: Slab
- Roof: Architectural Shingle
Condition
- Excellent
- New construction: Yes
- Year built: 2026
Details
- Builder model: Regent
- Builder name: D.R. Horton homes
Utilities & green energy
- Electric: 200+ Amp Service
- Sewer: Public Sewer
- Water: Public
- Utilities for property: Cable Available, Electricity Available, Natural Gas Available, Phone Available, Underground Utilities
Community & HOA
Community
- Security: Fire Sprinkler System
- Subdivision: Greenway Farms
HOA
- Has HOA: Yes
- HOA fee: $140 monthly
Location
- Region: Havre De Grace
Financial & listing details
- Price per square foot: $186/sqft
- Tax assessed value: $399,990
- Annual tax amount: $548
- Date on market: 5/1/2026
- Listing agreement: Exclusive Right To Sell
- Listing terms: Cash,Contract,Conventional,FHA,VA Loan
- Ownership: Fee Simple
Estimated market value
$410,100
$390,000 - $431,000
$3,200/mo
Price history
| Date | Event | Price |
|---|---|---|
| 5/29/2026 | Pending sale | $409,990+2.5%$186/sqft |
Source:  Bright MLS #MDHR2054632 Report a problem Bright MLS #MDHR2054632 Report a problem | ||
| 5/2/2026 | Listed for sale | $399,990$181/sqft |
Source: Bright MLS #MDHR2054632 Report a problem | ||
Public tax history
| Year | Property taxes | Tax assessment |
|---|---|---|
| 2025 | $548 -37.2% | $57,500 |
| 2024 | $873 | $57,500 |
Find assessor info on the county website
Monthly payment
Est. payment
Payment breakdown
Explore the cost of this home by adjusting the details. Changes won't be saved.Climate risks
Neighborhood: 21078
Nearby schools
GreatSchools rating
- 6/10Havre De Grace Elementary SchoolGrades: PK-5Distance: 1.4 mi
- 5/10Havre De Grace Middle SchoolGrades: 6-8Distance: 1.2 mi
- 6/10Havre De Grace High SchoolGrades: 9-12Distance: 1.2 mi
Schools provided by the listing agent
- District: Harford County Public Schools
Source: Bright MLS. This data may not be complete. We recommend contacting the local school district to confirm school assignments for this home.
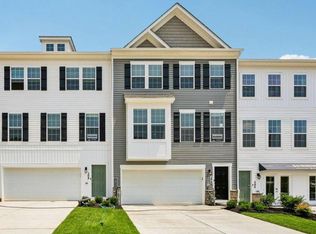
- $396,9904 bd4 ba2.2k sqft252 Correri St, Havre De Grace, MD 21078New Construction
- $405,9904 bd4 ba2.2k sqft256 Correri St, Havre De Grace, MD 21078Pending
- $57,500-- bd-- ba-- sqft250 Correri St, Havre De Grace, MD 21078Off Market
- $57,500-- bd-- ba-- sqft248 Correri St, Havre De Grace, MD 21078Off Market
- $60,000-- bd-- ba-- sqft246 Correri St, Havre De Grace, MD 21078Off Market
- $281,100-- bd-- ba-- sqftPulaski Hwy, Havre de grace, MD 21078Off Market
- $57,500-- bd-- ba-- sqft255 Hannock St, Havre De Grace, MD 21078Off Market
- $553,914-- bd-- ba-- sqft253 Hannock St, Havre De Grace, MD 21078Sold
A local agent can set up tours, give advice and negotiate with sellers.
Similar homes
- $402,9904 bd4 ba2.2k sqft242 Correri St, Havre De Grace, MD 21078New Construction
 Bright MLS
 - $396,9904 bd4 ba2.2k sqft252 Correri St, Havre De Grace, MD 21078New ConstructionBright MLS
- $399,9003 bd3 ba2.6k sqft1686 Minqua St, Havre De Grace, MD 21078For Sale
 MLS ID #MDHR2055836, Jonathan Waterhouse, Keller Williams Gateway LLC. Bright MLS
 - from $395,9904 bd4 ba2.2k sqftREGENT Plan, Greenway Farm, Havre De Grace, MD 21078New Construction
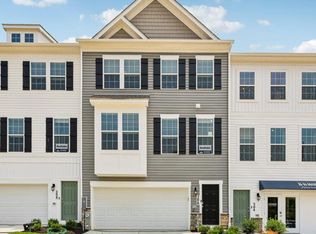 DR Horton
 - $434,9994 bd3 ba2.3k sqft121 Correri St, Havre De Grace, MD 21078For SaleMLS ID #MDHR2050382, Crystal Iannuzzi, Cummings & Co. Realtors. Bright MLS
- $289,9003 bd3 ba1.8k sqftGreenway Farms, Havre De Grace, MD 21078For SaleMLS ID #MDHR2058544, Lindsay Moiles, Cummings & Co. Realtors. Bright MLS
- $349,9002 bd2 ba1.3k sqft406 Bold Ruler Ct #204, Havre De Grace, MD 21078For SaleMLS ID #MDHR2058176, Jeremy McDonough, Mr. Lister Realty. Bright MLS
- $469,9003 bd3 ba1.9k sqft562 Girard St, Havre De Grace, MD 21078New ConstructionMLS ID #MDHR2057032, Jamie Rassi, Cummings & Co. Realtors. Bright MLS
- $374,9003 bd2 ba2.4k sqft89 Norman Ave, Aberdeen, MD 21001For SaleMLS ID #MDHR2059264, James Weiskerger, Next Step Realty. Bright MLS
- $402,6574 bd4 ba2.1k sqft756 Bur Oak Ct, Aberdeen, MD 21001New ConstructionBright MLS
- $415,3104 bd4 ba2.1k sqft760 Bur Oak Ct, Aberdeen, MD 21001New ConstructionBright MLS
- $402,5174 bd4 ba2.1k sqft758 Bur Oak Ct, Aberdeen, MD 21001New ConstructionBright MLS
- $409,0003 bd4 ba1.8k sqft3023 Strasbaugh Dr, Bel Air, MD 21015For SaleMLS ID #MDHR2054272, Dana Winn Levitt, Homeowners Real Estate. Bright MLS
- $355,0003 bd4 ba2.2k sqft713 English Ivy Way, Aberdeen, MD 21001For SaleMLS ID #MDHR2057978, Rodrecus Durden, EXP Realty, LLC. Bright MLS
- $401,5893 bd4 ba1.9k sqft718 Bur Oak Ct, Aberdeen, MD 21001New ConstructionBright MLS
- $424,8884 bd3 ba1.9k sqft111 Nell St, Perryville, MD 21903New ConstructionBright MLS
- $549,0004 bd3 ba2.3k sqft709 Paul Dr, Aberdeen, MD 21001For SaleMLS ID #MDHR2058846, Vladimir Falko, Samson Properties. Bright MLS
- $405,0004 bd2 ba2k sqft3917 Longley Rd, Abingdon, MD 21009For SaleMLS ID #MDHR2053588, cory willems, Keller Williams Gateway LLC. Bright MLS
- $397,8643 bd4 ba1.9k sqft712 Bur Oak Ct, Aberdeen, MD 21001New ConstructionBright MLS
- $395,8013 bd4 ba1.9k sqft720 Bur Oak Ct, Aberdeen, MD 21001New ConstructionBright MLS
