Welcome home to this beautiful ranch-style home in the peaceful community of Ranch Wood at Bijou Creek, located at the end of a cul-de-sac in the quiet town of Byers. Set on over 2 acres of land, this home offers a spacious and private lot, making it the perfect place to call home. This property features a main floor master suite with a 5-piece bath and laundry with mudroom for ultimate convenience, while the bonus room above the garage adds extra living space; ideal for an additional bedroom, office space or kids' play area. Featuring beautiful finishes throughout, including a spacious kitchen with knotty alder cabinetry, a walk-in pantry, stainless-steel appliances, and gorgeous beaming hardwood floors. The finished basement provides two more bedrooms, a flex space for working out or an extra spot for the perfect movie night with family. The oversized attached garage offers plenty of space for your vehicles and storage, and if that's not enough, the detached garage offers even more space for the tractor and lawn/gardening tools. Step outside and enjoy the fresh air on your front covered front patio or in your backyard oasis with the large patio, ideal for hosting summer BBQs and gatherings with family and friends. Located just 45 minutes from Denver via I-70, Byers offers an easy commute to the city, and you can even walk to school. Underground utilities include city water/sewer and natural gas. This home has it all—schedule your showing today!
Sold for $699,000
$699,000
253 E 8th Avenue, Byers, CO 80103
5beds
3,339sqft
Single Family Residence
Built in 2014
2.1 Acres Lot
$673,600 Zestimate®
$209/sqft
$4,609 Estimated rent
Home value
$673,600
$626,000 - $721,000
$4,609/mo
Zestimate® history
Owner options
List your home for rent
$4,609/mo
Rent Zestimate®
Find your next renter with Zillow Rental Manager. Plus, with online applications, you can quickly screen prospective tenants – for free.
$4,609/mo
Rent Zestimate®
Refinance and save
$3,313/mo
Est. payment
Refinancing to a lower rate could help reduce your monthly payments and save thousands over the life of the loan.
$3,313/mo
Est. payment
Explore your selling options
Work with a Zillow partner agent
Leverage their expertise and Zillow's premium Showcase listings to get your home seen by more buyers.
Get startedList with your own agent
Get your home in front of millions of buyers by listing it on Zillow.
Learn how to do itSell it yourself
Take full control of how buyers see your home on Zillow by listing For Sale by Owner (FSBO).
List your homeWhat's special
Zillow last checked:
Listing updated:
Listed by:
Karyn Walker 303-819-8910 karyn.walker@coloradohomes.com,
Coldwell Banker Realty 44
Bought with:
Kimberley Bullard, 100049858
HomeSmart
Source: REcolorado as distributed by MLS GRID,MLS#: 7551370
Facts & features
Interior
Bedrooms & bathrooms
- Bedrooms: 5
- Bathrooms: 3
- Full bathrooms: 2
- 1/2 bathrooms: 1
- Main level bathrooms: 3
- Main level bedrooms: 3
Primary bedroom
- Level: Main
Bedroom
- Level: Main
Bedroom
- Level: Main
Bedroom
- Level: Basement
Bedroom
- Level: Basement
Primary bathroom
- Description: 5-Piece Bath With Walk-In Closet
- Level: Main
Bathroom
- Level: Main
Bathroom
- Level: Main
Family room
- Level: Main
Gym
- Level: Basement
Kitchen
- Description: Knotty Alder Cabinets, Ss Appliances
- Level: Main
Laundry
- Description: Just Off The Garage
- Level: Main
Loft
- Description: Bonus Room: Large Loft Above The Garage, Can Be Used As A Bedroom, Play Room Or Office Space
- Level: Main
Mud room
- Description: Conveniently Located Off The Garage- Great Dropping Station For Coats, Backpack And Shoes
- Level: Main
Heating
- Forced Air
Cooling
- Central Air
Appliances
- Included: Dishwasher, Dryer, Humidifier, Microwave, Oven, Refrigerator, Washer
Features
- Ceiling Fan(s), Eat-in Kitchen, Five Piece Bath, High Ceilings, Open Floorplan, Pantry, Radon Mitigation System, Tile Counters, Walk-In Closet(s)
- Flooring: Carpet, Tile, Vinyl, Wood
- Windows: Double Pane Windows, Window Coverings
- Basement: Finished
Interior area
- Total structure area: 3,339
- Total interior livable area: 3,339 sqft
- Finished area above ground: 2,232
- Finished area below ground: 1,107
Property
Parking
- Total spaces: 4
- Parking features: Oversized
- Attached garage spaces: 4
Features
- Levels: One
- Stories: 1
- Patio & porch: Covered, Front Porch, Patio
- Exterior features: Garden, Private Yard, Rain Gutters
- Fencing: Full
Lot
- Size: 2.1 Acres
- Features: Corner Lot, Cul-De-Sac, Open Space, Sprinklers In Front, Sprinklers In Rear
Details
- Parcel number: 035122859
- Special conditions: Standard
- Horses can be raised: Yes
Construction
Type & style
- Home type: SingleFamily
- Architectural style: Traditional
- Property subtype: Single Family Residence
Materials
- Frame, Wood Siding
- Foundation: Slab
- Roof: Composition
Condition
- Year built: 2014
Utilities & green energy
- Sewer: Public Sewer
- Utilities for property: Cable Available, Natural Gas Available, Natural Gas Connected
Community & HOA
Community
- Security: Carbon Monoxide Detector(s), Radon Detector, Smoke Detector(s)
- Subdivision: Ranch Wood At Bijou Creek
HOA
- Has HOA: Yes
- Services included: Trash
- HOA fee: $55 monthly
- HOA name: Ranch Wood HOA
- HOA phone: 303-708-1105
Location
- Region: Byers
Financial & listing details
- Price per square foot: $209/sqft
- Tax assessed value: $686,700
- Annual tax amount: $3,078
- Date on market: 2/10/2025
- Listing terms: Cash,Conventional,FHA,VA Loan
- Exclusions: Hot Tub, Washer & Dryer, Kitchen Refrigerator, Refrigerator And Freezer In Garage, Extension Cord Reels On Ceiling In Garage, Tool Board In Garage, Workout Gear In Basement, All Storage Racks (In Shed And Basement), Trampoline, White Free-Standing Cabinets In Bathroom.
- Ownership: Individual
- Road surface type: Paved
Price history
| Date | Event | Price |
|---|---|---|
| 7/2/2025 | Sold | $699,000$209/sqft |
Source:  REcolorado as distributed by MLS GRID #7551370 Report a problem REcolorado as distributed by MLS GRID #7551370 Report a problem | ||
| 6/9/2025 | Pending sale | $699,000$209/sqft |
Source: REcolorado as distributed by MLS GRID #7551370 Report a problem | ||
| 5/21/2025 | Listed for sale | $699,000$209/sqft |
Source: REcolorado as distributed by MLS GRID #7551370 Report a problem | ||
| 4/3/2025 | Pending sale | $699,000$209/sqft |
Source: REcolorado as distributed by MLS GRID #7551370 Report a problem | ||
| 3/18/2025 | Price change | $699,000-2.2%$209/sqft |
Source: REcolorado as distributed by MLS GRID #7551370 Report a problem | ||
| 2/11/2025 | Listed for sale | $715,000+45.9%$214/sqft |
Source: REcolorado as distributed by MLS GRID #7551370 Report a problem | ||
| 9/12/2019 | Sold | $490,000+3.2%$147/sqft |
Source: Public Record Report a problem | ||
| 8/4/2019 | Pending sale | $475,000$142/sqft |
Source: RE/MAX ACCORD #4894018 Report a problem | ||
| 7/26/2019 | Listed for sale | $475,000+48.4%$142/sqft |
Source: RE/MAX ACCORD #4894018 Report a problem | ||
| 2/24/2015 | Sold | $319,999$96/sqft |
Source: Public Record Report a problem | ||
Public tax history
| Year | Property taxes | Tax assessment |
|---|---|---|
| 2025 | $3,324 +8% | $42,919 -8.8% |
| 2024 | $3,078 +28% | $47,075 -8.1% |
| 2023 | $2,405 +0.7% | $51,251 +42.1% |
| 2022 | $2,387 | $36,063 -2.8% |
| 2021 | -- | $37,101 +17.2% |
| 2020 | $2,011 +18.4% | $31,654 |
| 2019 | $1,698 | -- |
| 2018 | $1,698 +0.8% | $27,943 |
| 2017 | $1,684 | $27,943 +16.9% |
| 2016 | -- | $23,912 +27.4% |
| 2015 | -- | $18,769 |
Find assessor info on the county website
Neighborhood: 80103
Nearby homes
- $625,7001 bd2 ba2.2k sqft254 E 8th Ave, Byers, CO 80103Off Market
- $627,8003 bd2 ba2.1k sqft798 S Main St, Byers, CO 80103Off Market

- $608,4003 bd2 ba1.6k sqft252 E Thomas Ave, Byers, CO 80103Off Market
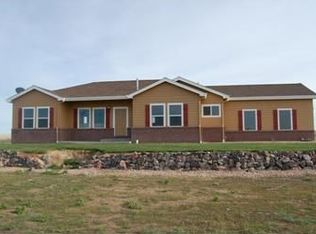
- $606,6003 bd2 ba1.6k sqft162 E 8th Ave, Byers, CO 80103Off Market
- $621,2004 bd3 ba2.6k sqft250 E Thomas Ave, Byers, CO 80103Off Market
- $600,5003 bd2 ba1.7k sqft160 E Thomas Ave, Byers, CO 80103Off Market
- $691,2003 bd2 ba3.2k sqft797 S Main St, Byers, CO 80103Off Market
- $600,0003 bd2 ba2.7k sqft56 W 8th Ave, Byers, CO 80103Sold
Nearby schools
GreatSchools rating
- 5/10Byers Elementary SchoolGrades: PK-6Distance: 0.7 mi
- 4/10Byers Junior-Senior High SchoolGrades: 7-12Distance: 0.7 mi
Schools provided by the listing agent
- Elementary: Byers Public School
- Middle: Byers Public School
- High: Byers Public School
- District: Byers 32-J
Source: REcolorado as distributed by MLS GRID. This data may not be complete. We recommend contacting the local school district to confirm school assignments for this home.


Get pre-qualified for a loan
At Zillow Home Loans, we can pre-qualify you in as little as 5 minutes with no impact to your credit score.An equal housing lender. NMLS #10287.
- Colorado
- Arapahoe County
- Byers
- 80103
- 253 E 8th Avenue
Nearby cities
Nearby zip codes
Other Byers Topics
