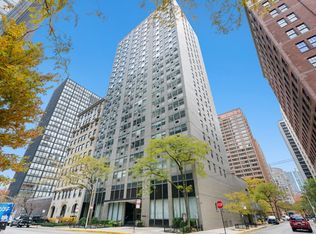
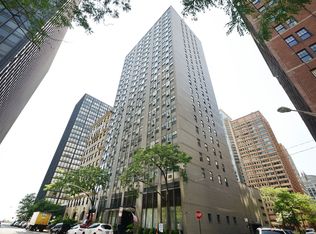
Welcome to this charming studio in the heart of Streeterville/Gold Coast - one of Chicago's most coveted neighborhoods. This unit is spacious and has 2 WALK-IN CLOSETS! In addition the sleeping area has been separated from the living area. Bring your creative vision and put your own stamp on it at this attractive price point. Monthly HOA of $490 covers all utilities (except electric), and 2024 taxes were just $2,426. This is a full-amenity building that delivers the complete Gold Coast experience. A 24-hour door staff greets you daily, while an on-site property manager ensures seamless building operations. Stay active in the fitness room, host friends in the hospitality room, or head up to the spectacular rooftop deck - complete with patio furniture and gas grills - where 360-degree skyline and lake views set the scene. Common areas were beautifully updated in 2021, giving the building a fresh, modern feel. The location is simply unbeatable! You're steps from Michigan Avenue, Water Tower Place, Oak Street Beach, Ohio Street Beach, Northwestern Hospital, Museum of Contemporary Art and some of the city's finest shopping, dining and entertainment. Walk Score 90/100. Public transit is easily accessible. Coin laundry is conveniently located on the second floor. This is an investor-friendly building with no rental cap. The owner must occupy the unit for the first year before renting. There are 2 garage spots that transfer with the unit.
Contingent
$160,000
253 E Delaware Pl APT 12E, Chicago, IL 60611
0beds
600sqft
Condominium, Apartment, Single Family Residence
Built in 1959
-- sqft lot
$-- Zestimate®
$267/sqft
$490/mo HOA
What's special
Spectacular rooftop deckPatio furnitureGas grills
- --
- on Zillow |
- 1,135
- views |
- 59
- saves |
Zillow last checked:
Listed by:
Damone Richardson 312-733-7201,
Compass
Source: MRED as distributed by MLS GRID,MLS#: 12670762

Facts & features
Interior
Bedrooms & bathrooms
- Bedrooms: 0
- Bathrooms: 1
- Full bathrooms: 1
Rooms
- Room types: Walk In Closet
Dining room
- Level: Main
- Dimensions: COMBO
Kitchen
- Features: Flooring (Vinyl)
- Level: Main
- Area: 66 Square Feet
- Dimensions: 6X11
Living room
- Features: Flooring (Wood Laminate)
- Level: Main
- Area: 273 Square Feet
- Dimensions: 13X21
Walk in closet
- Level: Main
- Area: 25 Square Feet
- Dimensions: 5X5
Heating
- Radiant
Cooling
- Wall Unit(s)
Appliances
- Laundry: Common Area
Features
- Basement: None
Interior area
- Total structure area: 0
- Total interior livable area: 600 sqft
Property
Parking
- Total spaces: 2
- Parking features: Garage Door Opener, Heated Garage, Yes, Leased, Attached, Garage
- Attached garage spaces: 2
- Has uncovered spaces: Yes
Accessibility
- Accessibility features: No Disability Access
Details
- Parcel number: 17032220251092
- Special conditions: None
Construction
Type & style
- Home type: Condo
- Property subtype: Condominium, Apartment, Single Family Residence
Materials
- Brick, Concrete
Condition
- New construction: No
- Year built: 1959
Utilities & green energy
- Sewer: Public Sewer
- Water: Lake Michigan
Community & HOA
HOA
- Has HOA: Yes
- Services included: Heat, Water, Gas, Insurance, Doorman, Cable TV, Exercise Facilities, Exterior Maintenance, Lawn Care, Scavenger, Snow Removal
- HOA fee: $490 monthly
Location
- Region: Chicago
Financial & listing details
- Price per square foot: $267/sqft
- Tax assessed value: $124,600
- Annual tax amount: $2,426
- Ownership: Condo
Estimated market value
Not available
Estimated sales range
Not available
Not available
Price history
Price history is unavailable.
Public tax history
| Year | Property taxes | Tax assessment |
|---|---|---|
| 2024 | -- | $12,460 +4.2% |
| 2023 | $2,524 +43.7% | $11,963 |
| 2022 | $1,757 +1.2% | $11,963 |
| 2021 | $1,736 +15.7% | $11,963 +21.6% |
| 2020 | $1,501 +3% | $9,839 -7.9% |
| 2019 | $1,456 -10.9% | $10,678 -8.8% |
| 2018 | $1,635 +27.2% | $11,710 +25.3% |
| 2017 | $1,285 -6.3% | $9,343 |
| 2016 | $1,371 +11.3% | $9,343 |
| 2015 | $1,231 +1.2% | $9,343 +2.4% |
| 2014 | $1,216 +3% | $9,125 |
| 2013 | $1,181 -0.7% | $9,125 |
| 2012 | $1,190 +7.8% | $9,125 -15.9% |
| 2011 | $1,104 -9.3% | $10,853 -12% |
| 2010 | $1,218 +22.1% | $12,333 |
| 2009 | $998 +49.4% | $12,333 +8.5% |
| 2008 | $668 +26.6% | $11,370 |
| 2007 | $528 +0.8% | $11,370 |
| 2006 | $523 -5.1% | $11,370 +16.4% |
| 2005 | $552 +1.9% | $9,771 |
| 2004 | $541 +4.5% | $9,771 |
| 2003 | $518 -5.4% | $9,771 +100.5% |
| 2002 | $548 -35.1% | $4,873 |
| 2001 | $844 +8.7% | $4,873 |
| 2000 | $776 | $4,873 +20.6% |
| 1999 | -- | $4,041 |
Find assessor info on the county website
Monthly payment
Est. payment$--/mo
Payment breakdown
Explore the cost of this home by adjusting the details. Changes won't be saved.All calculations are estimates and provided by Zillow, Inc. for informational purposes only. Actual amounts may vary.
HOA fees may include property taxes on listings classified as Co-Ops. Contact the listing agent and/or owner for fee details.
Mortgage interest rates are dependent on a number of factors, including credit score, down payment, and repayment length. Interest rate data provided by Zillow Group Marketplace, Inc. as of 1/1/1970 from various mortgage lenders with which we have lead or other similar arrangements; the Estimated Payment is an average of those rates.
See how much you could borrow to make a competitive offer.
Climate risks
Neighborhood: Streeterville
Nearby schools
GreatSchools rating
- 4/10Ogden Elementary SchoolGrades: PK-8Distance: 0.5 mi
- 1/10Wells Community Academy High SchoolGrades: 9-12Distance: 2.5 mi
Schools provided by the listing agent
- District: 299
Source: MRED as distributed by MLS GRID. This data may not be complete. We recommend contacting the local school district to confirm school assignments for this home.
A local agent can set up tours, give advice and negotiate with sellers.
A local lender can help you make sure your offer is ready when you are.
- Illinois
- Cook County
- Chicago
- 60611
- Streeterville
- 253 E Delaware Pl Apartment 12E