Discover the appealing blend of history and modernity at 253 East Evergreen Avenue, your potential forever home. Set on a picturesque tree lined street, this charming farmhouse, built in 1883 offers pastoral charm right in the heart of Chestnut Hill, recognized by Philadelphia magazine and Forbes.com as one of the city's finest neighborhoods. This meticulously maintained residence showcases original character and architectural details harmoniously integrated with contemporary upgrades for today's living. Offering sunny exposures, central air, four bedrooms, and two and one-half baths, this stunning property is ready for move in. It features a rare and coveted private driveway with ample parking for three vehicles, a classic wood-trimmed front porch inviting neighborly conversations, and a beautiful fenced and spacious backyard with patio and flower gardens perfect for entertaining and play activities. Step inside the front entrance to a welcoming hallway that leads to an expansive open plan living and dining area, with custom plantation shutters. This space was designed for both grand entertaining and intimate gatherings. Also, on the first floor your delight in the large cook’s eat in kitchen with wood cabinets, stone countertops and high-end stainless-steel appliances JennAir range, SubZero fridge, KitchenAid dishwasher). A first-floor powder room along with newly constructed mud room and elegant family room with wrap around windows and gas fireplace bring in light and serenity. Three bedrooms and newer hall bath on the second floor, with one bedroom and brand newly renovated modern full bath on the top floor provide space for your entire family. A finished carpeted basement offers a playroom, laundry area, and mechanical closet. In the much sought after “top of the hill” location, convenient to the shops and restaurants along "The Avenue,” it’s a short walk to two commuter rail lines.
Sold for $852,000
$852,000
253 E Evergreen Ave, Philadelphia, PA 19118
4beds
2,000sqft
Single Family Residence
Built in 1883
5,092 Square Feet Lot
$984,400 Zestimate®
$426/sqft
$3,840 Estimated rent
Home value
$984,400
$935,000 - $1.05M
$3,840/mo
Zestimate® history
Owner options
List your home for rent
$3,840/mo
Rent Zestimate®
Find your next renter with Zillow Rental Manager. Plus, with online applications, you can quickly screen prospective tenants – for free.
$3,840/mo
Rent Zestimate®
Refinance and save
$5,291/mo
Est. payment
Refinancing to a lower rate could help reduce your monthly payments and save thousands over the life of the loan.
$5,291/mo
Est. payment
Explore your selling options
Work with a Zillow partner agent
Leverage their expertise and Zillow's premium Showcase listings to get your home seen by more buyers.
Get startedList with your own agent
Get your home in front of millions of buyers by listing it on Zillow.
Learn how to do itSell it yourself
Take full control of how buyers see your home on Zillow by listing For Sale by Owner (FSBO).
List your homeWhat's special
Zillow last checked:
Listing updated:
Listed by:
Brian Stetler 610-996-1907,
BHHS Fox & Roach-Center City Walnut,
Listing Team: The Stetler Group
Bought with:
Sarah Robertson, RS278438
Elfant Wissahickon-Rittenhouse Square
Source: Bright MLS,MLS#: PAPH2355258
Facts & features
Interior
Bedrooms & bathrooms
- Bedrooms: 4
- Bathrooms: 3
- Full bathrooms: 2
- 1/2 bathrooms: 1
- Main level bathrooms: 1
Rooms
- Room types: Living Room, Dining Room, Kitchen, Basement, Laundry
Basement
- Area: 0
Heating
- Radiator, Oil
Cooling
- Central Air, Electric
Appliances
- Included: Gas Water Heater
- Laundry: In Basement, Laundry Room, Mud Room
Features
- Basement: Finished
- Has fireplace: No
Interior area
- Total structure area: 2,000
- Total interior livable area: 2,000 sqft
- Finished area above ground: 2,000
- Finished area below ground: 0
Property
Parking
- Total spaces: 3
- Parking features: Driveway
- Uncovered spaces: 3
Accessibility
- Accessibility features: None
Features
- Levels: Two and One Half
- Stories: 2.5
- Pool features: None
Lot
- Size: 5,092 Square Feet
- Dimensions: 39.00 x 129.00
Details
- Additional structures: Above Grade, Below Grade
- Parcel number: 091128000
- Zoning: RSA3
- Special conditions: Standard
Construction
Type & style
- Home type: SingleFamily
- Architectural style: Farmhouse/National Folk
- Property subtype: Single Family Residence
Materials
- Masonry
- Foundation: Stone
Condition
- New construction: No
- Year built: 1883
Utilities & green energy
- Sewer: Public Sewer
- Water: Public
Community & HOA
Community
- Subdivision: Chestnut Hill
HOA
- Has HOA: No
Location
- Region: Philadelphia
- Municipality: PHILADELPHIA
Financial & listing details
- Price per square foot: $426/sqft
- Tax assessed value: $720,200
- Annual tax amount: $10,081
- Date on market: 5/17/2024
- Listing agreement: Exclusive Right To Sell
- Ownership: Fee Simple
Price history
| Date | Event | Price |
|---|---|---|
| 6/18/2024 | Sold | $852,000+8%$426/sqft |
Source:  Bright MLS #PAPH2355258 Report a problem Bright MLS #PAPH2355258 Report a problem | ||
| 5/22/2024 | Pending sale | $789,000$395/sqft |
Source: Bright MLS #PAPH2355258 Report a problem | ||
| 5/17/2024 | Listed for sale | $789,000+56.2%$395/sqft |
Source: Bright MLS #PAPH2355258 Report a problem | ||
| 3/20/2014 | Sold | $505,000-2.9%$253/sqft |
Source: Public Record Report a problem | ||
| 11/14/2013 | Price change | $520,000-5.5%$260/sqft |
Source: BHHS Fox & Roach-Chestnut Hill Evergreen #6284047 Report a problem | ||
| 10/26/2013 | Price change | $550,000-3.3%$275/sqft |
Source: Prudential Fox and Roach #6284047 Report a problem | ||
| 9/25/2013 | Listed for sale | $569,000+8.4%$285/sqft |
Source: Prudential Fox and Roach #6284047 Report a problem | ||
| 5/25/2005 | Sold | $525,000$263/sqft |
Source: Public Record Report a problem | ||
Public tax history
| Year | Property taxes | Tax assessment |
|---|---|---|
| 2025 | $11,413 +13.2% | $815,300 +13.2% |
| 2024 | $10,081 | $720,200 |
| 2023 | $10,081 +35.2% | $720,200 |
| 2022 | $7,454 | -- |
| 2021 | $7,454 +37.4% | -- |
| 2018 | $5,426 | -- |
| 2017 | $5,426 +31.2% | -- |
| 2016 | $4,136 | -- |
| 2015 | $4,136 | -- |
| 2014 | $4,136 +4.5% | $295,500 +440.3% |
| 2012 | $3,960 | $54,688 |
| 2011 | -- | $54,688 |
| 2010 | -- | $54,688 |
| 2009 | -- | $54,688 |
| 2008 | -- | $54,688 |
| 2007 | -- | $54,688 +7.5% |
| 2006 | -- | $50,880 |
| 2005 | -- | $50,880 |
| 2004 | -- | $50,880 +4.9% |
| 2003 | -- | $48,512 +1.9% |
| 2002 | -- | $47,616 +22.3% |
| 2000 | -- | $38,944 +4.6% |
| 1999 | -- | $37,248 |
Find assessor info on the county website
Neighborhood: Chestnut Hill
Nearby homes
- $776,4004 bd3 ba1.9k sqft257-59 E Evergreen Ave, Philadelphia, PA 19118Off Market
- $1,159,4004 bd4 ba2.5k sqft243 E Evergreen Ave, Philadelphia, PA 19118Off Market
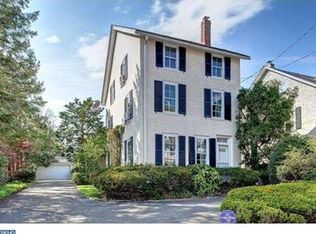
- $677,400-- bd-- ba1.6k sqft261 E Evergreen Ave, Philadelphia, PA 19118Off Market
- $538,1002 bd1 ba1.7k sqft263 E Evergreen Ave, Philadelphia, PA 19118Off Market
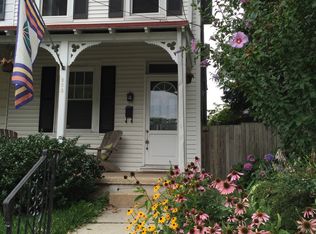
- $1,052,1003 bd3 ba2.2k sqft235 E Evergreen Ave, Philadelphia, PA 19118Off Market
- $589,0002 bd2 ba1.1k sqft233 E Evergreen Ave, Philadelphia, PA 19118For Sale
- $625,8003 bd1 ba1.8k sqft246 E Evergreen Ave, Philadelphia, PA 19118Off Market
- $713,5003 bd2 ba1.7k sqft244 E Evergreen Ave, Philadelphia, PA 19118Off Market
Nearby schools
GreatSchools rating
- 7/10Jenks John S SchoolGrades: K-8Distance: 0.3 mi
- 1/10Roxborough High SchoolGrades: 9-12Distance: 3 mi
Schools provided by the listing agent
- District: The School District Of Philadelphia
Source: Bright MLS. This data may not be complete. We recommend contacting the local school district to confirm school assignments for this home.
Get a cash offer in 3 minutes
Find out how much your home could sell for in as little as 3 minutes with a no-obligation cash offer.
Estimated market value
$984,400
Get a cash offer in 3 minutes
Find out how much your home could sell for in as little as 3 minutes with a no-obligation cash offer.
Estimated market value
$984,400
- Pennsylvania
- Philadelphia County
- Philadelphia
- 19118
- Chestnut Hill
- 253 E Evergreen Ave
Nearby cities
Nearby neighborhoods
Nearby zip codes
Other Philadelphia Topics
