The perfect “Top of the Hill” pied-à-terre is ready to welcome its next owner! This charming 2-bedroom, 1.5-bath Chestnut Hill twin is a true jewel box—ideal for those who appreciate a beautiful garden, off-street parking, and want a walk to everything location. With just over 1,000 square feet, this bright and sun-filled residence offers an inviting living room featuring a bay window, fireplace, and built-in bookshelves, along with direct access to a peaceful back terrace. The delightful kitchen includes a cozy pantry and connects to a side yard through a convenient mudroom entry. Up a distinctive curved staircase, the second floor hosts two comfortable bedrooms and a full bathroom with tasteful updates, including a newer tile floor and vanity. The basement provides ample storage space and houses the washer and dryer for added convenience. Step outside and discover a truly magical, private fenced garden—an absolute dream for gardening enthusiasts and a serene escape from the everyday. Additional highlights include central air, off-street driveway parking, and beautiful hardwood floors throughout. With endless potential to enhance or expand, this special home is full of opportunity and charm in a perfect location.
Under contract
Price cut: $36K (5/25)
$589,000
233 E Evergreen Ave, Philadelphia, PA 19118
2beds
1,152sqft
:
Get pre-qualified$3,635/mo
Single Family Residence
Built in 1950
4,765 Square Feet Lot
$574,000 Zestimate®
$511/sqft
$-- HOA
What's special
Bright and sun-filled residenceConvenient mudroom entryOff-street parkingBeautiful gardenOff-street driveway parkingCozy pantryBay window
- 106 days |
- 234 |
- 5 |
Zillow last checked:
Listing updated:
Listed by:
Megan Cornely 267-625-6282,
Compass RE 2673805813
Source: Bright MLS,MLS#: PAPH2607864
Facts & features
Interior
Bedrooms & bathrooms
- Bedrooms: 2
- Bathrooms: 2
- Full bathrooms: 1
- 1/2 bathrooms: 1
- Main level bathrooms: 1
Basement
- Area: 0
Heating
- Forced Air, Natural Gas
Cooling
- Central Air, Natural Gas
Appliances
- Included: Gas Water Heater
Features
- Basement: Unfinished
- Number of fireplaces: 1
Interior area
- Total structure area: 1,152
- Total interior livable area: 1,152 sqft
- Finished area above ground: 1,152
- Finished area below ground: 0
Property
Parking
- Total spaces: 2
- Parking features: Driveway
- Uncovered spaces: 2
Accessibility
- Accessibility features: None
Features
- Levels: Two
- Stories: 2
- Pool features: None
Lot
- Size: 4,765 Square Feet
- Dimensions: 37.00 x 130.00
Details
- Additional structures: Above Grade, Below Grade
- Parcel number: 091127810
- Zoning: RSA3
- Special conditions: Standard
Construction
Type & style
- Home type: SingleFamily
- Architectural style: Traditional
- Property subtype: Single Family Residence
- Attached to another structure: Yes
Materials
- Masonry
- Foundation: Block
- Roof: Shingle
Condition
- New construction: No
- Year built: 1950
Utilities & green energy
- Sewer: Public Sewer
- Water: Public
Community & HOA
Community
- Subdivision: Chestnut Hill
HOA
- Has HOA: No
Location
- Region: Philadelphia
- Municipality: PHILADELPHIA
Financial & listing details
- Price per square foot: $511/sqft
- Tax assessed value: $495,500
- Annual tax amount: $6,936
- Date on market: 4/14/2026
- Listing agreement: Exclusive Right To Sell
- Inclusions: Washer, Dryer, Refrigerator, Shed All In As Is Condition
- Ownership: Fee Simple
Estimated market value
$574,000
$545,000 - $603,000
$3,781/mo
Price history
| Date | Event | Price |
|---|---|---|
| 6/30/2026 | Contingent | $589,000$511/sqft |
Source:  Bright MLS #PAPH2607864 Report a problem Bright MLS #PAPH2607864 Report a problem | ||
| 5/25/2026 | Price change | $589,000-5.8%$511/sqft |
Source: Bright MLS #PAPH2607864 Report a problem | ||
| 5/6/2026 | Listed for sale | $625,000-3.1%$543/sqft |
Source: Bright MLS #PAPH2607864 Report a problem | ||
| 4/22/2026 | Contingent | $645,000$560/sqft |
Source: Bright MLS #PAPH2607864 Report a problem | ||
| 4/14/2026 | Listed for sale | $645,000$560/sqft |
Source: Bright MLS #PAPH2607864 Report a problem | ||
Public tax history
| Year | Property taxes | Tax assessment |
|---|---|---|
| 2025 | $6,936 +7.8% | $495,500 +7.8% |
| 2024 | $6,436 | $459,800 |
| 2023 | $6,436 +61.2% | $459,800 |
| 2022 | $3,992 | -- |
| 2021 | $3,992 -4.2% | -- |
| 2018 | $4,167 +15.5% | -- |
| 2017 | $3,607 +28.3% | -- |
| 2016 | $2,812 | -- |
| 2015 | $2,812 | -- |
| 2014 | $2,812 +4.5% | $230,900 +527.4% |
| 2012 | $2,692 | $36,800 |
| 2011 | -- | $36,800 |
| 2010 | -- | $36,800 |
| 2009 | -- | $36,800 |
| 2008 | -- | $36,800 |
| 2007 | -- | $36,800 |
| 2006 | -- | $36,800 |
| 2005 | -- | $36,800 |
| 2004 | -- | $36,800 -6.5% |
| 2003 | -- | $39,360 +14.7% |
| 2002 | -- | $34,304 +5.1% |
| 2000 | -- | $32,640 |
| 1999 | -- | $32,640 |
Find assessor info on the county website
Monthly payment
Est. payment
Payment breakdown
Explore the cost of this home by adjusting the details. Changes won't be saved.Climate risks
Neighborhood: Chestnut Hill
Nearby schools
GreatSchools rating
- 7/10Jenks John S SchoolGrades: K-8Distance: 0.3 mi
- 1/10Roxborough High SchoolGrades: 9-12Distance: 3 mi
Schools provided by the listing agent
- District: Philadelphia City
Source: Bright MLS. This data may not be complete. We recommend contacting the local school district to confirm school assignments for this home.
- $483,400-- bd-- ba1.1k sqft225 E Evergreen Ave, Philadelphia, PA 19118Off Market
- $1,052,1003 bd3 ba2.2k sqft235 E Evergreen Ave, Philadelphia, PA 19118Off Market
- $761,0004 bd2 ba1.8k sqft223 E Evergreen Ave, Philadelphia, PA 19118Off Market
- $1,174,3005 bd4 ba2.4k sqft217 E Evergreen Ave, Philadelphia, PA 19118Off Market
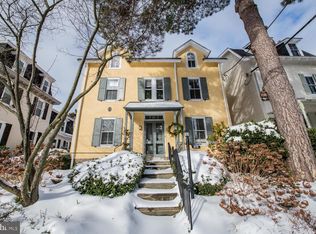
- $1,159,4004 bd4 ba2.5k sqft243 E Evergreen Ave, Philadelphia, PA 19118Off Market
- $1,021,5005 bd3 ba2.4k sqft215 E Evergreen Ave, Philadelphia, PA 19118Off Market
- $852,0004 bd3 ba2k sqft253 E Evergreen Ave, Philadelphia, PA 19118Sold
- $733,3004 bd2 ba1.8k sqft230 E Evergreen Ave, Philadelphia, PA 19118Off Market
A local agent can set up tours, give advice and negotiate with sellers.
Similar homes
- $549,0004 bd3 ba1.6k sqft6935 Sherman St, Philadelphia, PA 19119For Sale
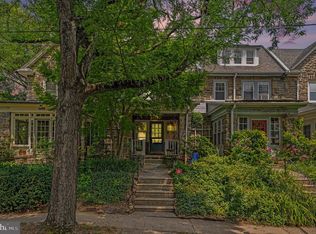
 MLS ID #PAPH2650274, Fran O'Donnell, Dan Helwig Inc. Bright MLS
 - $439,9003 bd1 ba1.2k sqft7704 Ardleigh St, Philadelphia, PA 19118For Sale
 MLS ID #PAPH2629294, Jennifer Rossiter, KW Empower. Bright MLS
 - $575,0002 bd2 ba1.5k sqft65 Delia Dr, Broomall, PA 19008For Sale
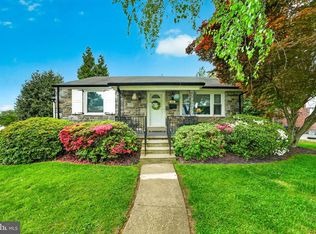 MLS ID #PADE2114058, Jamie Wagner, RE/MAX Action Associates. Bright MLS
 - $350,0003 bd3 ba1.5k sqft226 E Sedgwick St, Philadelphia, PA 19119For Sale
 MLS ID #PAPH2640450, Sean Mayer, RE/MAX Central - Blue Bell. Bright MLS
 - $410,0003 bd1 ba1.5k sqft727 Cottage Rd, Glenside, PA 19038For SaleMLS ID #PAMC2188030, Tom Hendel, Keller Williams Real Estate-Blue Bell. Bright MLS
- $520,0003 bd2 ba1.5k sqft226 Ross Rd, King Of Prussia, PA 19406For SaleMLS ID #PAMC2187054, Al LaBrusciano, Keller Williams Real Estate-Blue Bell. Bright MLS
- $525,0003 bd2 ba1.3k sqft240 Talbot Dr, Broomall, PA 19008For SaleMLS ID #PADE2119186, Brian Kane, RE/MAX Preferred - Newtown Square. Bright MLS
- $369,9003 bd2 ba1.2k sqft857 Glenn St, Philadelphia, PA 19115For SaleMLS ID #PAPH2650718, Timothy Collins, Re/Max One Realty. Bright MLS
- $499,0004 bd2 ba1.6k sqft2549 W Church Rd, Glenside, PA 19038For SaleMLS ID #PAMC2179206, Max Karasick, Compass RE. Bright MLS
- $410,0004 bd2 ba1.3k sqft424 Martin St, Philadelphia, PA 19128For SaleMLS ID #PAPH2632288, Jim Roche, KW Empower. Bright MLS
- $599,5001 bd1 ba1.4k sqft381 E Swedesford Rd, Wayne, PA 19087For SaleMLS ID #PACT2123414, John Collins, RE/MAX Main Line - Devon. Bright MLS
- $330,0003 bd2 ba1.1k sqft205 Napfle Ave, Philadelphia, PA 19111For SaleMLS ID #PAPH2647492, Jason Cullen, KW Empower. Bright MLS
- $339,9003 bd2 ba1.6k sqft2455 Ardsley Ave, Glenside, PA 19038For SaleMLS ID #PAMC2188540, Mark McCormick, RE/MAX Regency Realty. Bright MLS
- $415,0003 bd2 ba1.6k sqft427 Hartel Ave, Philadelphia, PA 19111For SaleMLS ID #PAPH2622670, Timothy Rocco, Roc Hous Real Estate LLC. Bright MLS
- $320,0003 bd2 ba1.2k sqft8324 Ridgeway St, Philadelphia, PA 19111For SaleMLS ID #PAPH2627770, Kurt Marhefka, BHHS Fox & Roach-Doylestown. Bright MLS
- $665,0003 bd2 ba1.7k sqft310 Old Forest Rd, Wynnewood, PA 19096For SaleMLS ID #PADE2111964, Sean Furber, Compass RE. Bright MLS
- $347,5003 bd2 ba1.3k sqft526 Arthur St, Philadelphia, PA 19111For SaleMLS ID #PAPH2597816, Tim Hinchcliff, BHHS Fox & Roach-Jenkintown. Bright MLS
- $595,0003 bd2 ba1.5k sqft121 E Stiles Ave, Collingswood, NJ 08108For SaleMLS ID #NJCD2121318, Pat Ciervo, Keller Williams - Main Street. Bright MLS
- $560,0003 bd2 ba1.5k sqft20 E Walnut Ave, Haddon Township, NJ 08108For SaleMLS ID #NJCD2121520, Bonnie Walter, Keller Williams Realty - Cherry Hill. Bright MLS
- $524,9005 bd2 ba1.5k sqft801 Ardmore Ave, Ardmore, PA 19003For SaleMLS ID #PADE2111158, Remy D DeVlieghere, Weichert, Realtors - Cornerstone. Bright MLS
