Welcome to your dream home in the enchanting 55+ community of Solivita, where serenity meets sophistication. This meticulously maintained Melody model, with its 3 bedrooms and 2 bathrooms, is nestled on a coveted CORNER LOT that exudes charm and elegance from the moment you arrive. As you step through the stunning new lead glass front door, you'll be welcomed into a world of sophistication and comfort. Take note of the custom wall divider at the entrance. Let your eyes take in the exquisite details including CROWN MOLDING and CHAIR RAIL MOLDING in the great room and formal dining area, and elegant 16" square ceramic tile laid on the diagonal throughout—no carpet in sight! Plantation shutters on most of the windows and sliding doors adding privacy and elegance throughout. The heart of the home, the kitchen, is a culinary haven featuring upgraded GRANITE countertops, STAINLESS STEEL appliances from 2019, and custom PULL-OUT DRAWERS in the lower cabinets for effortless organization and ease of use. Under and over cabinet lighting adds a warm glow, while the newly added built-in self-closing PANTRY cabinets (2020) and stylish WINDOW SEAT with storage (2023) enhance both functionality and style. Enjoy the benefits of modern upgrades with a whole house WATER FILTRATION system installed in 2020, a new HVAC heat pump and air handler with a warranty through 2030, a generator-ready outlet for added convenience, new CAT 4 wind rated WINDOWS with a transferable LIFETIME WARRANTY gives you peace of mind - all for just $50. Both bathrooms have been thoughtfully updated with new sinks, solid surfaces, and contemporary finishes, making every day feel like a spa day. Relax and entertain in the enclosed and SCREENED LANAI, a perfect retreat for enjoying morning coffee or a glass of wine while admiring the beautifully landscaped yard. This home offers a seamless blend of modern comforts and classic charm, making it truly move-in ready. Don’t miss the chance to experience this exquisite residence and embrace resort-style living in the vibrant community of Solivita. Solivita offers an exceptional lifestyle with over 200 clubs and a wealth of amenities designed to enrich every day. Immerse yourself in relaxation at one of the 14 sparkling swimming pools, engage in friendly competition with pickleball or softball games, or enjoy a laid-back round of horseshoes. With an abundance of activities and social events, Solivita provides endless opportunities for joy and fulfillment. Here, you’ll experience the perfect balance of relaxation and active living, making every day a delightful retreat in your personal slice of paradise. Please note, per the seller’s request, only written offers will be considered—verbal offers, including texts, emails, and phone calls, will not be entertained. Welcome to Solivita, where your dream lifestyle awaits!
Sold for $355,000
$355,000
253 FALLING WATER DRIVE, POINCIANA, FL 34759
3beds
1,813sqft
Single Family Residence
Built in 2001
6,926 Square Feet Lot
$305,300 Zestimate®
$196/sqft
$1,983 Estimated rent
Home value
$305,300
$278,000 - $333,000
$1,983/mo
Zestimate® history
Owner options
List your home for rent
$1,983/mo
Rent Zestimate®
Find your next renter with Zillow Rental Manager. Plus, with online applications, you can quickly screen prospective tenants – for free.
$1,983/mo
Rent Zestimate®
Refinance and save
$2,956/mo
Est. payment
Refinancing to a lower rate could help reduce your monthly payments and save thousands over the life of the loan.
$2,956/mo
Est. payment
Explore your selling options
Work with a Zillow partner agent
Leverage their expertise and Zillow's premium Showcase listings to get your home seen by more buyers.
Get startedList with your own agent
Get your home in front of millions of buyers by listing it on Zillow.
Learn how to do itSell it yourself
Take full control of how buyers see your home on Zillow by listing For Sale by Owner (FSBO).
List your homeWhat's special
Zillow last checked:
Listing updated:
Listed by:
Diane Cisek 847-533-5232,
PELLEGO, LLC 561-414-4614,
Claudia Gimenez-Carlson 503-708-6009,
PELLEGO, LLC
Bought with:
Miguel Elvira, 3339508
BELLA VERDE REALTY LLC
Source: Stellar MLS,MLS#: S5111107 Originating MLS: Pinellas Suncoast
Originating MLS: Pinellas Suncoast
Facts & features
Interior
Bedrooms & bathrooms
- Bedrooms: 3
- Bathrooms: 2
- Full bathrooms: 2
Rooms
- Room types: Dining Room, Utility Room
Primary bedroom
- Features: Exhaust Fan, Walk-In Closet(s)
- Level: First
- Area: 210 Square Feet
- Dimensions: 15x14
Bedroom 2
- Features: Exhaust Fan, Walk-In Closet(s)
- Level: First
- Area: 120 Square Feet
- Dimensions: 10x12
Bedroom 3
- Features: Built-in Closet
- Level: First
- Area: 132 Square Feet
- Dimensions: 12x11
Balcony porch lanai
- Level: First
- Area: 192 Square Feet
- Dimensions: 16x12
Dining room
- Level: First
- Area: 156 Square Feet
- Dimensions: 13x12
Kitchen
- Level: First
- Area: 130 Square Feet
- Dimensions: 13x10
Laundry
- Level: First
- Area: 64 Square Feet
- Dimensions: 8x8
Living room
- Level: First
- Area: 357 Square Feet
- Dimensions: 21x17
Heating
- Central, Electric, Heat Pump
Cooling
- Central Air
Appliances
- Included: Dishwasher, Disposal, Dryer, Electric Water Heater, Exhaust Fan, Freezer, Ice Maker, Microwave, Range, Refrigerator, Washer, Water Filtration System
- Laundry: Inside, Laundry Room
Features
- Ceiling Fan(s), Chair Rail, Crown Molding, Eating Space In Kitchen, L Dining, Primary Bedroom Main Floor, Solid Surface Counters, Solid Wood Cabinets, Split Bedroom, Stone Counters, Thermostat, Walk-In Closet(s)
- Flooring: Ceramic Tile
- Doors: Sliding Doors
- Windows: Window Treatments, Hurricane Shutters, Shutters
- Has fireplace: No
Interior area
- Total structure area: 2,514
- Total interior livable area: 1,813 sqft
Property
Parking
- Total spaces: 2
- Parking features: Driveway, Garage Door Opener
- Attached garage spaces: 2
- Has uncovered spaces: Yes
Features
- Levels: One
- Stories: 1
- Patio & porch: Front Porch, Rear Porch, Screened
- Exterior features: Awning(s), Irrigation System, Lighting, Private Mailbox, Rain Gutters, Sidewalk, Sprinkler Metered
Lot
- Size: 6,926 Square Feet
- Features: Corner Lot, Landscaped, Level, Sidewalk
- Residential vegetation: Mature Landscaping, Trees/Landscaped
Details
- Parcel number: 282714933541003230
- Special conditions: None
Construction
Type & style
- Home type: SingleFamily
- Architectural style: Florida,Ranch
- Property subtype: Single Family Residence
Materials
- Block, Concrete, Stucco
- Foundation: Slab
- Roof: Shingle
Condition
- Completed
- New construction: No
- Year built: 2001
Details
- Builder model: Melody
Utilities & green energy
- Sewer: Public Sewer
- Water: Public
- Utilities for property: BB/HS Internet Available, Cable Available, Electricity Available, Fiber Optics, Public, Sewer Connected, Street Lights, Underground Utilities, Water Available
Green energy
- Water conservation: Irrigation-Reclaimed Water
Community & HOA
Community
- Features: Fishing, Water Access, Buyer Approval Required, Deed Restrictions, Dog Park, Fitness Center, Gated Community - Guard, Golf Carts OK, Golf, Irrigation-Reclaimed Water, Park, Playground, Pool, Restaurant, Sidewalks, Special Community Restrictions, Tennis Court(s), Wheelchair Access
- Security: Gated Community, Smoke Detector(s)
- Pet fee: $0 monthly
- Senior community: Yes
- Subdivision: SOLIVITA
HOA
- Has HOA: Yes
- Amenities included: Cable TV, Clubhouse, Elevator(s), Fence Restrictions, Fitness Center, Gated, Golf Course, Handicap Modified, Lobby Key Required, Maintenance, Park, Pickleball Court(s), Pool, Recreation Facilities, Sauna, Security, Shuffleboard Court, Spa/Hot Tub, Tennis Court(s), Wheelchair Access
- Services included: 24-Hour Guard, Cable TV, Common Area Taxes, Community Pool, Electricity, Reserve Fund, Internet, Maintenance Structure, Maintenance Grounds, Manager, Pool Maintenance, Private Road, Recreational Facilities, Security
- HOA fee: $415 monthly
- HOA name: Evergreen Lifestyles Mgmt /Rudy Bautista
- HOA phone: 863-701-2969
Location
- Region: Kissimmee
Financial & listing details
- Price per square foot: $196/sqft
- Annual tax amount: $2,616
- Date on market: 8/27/2024
- Cumulative days on market: 18 days
- Listing terms: Cash,Conventional,VA Loan
- Ownership: Fee Simple
- Total actual rent: 0
- Electric utility on property: Yes
- Road surface type: Paved, Asphalt
Price history
| Date | Event | Price |
|---|---|---|
| 10/11/2024 | Sold | $355,000-2.7%$196/sqft |
Source:  Stellar MLS #S5111107 Report a problem Stellar MLS #S5111107 Report a problem | ||
| 9/15/2024 | Pending sale | $365,000$201/sqft |
Source: Stellar MLS #S5111107 Report a problem | ||
| 8/27/2024 | Listed for sale | $365,000$201/sqft |
Source: Stellar MLS #S5111107 Report a problem | ||
Public tax history
Tax history is unavailable.
Neighborhood: 34759
Nearby homes
- $355,0003 bd2 ba1.8k sqft253 Falling Waters Dr, Poinciana, FL 34759Sold
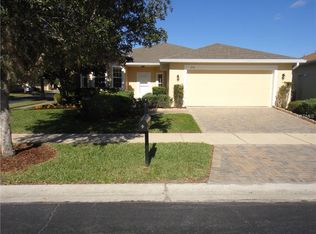
- $---- bd-- ba-- sqft259 Falling Water Dr, Kissimmee, FL 34759Off Market
- $245,5002 bd2 ba1.4k sqft259 Falling Waters Dr, Poinciana, FL 34759Off Market
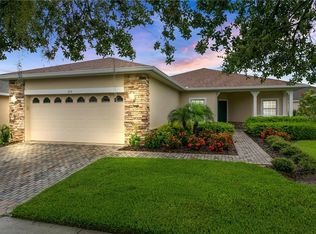
- $289,9003 bd2 ba1.8k sqft247 Falling Waters Dr, Poinciana, FL 34759Off Market
- $299,8003 bd2 ba1.5k sqft265 Falling Water Dr, Kissimmee, FL 34759Off Market
- $242,5002 bd2 ba1.4k sqft221 Blue Spring St, Poinciana, FL 34759Off Market
- $267,2002 bd2 ba1.4k sqft252 Falling Water Dr, Kissimmee, FL 34759Off Market
- $265,4003 bd2 ba1.5k sqft258 Falling Waters Dr, Poinciana, FL 34758Off Market
Nearby schools
GreatSchools rating
- 2/10Palmetto Elementary SchoolGrades: PK-5Distance: 1.7 mi
- 2/10Lake Marion Creek Elementary SchoolGrades: 6-8Distance: 4.5 mi
- 3/10Haines City Senior High SchoolGrades: PK,9-12Distance: 7.9 mi
Get a cash offer in 3 minutes
Find out how much your home could sell for in as little as 3 minutes with a no-obligation cash offer.
Estimated market value
$305,300
Get a cash offer in 3 minutes
Find out how much your home could sell for in as little as 3 minutes with a no-obligation cash offer.
Estimated market value
$305,300
- Florida
- Polk County
- Poinciana
- 34759
- 253 FALLING WATER DRIVE
