253 Falling Waters Dr, Poinciana, FL 34759 is a single family home that contains 1,813 sq ft and was built in 2001. It contains 3 bedrooms and 2 bathrooms. This home last sold for $355,000 in October 2024.
The Zestimate for this house is $332,400. The Rent Zestimate for this home is $1,878/mo.
Sold for $355,000
$355,000
253 Falling Waters Dr, Poinciana, FL 34759
3beds
1,813sqft
SingleFamily
Built in 2001
6,969 Square Feet Lot
$332,400 Zestimate®
$196/sqft
$1,878 Estimated rent
Home value
$332,400
$316,000 - $349,000
$1,878/mo
Zestimate® history
Owner options
List your home for rent
$1,878/mo
Rent Zestimate®
Find your next renter with Zillow Rental Manager. Plus, with online applications, you can quickly screen prospective tenants – for free.
$1,878/mo
Rent Zestimate®
Refinance and save
$2,720/mo
Est. payment
Refinancing to a lower rate could help reduce your monthly payments and save thousands over the life of the loan.
$2,720/mo
Est. payment
Explore your selling options
Work with a Zillow partner agent
Leverage their expertise and Zillow's premium Showcase listings to get your home seen by more buyers.
Get startedList with your own agent
Get your home in front of millions of buyers by listing it on Zillow.
Learn how to do itSell it yourself
Take full control of how buyers see your home on Zillow by listing For Sale by Owner (FSBO).
List your homeWhat's special
Facts & features
Interior
Bedrooms & bathrooms
- Bedrooms: 3
- Bathrooms: 2
- Full bathrooms: 2
Heating
- Heat pump, Electric
Cooling
- Central
Appliances
- Included: Dishwasher, Microwave, Refrigerator
- Laundry: Laundry Room
Features
- Ceiling Fans(s), Living Room/Dining Room Combo, Master Bedroom Downstairs, Split Bedroom, Crown Molding, Walk-In Closet(s), Window Treatments, Open Floorplan, Solid Surface Counters, Solid Wood Cabinets, Eating Space In Kitchen, Kitchen/Family Room Combo, Stone Counters, Thermostat
- Flooring: Tile
- Windows: Shutters
- Has fireplace: No
Interior area
- Total interior livable area: 1,813 sqft
Property
Parking
- Total spaces: 2
- Parking features: Garage - Attached
Features
- Patio & porch: Covered, Patio, Screened, Rear Porch
- Exterior features: Stucco
Lot
- Size: 6,969 Square Feet
- Features: Street Paved, Sidewalk, Corner Lot, Near Golf Course
- Residential vegetation: Mature Landscaping
Details
- Parcel number: 282714933541003230
Construction
Type & style
- Home type: SingleFamily
- Architectural style: Ranch
Materials
- masonry
- Foundation: Retaining Wall
- Roof: Shake / Shingle
Condition
- Year built: 2001
Utilities & green energy
- Sewer: Public Sewer
- Water: Public
- Utilities for property: Cable Available, Electricity Connected, Street Lights, Electricity Available
Community & HOA
Community
- Security: Gated Community, Key Card Entry, Security System Owned, Smoke Detector(s), Secured Garage / Parking, Security System, Security Lights, Security Gate
- Subdivision: SOLIVITA PH 01
HOA
- Has HOA: Yes
- Amenities included: Fence Restrictions, Gated, Recreation Facilities, Tennis Court(s), Fitness Center, Laundry, Racquet Ball, Security, Spa/Hot Tub, Park, Elevators, Storage, Vehicle Restrictions, Maintenance, Handicap Modified, Shuffleboard Court, Cable, Clubhouse, Golf Course, Pool, Sauna, Basketball Court
- Services included: Cable TV, Maintenance Grounds, Private Road, Recreational Facilities, Trash, Security, Sewer, Community Pool, Manager, Pool Maintenance, 24-Hour Guard
- HOA fee: $179 monthly
Location
- Region: Poinciana
Financial & listing details
- Price per square foot: $196/sqft
- Tax assessed value: $259,112
- Annual tax amount: $2,840
Price history
| Date | Event | Price |
|---|---|---|
| 10/16/2024 | Sold | $355,000+79.3%$196/sqft |
Source: Public Record Report a problem | ||
| 4/17/2019 | Sold | $198,000-3.4%$109/sqft |
Source: Public Record Report a problem | ||
| 3/5/2019 | Pending sale | $204,900$113/sqft |
Source: Coldwell Banker Residential Real Estate - Championsgate #S5011857 Report a problem | ||
| 2/8/2019 | Price change | $204,900-2%$113/sqft |
Source: Coldwell Banker Residential Real Estate - Championsgate #S5011857 Report a problem | ||
| 1/11/2019 | Listed for sale | $209,000+39.9%$115/sqft |
Source: COLDWELL BANKER RESIDENTIAL REAL ESTATE #S5011857 Report a problem | ||
| 12/4/2018 | Sold | $149,400-21.8%$82/sqft |
Source: Public Record Report a problem | ||
| 8/13/2018 | Listed for sale | $191,000+12.4%$105/sqft |
Source: BELLA VERDE REALTY LLC #S4848522 Report a problem | ||
| 6/30/2018 | Listing removed | $169,900$94/sqft |
Source: BELLA VERDE REALTY LLC #S4848522 Report a problem | ||
| 6/27/2018 | Listed for sale | $169,900-1.5%$94/sqft |
Source: BELLA VERDE REALTY LLC #S4848522 Report a problem | ||
| 5/5/2018 | Listing removed | $172,500$95/sqft |
Source: BELLA VERDE REALTY LLC #S4848522 Report a problem | ||
| 4/26/2018 | Listed for sale | $172,500$95/sqft |
Source: BELLA VERDE REALTY LLC #S4848522 Report a problem | ||
| 1/29/2018 | Listing removed | $172,500$95/sqft |
Source: BELLA VERDE REALTY LLC #S4848522 Report a problem | ||
| 1/12/2018 | Listed for sale | $172,500$95/sqft |
Source: BELLA VERDE REALTY LLC #S4848522 Report a problem | ||
| 10/29/2017 | Listing removed | $172,500$95/sqft |
Source: BELLA VERDE REALTY LLC #S4848522 Report a problem | ||
| 9/29/2017 | Price change | $172,500-25%$95/sqft |
Source: BELLA VERDE REALTY LLC #S4848522 Report a problem | ||
| 7/1/2017 | Listed for sale | $230,000-1.5%$127/sqft |
Source: BELLA VERDE REALTY LLC #S4848522 Report a problem | ||
| 5/26/2017 | Listing removed | $233,500$129/sqft |
Source: CHARLES RUTENBERG RLTY ORLANDO #S4845316 Report a problem | ||
| 5/4/2017 | Price change | $233,500-3.7%$129/sqft |
Source: CHARLES RUTENBERG RLTY ORLANDO #S4845316 Report a problem | ||
| 4/22/2017 | Listed for sale | $242,500-3.8%$134/sqft |
Source: CHARLES RUTENBERG RLTY ORLANDO #S4845316 Report a problem | ||
| 7/14/2005 | Sold | $252,000$139/sqft |
Source: Public Record Report a problem | ||
Public tax history
| Year | Property taxes | Tax assessment |
|---|---|---|
| 2025 | $2,840 +98.1% | $259,112 +72.5% |
| 2024 | $1,434 +2.8% | $150,250 +3% |
| 2023 | $1,395 +2.9% | $145,874 +3% |
| 2022 | $1,355 -0.2% | $141,625 +3% |
| 2021 | $1,358 +1% | $137,500 +1.4% |
| 2020 | $1,345 -39.1% | $135,602 -11.5% |
| 2019 | $2,206 -35.1% | $153,274 +21.9% |
| 2018 | $3,397 +41.8% | $125,758 +2.1% |
| 2017 | $2,395 +97.3% | $123,171 +2.1% |
| 2016 | $1,214 -1.8% | $120,638 +0.7% |
| 2015 | $1,237 -43.9% | $119,799 +0.8% |
| 2014 | $2,204 +78.9% | $118,848 +1.5% |
| 2013 | $1,232 +3.4% | $117,092 +1.7% |
| 2012 | $1,192 -10.4% | $115,135 -6.4% |
| 2011 | $1,331 -20.8% | $122,983 -14.2% |
| 2010 | $1,680 -20.7% | $143,343 -12.6% |
| 2009 | $2,120 -19.9% | $164,059 -20.3% |
| 2008 | $2,646 | $205,814 |
| 2007 | -- | -- |
| 2006 | $3,441 | -- |
| 2005 | -- | -- |
| 2004 | $2,365 +10.5% | -- |
| 2003 | $2,140 -2.4% | $127,840 |
| 2002 | $2,192 +411.4% | $127,840 +411.4% |
| 2001 | $429 | $25,000 |
Find assessor info on the county website
Neighborhood: 34759
Nearby homes
- $355,0003 bd2 ba1.8k sqft253 Falling Water Dr, Kissimmee, FL 34759Sold
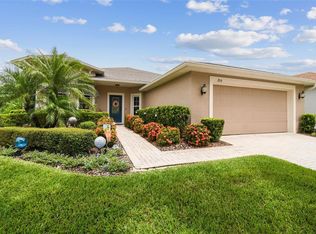
- $---- bd-- ba-- sqft259 Falling Water Dr, Kissimmee, FL 34759Off Market
- $245,5002 bd2 ba1.4k sqft259 Falling Waters Dr, Poinciana, FL 34759Off Market
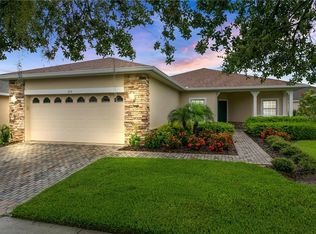
- $289,9003 bd2 ba1.8k sqft247 Falling Waters Dr, Poinciana, FL 34759Off Market
- $299,8003 bd2 ba1.5k sqft265 Falling Water Dr, Kissimmee, FL 34759Off Market
- $267,2002 bd2 ba1.4k sqft252 Falling Water Dr, Kissimmee, FL 34759Off Market
- $242,5002 bd2 ba1.4k sqft221 Blue Spring St, Poinciana, FL 34759Off Market
- $265,4003 bd2 ba1.5k sqft258 Falling Waters Dr, Poinciana, FL 34758Off Market
Nearby schools
GreatSchools rating
- 2/10Palmetto Elementary SchoolGrades: PK-5Distance: 1.7 mi
- 2/10Lake Marion Creek Elementary SchoolGrades: 6-8Distance: 4.5 mi
- 3/10Haines City Senior High SchoolGrades: PK,9-12Distance: 7.9 mi
Schools provided by the listing agent
- Elementary: Palmetto Elementary
- High: Haines City Senior High
Source: The MLS. This data may not be complete. We recommend contacting the local school district to confirm school assignments for this home.
Get a cash offer in 3 minutes
Find out how much your home could sell for in as little as 3 minutes with a no-obligation cash offer.
Estimated market value
$332,400
Get a cash offer in 3 minutes
Find out how much your home could sell for in as little as 3 minutes with a no-obligation cash offer.
Estimated market value
$332,400
- Florida
- Polk County
- Poinciana
- 34759
- 253 Falling Waters Dr
