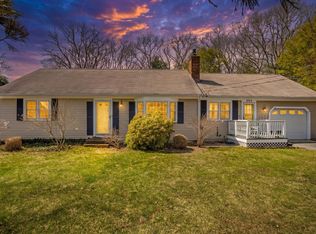
Welcome to 253 Gleneagle Drive in the heart of Centerville. Tucked away on a quiet dead-end street, this ranch offers an exceptional opportunity to enjoy the Cape Cod lifestyle at an attractive price. Ideally located near Southside beaches, golf courses, Wequaquet Lake, Main Street, the Melody Tent, and dining and shopping, you’re close to it all. Inside features hardwood floors, a sun-filled living room with a wood-burning fireplace, and a flexible layout with 2 bedrooms and 2 full baths, including a private primary suite. A den or office adds versatility. The landscaped yard with mature plantings and a spacious rear deck is perfect for relaxing or entertaining. The walkout lower level offers partially finished space with great potential for extended living. A compelling value with room to make it your own.
Sold for $580,000
$580,000
253 Gleneagle Dr, Barnstable, MA 02630
2beds
1,376sqft
Single Family Residence
Built in 1978
0.34 Acres Lot
$-- Zestimate®
$422/sqft
$-- Estimated rent
Home value
Not available
Estimated sales range
Not available
Not available
Zestimate® history
Owner options
List your home for rent
Find your next renter with Zillow Rental Manager. Plus, with online applications, you can quickly screen prospective tenants – for free.
Refinance and save
$3,684/mo
Est. payment
Refinancing to a lower rate could help reduce your monthly payments and save thousands over the life of the loan.
$3,684/mo
Est. payment
Explore your selling options
Work with a Zillow partner agent
Leverage their expertise and Zillow's premium Showcase listings to get your home seen by more buyers.
Get startedList with your own agent
Get your home in front of millions of buyers by listing it on Zillow.
Learn how to do itSell it yourself
Take full control of how buyers see your home on Zillow by listing For Sale by Owner (FSBO).
List your homeWhat's special
Wood-burning fireplaceSpacious rear deckQuiet dead-end streetHardwood floorsWalkout lower levelPrivate primary suite
Zillow last checked:
Listing updated:
Listed by:
Scott Zaino 508-566-0051,
Keller Williams Realty 508-534-7200
Bought with:
Katie Martin
Cape Coastal Sotheby's International Realty
Source: MLS PIN,MLS#: 73502392
Facts & features
Interior
Bedrooms & bathrooms
- Bedrooms: 2
- Bathrooms: 2
- Full bathrooms: 2
Primary bathroom
- Features: Yes
Heating
- Baseboard, Oil
Cooling
- None
Appliances
- Included: Water Heater, Range, Dishwasher, Refrigerator, Washer, Dryer
Features
- Flooring: Wood, Vinyl
- Basement: Full,Partially Finished,Walk-Out Access,Interior Entry
- Number of fireplaces: 1
Interior area
- Total structure area: 1,376
- Total interior livable area: 1,376 sqft
- Finished area above ground: 1,376
Property
Parking
- Total spaces: 4
- Parking features: Attached, Garage Door Opener, Driveway, Paved
- Attached garage spaces: 1
- Uncovered spaces: 3
Features
- Patio & porch: Deck
- Exterior features: Deck, Storage, Professional Landscaping
- Waterfront features: Lake/Pond, Ocean, 1 to 2 Mile To Beach, Beach Ownership(Public)
Lot
- Size: 0.34 Acres
- Features: Cleared, Level
Details
- Parcel number: M:192 L:142,2206591
- Zoning: 1
Construction
Type & style
- Home type: SingleFamily
- Architectural style: Ranch
- Property subtype: Single Family Residence
Materials
- Frame
- Foundation: Concrete Perimeter
- Roof: Shingle
Condition
- Year built: 1978
Utilities & green energy
- Sewer: Private Sewer
- Water: Public
Community & HOA
Community
- Features: Shopping, Park, Golf, Medical Facility, Conservation Area, Highway Access, House of Worship, Public School
HOA
- Has HOA: No
Location
- Region: Barnstable
Financial & listing details
- Price per square foot: $422/sqft
- Tax assessed value: $519,300
- Annual tax amount: $4,201
- Date on market: 5/28/2026
Price history
| Date | Event | Price |
|---|---|---|
| 6/3/2026 | Sold | $580,000+0.2%$422/sqft |
Source: MLS PIN #73502392 Report a problem | ||
| 4/15/2026 | Listed for sale | $579,000$421/sqft |
Source: MLS PIN #73502392 Report a problem | ||
Public tax history
Tax history is unavailable.
Neighborhood: Centerville
Nearby homes
- $580,0002 bd2 ba1.3k sqft253 Gleneagle Dr, Centerville, MA 02632Sold
- $617,0003 bd2 ba1.5k sqft267 Gleneagle Dr, Centerville, MA 02632Off Market
- $581,2002 bd1 ba1.2k sqft238 White Oak Trl, Centerville, MA 02632Off Market
- $596,6002 bd3 ba1.3k sqft241 Gleneagle Dr, Centerville, MA 02632Off Market
- $662,1003 bd2 ba1.8k sqft248 Gleneagle Dr, Centerville, MA 02632Off Market
- $556,2003 bd2 ba1k sqft262 Gleneagle Dr, Centerville, MA 02632Off Market
- $650,0002 bd3 ba1k sqft310 White Oak Trl, Barnstable, MA 02630Sold
- $650,0002 bd3 ba1k sqft310 White Oak Trl, Centerville, MA 02632Sold
Nearby schools
GreatSchools rating
- 7/10Centerville ElementaryGrades: K-3Distance: 1.7 mi
- 4/10Barnstable Intermediate SchoolGrades: 6-7Distance: 1.9 mi
- 3/10Barnstable High SchoolGrades: 8-12Distance: 2 mi


Get pre-qualified for a loan
At Zillow Home Loans, we can pre-qualify you in as little as 5 minutes with no impact to your credit score.An equal housing lender. NMLS #10287.
- Massachusetts
- Barnstable County
- Barnstable
- 02630
- Centerville
- 253 Gleneagle Dr
