Downtown Prestonsburg location offering convenient one level living with endless potential. This home is perfect for new homeowners with a vision for its potential, including the opportunity for a third bedroom upstairs. Enjoy a charming covered front porch—ideal for relaxing while listening to the rain on the newer metal roof. Property features ample driveway space along with a covered carport for easy parking. Situated just a short distance from local shops and the market, convenience is right at your doorstep. The spacious backyard offers mature trees for shade and privacy, along with a partially fenced area, providing both usability and outdoor enjoyment.
Pending
$120,000
253 Hager St, Prestonsburg, KY 41653
2beds
896sqft
Single Family Residence
Built in 1940
6,098 Square Feet Lot
$-- Zestimate®
$134/sqft
$-- HOA
What's special
Partially fenced areaConvenient one level livingCharming covered front porchAmple driveway spaceNewer metal roofCovered carportSpacious backyard
- 24 days |
- 350 |
- 7 |
Zillow last checked:
Listing updated:
Listed by:
Mary K Francis 859-797-2356,
RE/MAX Elite Lexington
Source: Imagine MLS,MLS#: 26014941
Facts & features
Interior
Bedrooms & bathrooms
- Bedrooms: 2
- Bathrooms: 1
- Full bathrooms: 1
Primary bedroom
- Level: First
Bedroom 2
- Level: First
Bedroom 3
- Description: Upstairs
- Level: Second
Bathroom 1
- Level: First
Bonus room
- Description: office
- Level: First
Kitchen
- Level: First
Utility room
- Level: First
Heating
- Natural Gas
Cooling
- Central Air, Ceiling Fan(s), Electric
Appliances
- Included: Refrigerator, Range
- Laundry: Electric Dryer Hookup, Washer Hookup
Features
- Breakfast Bar, Ceiling Fan(s)
- Flooring: Carpet, Hardwood, Vinyl
- Basement: Crawl Space
- Has fireplace: No
Interior area
- Total structure area: 896
- Total interior livable area: 896 sqft
- Finished area above ground: 896
- Finished area below ground: 0
Property
Parking
- Total spaces: 1
- Parking features: Detached Carport, Driveway
- Carport spaces: 1
- Has uncovered spaces: Yes
Features
- Levels: One and One Half
- Fencing: Partial
Lot
- Size: 6,098 Square Feet
- Features: Few Trees
Details
- Additional structures: Workshop
- Parcel number: 0453020010.00
Construction
Type & style
- Home type: SingleFamily
- Architectural style: Ranch
- Property subtype: Single Family Residence
Materials
- Aluminum Siding
- Foundation: Block
- Roof: Metal
Condition
- Year built: 1940
Utilities & green energy
- Sewer: Public Sewer
- Water: Public
- Utilities for property: Electricity Connected, Natural Gas Connected, Sewer Connected, Water Connected
Community & HOA
Community
- Subdivision: Downtown
HOA
- Has HOA: No
Location
- Region: Prestonsburg
Financial & listing details
- Price per square foot: $134/sqft
- Tax assessed value: $45,000
- Annual tax amount: $496
- Date on market: 6/25/2026
Estimated market value
Not available
Estimated sales range
Not available
$719/mo
Price history
| Date | Event | Price |
|---|---|---|
| 7/2/2026 | Pending sale | $120,000$134/sqft |
Source:  Eastern Kentucky AOR #128885 Report a problem Eastern Kentucky AOR #128885 Report a problem | ||
| 6/25/2026 | Listed for sale | $120,000$134/sqft |
Source:  Imagine MLS #26014941 Report a problem Imagine MLS #26014941 Report a problem | ||
Public tax history
| Year | Property taxes | Tax assessment |
|---|---|---|
| 2024 | $496 | $45,000 |
| 2023 | -- | $45,000 +900% |
| 2022 | $50 -0.4% | $4,500 |
| 2021 | $50 -21.1% | $4,500 -90% |
| 2020 | $64 +0.5% | $45,000 +689.5% |
| 2019 | $63 +137.3% | $5,700 -85.8% |
| 2018 | $27 -50.9% | $40,000 |
| 2017 | $54 | $40,000 |
| 2016 | $54 | $40,000 |
| 2015 | $54 | $40,000 |
| 2014 | $54 | $40,000 |
| 2013 | $54 -1.5% | $40,000 |
| 2010 | $55 | $40,000 |
Find assessor info on the county website
Monthly payment
Est. payment
Payment breakdown
Explore the cost of this home by adjusting the details. Changes won't be saved.Climate risks
Neighborhood: 41653
Nearby schools
GreatSchools rating
- NAHome Instruction Elementary SchoolGrades: K-8Distance: 0.3 mi
- NAHome Instruction High SchoolGrades: 9-12Distance: 0.3 mi
- 3/10Prestonsburg High SchoolGrades: 9-12Distance: 0.5 mi
Schools provided by the listing agent
- Elementary: Prestonsburg
- Middle: Adams
- High: Prestonsburg
Source: Imagine MLS. This data may not be complete. We recommend contacting the local school district to confirm school assignments for this home.
- $---- sqft253 Hager St, Prestonsburg, KY 41653Off Market
- $136,2003 bd1 ba1.3k sqft267 Hager St, Prestonsburg, KY 41653Off Market
- $107,0002 bd1 ba960 sqft368 N Central Ave, Prestonsburg, KY 41653Off Market
- $106,1004 bd2 ba1.7k sqft363 N Highland Ave, Prestonsburg, KY 41653Off Market
- $252,200-- bd-- ba2.2k sqft383 N Highland Ave, Prestonsburg, KY 41653Off Market
- $107,3004 bd2 ba1.7k sqft371 N Highland Ave, Prestonsburg, KY 41653Off Market
- $---- sqft81 Hager St, Prestonsburg, KY 41653Off Market
- $323,4004 bd4 ba3.2k sqft380 N Central Ave, Prestonsburg, KY 41653Off Market
A local agent can set up tours, give advice and negotiate with sellers.
Similar homes
- $99,0002 bd2 ba1k sqft66 Haywood Ln, Prestonsburg, KY 41653For Sale
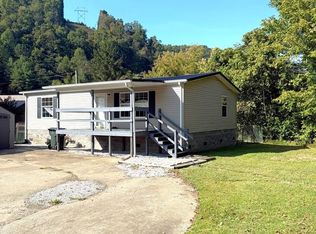 MLS ID #126577, Brenda Gooslin, AAA Real Estate Services. Eastern Kentucky AOR
 - $129,9003 bd2 ba1k sqft763 State Route 825, Hagerhill, KY 41222For Sale
 MLS ID #128808, Jared May, United Real Estate Bluegrass. Eastern Kentucky AOR
 - $115,0003 bd2 ba1.1k sqft245 Frank St, Paintsville, KY 41240For Sale
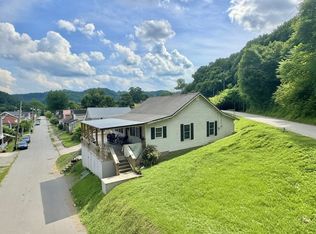
 MLS ID #26015802, Holly Spradlin, KY Realty Co. Imagine MLS
 - $107,9003 bd1 ba960 sqft88 Hager Hill Loop, Hagerhill, KY 41222For Sale
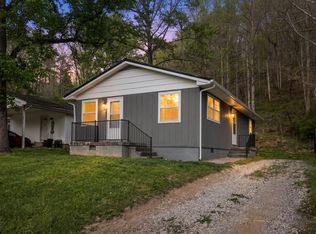 MLS ID #128891, Alexis Estep, Keller Williams Legacy Group. Eastern Kentucky AOR
 - $109,0003 bd2 ba1.3k sqft429 County Road 1101, Drift, KY 41619For SaleMLS ID #128782, Mary Wright, Re/Max Freedom. Eastern Kentucky AOR
- $109,0003 bd1 ba788 sqft9310 State Route 979, Grethel, KY 41631For SaleMLS ID #128474, Janice Johnson, Valley Agency, Inc.. Eastern Kentucky AOR
- $99,5002 bd1 ba960 sqft212 Jennifer Dr, Paintsville, KY 41240For SaleMLS ID #128880, Kelci Tackett, Re/Max Legacy Group-Paintsville. Eastern Kentucky AOR
- $99,0003 bd1 ba1.1k sqft1426 Kentucky #40, Staffordsville, KY 41256For SaleMLS ID #26012924, Teddy Castle, United Real Estate Bluegrass. Imagine MLS
- $119,9002 bd1 ba903 sqft1016 Maple St, Paintsville, KY 41240For SaleMLS ID #125253, Jerry Castle, Benchmark Realty. Eastern Kentucky AOR
- $99,0003 bd1 ba1.1k sqft1426 State Route 40 W, Staffordsville, KY 41256For SaleMLS ID #128752, Rosalee Castle, United Real Estate Bluegrass. Eastern Kentucky AOR
- $134,0003 bd2 ba1.3k sqft179 N Walters Br, Williamsport, KY 41271For SaleMLS ID #126685, Brenda Slone, Better Homes & Gardens Real Estate-Redd, Brown & Williams. Eastern Kentucky AOR
- $79,9002 bd1 ba720 sqft288 Pike Floyd Holw, Betsy Layne, KY 41605For SaleMLS ID #128902, Jo Newsome, Valley Agency, Inc.. Eastern Kentucky AOR
- $70,0002 bd1 ba792 sqft51 Akers Hollow Rd, Van Lear, KY 41265For SaleMLS ID #124337, Rachael Nicole Johnson, Century 21 American Way Realty. Eastern Kentucky AOR
- $150,0003 bd2 ba1k sqft613 Washington Ave, Paintsville, KY 41240For SaleMLS ID #128615, Teresa Preston, Better Homes & Gardens Real Estate-Redd, Brown & Williams. Eastern Kentucky AOR
- $85,0002 bd1 ba913 sqft102 Cardinal Dr, Ivel, KY 41642For SaleMLS ID #26010085, Ellen Harris, Century 21 American Way Realty. Imagine MLS
- $105,9003 bd2 ba1.1k sqft215 Mink Br, Harold, KY 41635For SaleMLS ID #126606, William Watts, Re/Max Legacy Group-Hazard. Eastern Kentucky AOR
- $105,0003 bd2 ba1.2k sqft210 Right Fork Of Cowpen Rd, Pikeville, KY 41501For SaleMLS ID #26015200, Laken R Ruth, Lifstyl Real Estate. Imagine MLS
- $174,0002 bd2 ba1.2k sqft1621 Caudill Frk, Oil Springs, KY 41238For SaleMLS ID #128759, Daffiny Trimble, Re/Max Legacy Group-Paintsville. Eastern Kentucky AOR
- $85,0002 bd1 ba1.3k sqft6881 Main St, Thelma, KY 41260For Sale By Owner
- $109,9001 bd2 ba512 sqft339 Ky State Rte #172, Staffordsville, KY 41256For SaleMLS ID #128626, Priscella Amburgey, Re/Max Legacy Group-Paintsville. Eastern Kentucky AOR
