Skip main navigation
Off market
  • Price Unknown

    253 John St N, Aylmer, ON N5H 2B2

    2beds
    901sqft
    SingleFamily
    Built in ----
    -- sqft lot
    $-- Zestimate®
    C$--/sqft
    C$1,833 Estimated rent

    Home value

    Not available

    Estimated sales range

    Not available

    Not available

    Loading
    Loading...

    Owner options

    List your home for rent

    C$1,833/mo

    Rent Zestimate®

    Find your next renter with Zillow Rental Manager. Plus, with online applications, you can quickly screen prospective tenants – for free.

    Learn more

    C$1,833/mo

    Rent Zestimate®

    Refinance and save

    Refinancing to a lower rate could help reduce your monthly payments and save thousands over the life of the loan.

    See today's rates

    Explore your selling options

    Work with a Zillow partner agent

    Leverage their expertise and Zillow's premium Showcase listings to get your home seen by more buyers.

    Get started

    List with your own agent

    Get your home in front of millions of buyers by listing it on Zillow.

    Learn how to do it

    Sell it yourself

    Take full control of how buyers see your home on Zillow by listing For Sale by Owner (FSBO).

    List your home

    What's special

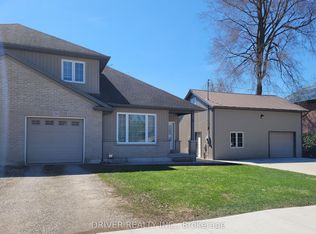
    On the north end of Aylmer, and a short commute to the 401. Step through the front door into a large entry, perfect for tucking away shoes and hanging coats. To your right a sunfilled living room, leading to dining room and kitchen, each open to the next for easy entertaining. When the weather's nice, enjoy coffee on the back deck under the retractable awning and during colder months, from inside the bright spacious back room, facing the yard. The fully finished lower level is a cozy retreat, with fireplace. You will also find a bonus room, which could function as a bedroom if a new owner installed proper egress. A half-bath, laundry and storage complete this level. The attic offers an opportunity to build equity if you wish to finish it out, it's been started for you with the addition of 2 skylights, and the window is on site ready to be installed. Outdoors, this home really shines! Tidy landscape, plenty of parking on a concrete drive and, that shop! High ceilings and overhead door, hydro, propane and wood heat, air conditioned, overhead hoist, retractable airline/powercord/hose reel and an environmental toilet make this an ideal space for a car or bike enthusiast, hobbiest or just use it as extra space to hang out. There is additional enclosed storage built onto the rear of the shop and an overhang to keep your wood dry. So much more than meets the eye here, don't miss this opportunity! *hot tub is recessed into deck, accessible via hinged access door.

    This property is off market, which means it's not currently listed for sale or rent on Zillow. This may be different from what's available on other websites or public sources.

    Facts & features

    Interior

    Bedrooms & bathrooms
    • Bedrooms: 2
    • Bathrooms: 2
    • Full bathrooms: 1
    • 1/2 bathrooms: 1
    Appliances
    • Laundry: Electric Dryer Hookup, Washer Hookup, Lower Level
    Features
    • Water Heater Owned
    • Fireplace features: Natural Gas, Family Room
    Interior area
    • Total interior livable area: 901 sqft

    Construction

    Type & style
    • Home type: SingleFamily
    • Architectural style: Bungalow

    Utilities & green energy

    • Sewer: Sewer (Municipal)

    Community & HOA

    Community
    • Security: Alarm System
    Location
    • Region: Aylmer

    Price history

    DateEventPrice
    2/22/2021Pending saleC$450,000C$499/sqft
    Source: RE/MAX CENTRE CITY REALTY INC.(7) #40064422 Report a problem
    2/12/2021Listed for saleC$450,000C$499/sqft
    Source: RE/MAX CENTRE CITY REALTY INC.(7) #40064422 Report a problem

    Public tax history

    Tax history is unavailable.

    Neighborhood: N5H

    Nearby schools

    GreatSchools rating

    No schools nearby

    We couldn't find any schools near this home.

    Schools provided by the listing agent
    • Elementary: McGregor PS/ Assumption/ Immanuel Christian *frenc
    • High: East Elgin Secondary School

    Source: The MLS. This data may not be complete. We recommend contacting the local school district to confirm school assignments for this home.