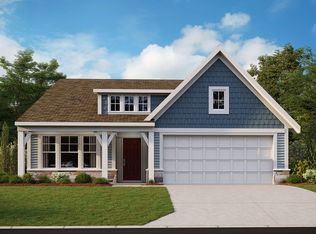
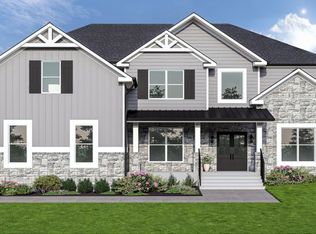
New construction by Fischer Homes in the beautiful Twin Lakes community, featuring the stunning Pearson design. This sophisticated design offers 4 bedrooms, 5 full baths, and 1 half bath. The open-concept layout connects the spacious family room with expansive kitchen featuring large islands and generous pantry space. The primary suite serves as a luxurious personal retreat with walk-in closet and en-suite bathroom. This home provides the perfect blend of style, comfort, and adaptability. The spacious 2-bay garage completes this exceptional home.
Pending
$754,942
253 Kerr Dr, Hoschton, GA 30548
5beds
4,662sqft
Single Family Residence
Built in 2026
7,840 Square Feet Lot
$755,500 Zestimate®
$162/sqft
$70/mo HOA
What's special
- 45 days
- 21
- 2
Zillow last checked:
Listing updated:
Listed by:
Al Hencheck 404-681-9277,
HMS Real Estate
Source: GAMLS,MLS#: 10823875
Facts & features
Interior
Bedrooms & bathrooms
- Bedrooms: 5
- Bathrooms: 6
- Full bathrooms: 5
- 1/2 bathrooms: 1
- Main level bathrooms: 1
- Main level bedrooms: 1
Rooms
- Room types: Family Room, Laundry
Kitchen
- Features: Kitchen Island, Pantry
Heating
- Electric
Cooling
- Central Air
Appliances
- Included: Microwave, Dishwasher, Gas Water Heater, Double Oven
- Laundry: Laundry Closet, Upper Level
Features
- Other
- Flooring: Carpet
- Windows: Double Pane Windows
- Basement: Unfinished,Finished
- Number of fireplaces: 1
- Common walls with other units/homes: No Common Walls
Interior area
- Total structure area: 4,662
- Total interior livable area: 4,662 sqft
- Finished area above ground: 3,735
- Finished area below ground: 927
Property
Parking
- Total spaces: 2
- Parking features: Attached, Garage, Garage Door Opener
- Has attached garage: Yes
Features
- Levels: Two
- Stories: 2
- Body of water: None
Lot
- Size: 7,840 Square Feet
- Features: Other
Details
- Parcel number: 121B 2588
Construction
Type & style
- Home type: SingleFamily
- Architectural style: Traditional
- Property subtype: Single Family Residence
Materials
- Steel Siding, Brick
- Roof: Composition
Condition
- New Construction
- New construction: Yes
- Year built: 2026
Details
- Warranty included: Yes
Utilities & green energy
- Sewer: Public Sewer
- Water: Public
- Utilities for property: Cable Available
Community & HOA
Community
- Features: None
- Security: Smoke Detector(s)
- Subdivision: Twin Lakes
HOA
- Has HOA: Yes
- Services included: Other
- HOA fee: $840 annually
Location
- Region: Hoschton
Financial & listing details
- Price per square foot: $162/sqft
- Tax assessed value: $95,000
- Annual tax amount: $1,170
- Date on market: 7/27/2026
- Cumulative days on market: 22 days
- Listing agreement: Exclusive Agency
- Listing terms: FHA,VA Loan
Estimated market value
$755,500
$718,000 - $793,000
$3,878/mo
Price history
| Date | Event | Price |
|---|---|---|
| 8/14/2026 | Pending sale | $754,942$162/sqft |
Source:  GAMLS #10823875 Report a problem GAMLS #10823875 Report a problem | ||
| 8/11/2026 | Listed for sale | $754,942$162/sqft |
Source: GAMLS #10823875 Report a problem | ||
| 7/28/2026 | Pending sale | $754,942$162/sqft |
Source:  FMLS GA #7811840 Report a problem FMLS GA #7811840 Report a problem | ||
| 7/28/2026 | Listed for sale | $754,942$162/sqft |
Source: FMLS GA #7811840 Report a problem | ||
Public tax history
| Year | Property taxes | Tax assessment |
|---|---|---|
| 2025 | $1,170 +12.8% | $38,000 +13.8% |
| 2024 | $1,037 | $33,400 |
Find assessor info on the county website
Monthly payment
Est. payment
Payment breakdown
Explore the cost of this home by adjusting the details. Changes won't be saved.Climate risks
Neighborhood: 30548
Nearby schools
Schools provided by the listing agent
- Elementary: West Jackson
- High: Jackson
Source: GAMLS. This data may not be complete. We recommend contacting the local school district to confirm school assignments for this home.
Similar homes
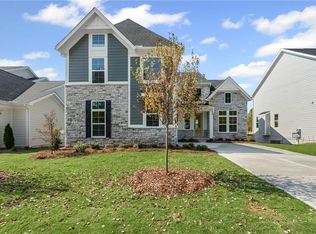
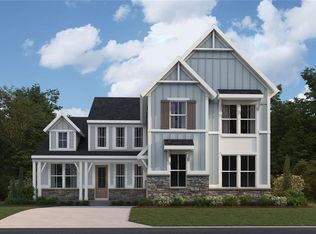
- $699,9904 bd3 ba3.1k sqft229 Kerr Dr, Hoschton, GA 30548New Construction
 FMLS GA
 - $614,9905 bd3 ba2.7k sqft99 Loon Lake Way, Hoschton, GA 30548New Construction
 FMLS GA

 - from $799,9904 bd4 ba3.4k sqftCedar Ridge Plan, Steeplechase, Hoschton, GA 30548New Construction
 Dream Finders Homes
 - from $729,9005 bd6 ba4k sqftThe Brookdale Plan, Steeplechase, Hoschton, GA 30548New Construction
 Dream Finders Homes
 - $629,9903 bd4 ba2.7k sqft119 Loon Lake Way, Hoschton, GA 30548New ConstructionFMLS GA
- $517,9904 bd4 ba2.5k sqft389 Grand Wehunt Dr, Hoschton, GA 30548New ConstructionFMLS GA
- $824,9005 bd5 ba3.2k sqft7306 Eagle Ct, Jefferson, GA 30549Active
 MLS ID #10789638, Tamra J Wade, Re/Max Tru, Inc.. GAMLS
 - $899,9005 bd4 ba4k sqft1944 Duncans Mill Ln, Jefferson, GA 30549ActiveMLS ID #10830319, Rachel N Webb, Hill Wood Realty. GAMLS
- $869,9005 bd4 ba3.6k sqft5541 Morningview Ln, Jefferson, GA 30549ActiveMLS ID #10829534, Rachel N Webb, Hill Wood Realty. GAMLS
- $849,9004 bd4 ba3k sqft5511 Morningview Ln, Jefferson, GA 30549ActiveMLS ID #10829487, Rachel N Webb, Hill Wood Realty. GAMLS
