Skip main navigation
Sold for $387,000
  • $387,000

    253 Legacy Lakes Way, Aberdeen, NC 28315

    3beds
    1,712sqft
    Single Family Residence
    Built in 2019
    4,791.6 Square Feet Lot
    $387,000 Zestimate®
    $226/sqft
    $2,261 Estimated rent

    Home value

    $387,000

    $368,000 - $406,000

    $2,261/mo

    Zestimate® history
    Loading
    Loading...

    Owner options

    List your home for rent

    $2,261/mo

    Rent Zestimate®

    Find your next renter with Zillow Rental Manager. Plus, with online applications, you can quickly screen prospective tenants – for free.

    Learn more

    $2,261/mo

    Rent Zestimate®

    Refinance and save

    $3,947/mo

    Est. payment

    Refinancing to a lower rate could help reduce your monthly payments and save thousands over the life of the loan.

    See today's rates

    $3,947/mo

    Est. payment

    Explore your selling options

    Work with a Zillow partner agent

    Leverage their expertise and Zillow's premium Showcase listings to get your home seen by more buyers.

    Get started

    List with your own agent

    Get your home in front of millions of buyers by listing it on Zillow.

    Learn how to do it

    Sell it yourself

    Take full control of how buyers see your home on Zillow by listing For Sale by Owner (FSBO).

    List your home

    What's special

    Tray ceilingFenced backyardGranite countertopsCovered patioLarge walk-in closetTiled bath
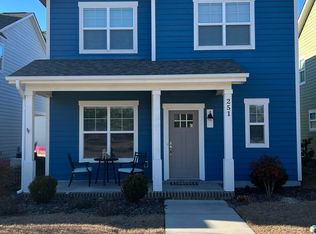
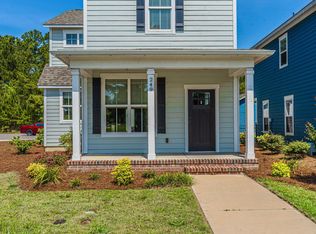
    Welcome home to this thoughtfully designed 3-bedroom, 2.5-bath two-story home in the desirable Legacy Lakes community of Aberdeen. Built in 2019 and offering 1,700 sq ft, the property features hardwood floors throughout the main level, granite countertops, and a spacious kitchen with a walk-in pantry--perfect for everyday living and entertaining. The primary suite is a relaxing retreat with a tray ceiling, tiled bath, and large walk-in closet. Step outside to enjoy a fenced backyard, covered patio, and a detached 2-car garage. Community amenities include a golf course, pool, tennis and pickleball courts, clubhouse, gym, and scenic walking paths. Conveniently located minutes from downtown Aberdeen with an easy commute to Ft. Bragg, and close to Southern Pines and Pinehurst. Don't miss this opportunity--schedule your private showing today!

    Zillow last checked:

    Listing updated:

    Listed by:

    Elizabeth May 910-248-3788,

    Home & Farm Realty LLC

    Bought with:

    Tyler Bowman, 356142

    Realty World Properties of the Pines

    Source: Hive MLS,MLS#: 100558578MLS LogoOriginating MLS: Mid Carolina Regional MLS

    Facts & features

    Interior

    Bedrooms & bathrooms
    • Bedrooms: 3
    • Bathrooms: 3
    • Full bathrooms: 2
    • 1/2 bathrooms: 1
    Primary bedroom
    • Level: Upper
    • Dimensions: 16 x 14
    Bedroom 2
    • Level: Upper
    • Dimensions: 11 x 12
    Bedroom 3
    • Level: Upper
    • Dimensions: 11 x 12
    Bathroom 1
    • Description: Primary En-suite
    • Level: Upper
    Bathroom 2
    • Level: Upper
    Bathroom 3
    • Description: Half Bath
    • Level: Main
    Dining room
    • Level: Main
    • Dimensions: 10 x 6
    Kitchen
    • Level: Main
    • Dimensions: 10 x 11
    Laundry
    • Level: Main
    • Dimensions: 6 x 6
    Living room
    • Level: Main
    • Dimensions: 16 x 14
    Heating
    • Electric, Heat Pump
    Cooling
    • Central Air, Ceiling Fan(s)
    Appliances
    • Included: Built-In Microwave, Washer, Refrigerator, Range, Dryer, Disposal, Dishwasher, Electric Range
    • Laundry: Dryer Hookup, Washer Hookup, Laundry Room
    Features
    • Tray Ceiling(s), High Ceilings, Ceiling Fan(s), Pantry, Walk-in Shower, Blinds/Shades
    • Flooring: Carpet, Hardwood
    • Basement: None
    Interior area
    • Total structure area: 1,712
    • Total interior livable area: 1,712 sqft

    Property

    Parking
    • Total spaces: 2
    • Parking features: Garage Faces Rear, Detached, Additional Parking, Garage Door Opener
    • Garage spaces: 2
    • Details: Guest parking nearby
    Features
    • Levels: Two
    • Patio & porch: Patio, Front Porch
    • Fencing: Metal/Ornamental,Back Yard
    • Has view: Yes
    • View description: Golf Course
    • Waterfront features: None
    • Frontage type: Golf Course
    Lot
    • Size: 4,791 sqft
    • Dimensions: 36.91 x 133.52 x 36.45 x 134.56
    • Features: On Golf Course, Landscaped
    Details
    • Additional structures: Covered Area
    • Parcel number: 20080455
    • Zoning: R-20
    • Special conditions: Standard

    Construction

    Type & style
    • Home type: SingleFamily
    • Property subtype: Single Family Residence
    Materials
    • Fiber Cement, Wood Frame
    • Foundation: Slab
    • Roof: Architectural Shingle
    Condition
    • New construction: No
    • Year built: 2019

    Utilities & green energy

    • Water: Public
    • Utilities for property: Sewer Connected, Water Connected

    Community & neighborhood

    Security
    • Security features: Smoke Detector(s)
    Location
    • Region: Aberdeen
    • Subdivision: Legacy Lakes

    HOA & financial

    HOA
    • Has HOA: Yes
    • HOA fee: $1,704 annually
    • Amenities included: Clubhouse, Pool, Fitness Center, Golf Course, Jogging Path, Maintenance Common Areas, Party Room, Pickleball, Tennis Court(s), Trash
    • Association name: Legacy Lakes Master HOA
    • Association phone: 910-295-3791

    Other

    Other facts
    • Listing agreement: Exclusive Right To Sell
    • Listing terms: Cash,Conventional,VA Loan
    • Road surface type: Paved

    Price history

    DateEventPrice
    6/22/2026Sold$387,000$226/sqft
    Source: Hive MLS #100558578 Report a problem
    5/18/2026Contingent$387,000$226/sqft
    Source: Hive MLS #100558578 Report a problem
    3/6/2026Listed for sale$387,000+7.8%$226/sqft
    Source: Hive MLS #100558578 Report a problem
    11/13/2025Listing removed$2,400$1/sqft
    Source: Hive MLS #100537233 Report a problem
    10/21/2025Listed for rent$2,400$1/sqft
    Source: Hive MLS #100537233 Report a problem
    5/29/2025Sold$359,000-0.3%$210/sqft
    Source: Hive MLS #100494220 Report a problem
    4/25/2025Pending sale$359,900$210/sqft
    Source: Hive MLS #100494220 Report a problem
    4/14/2025Price change$359,900-3.8%$210/sqft
    Source: Hive MLS #100494220 Report a problem
    3/13/2025Listed for sale$374,000+26.8%$218/sqft
    Source: Hive MLS #100494220 Report a problem
    5/20/2021Sold$295,000+24.5%$172/sqft
    Source: Agent Provided Report a problem
    1/10/2019Sold$237,000+0.6%$138/sqft
    Source: MCR #188902 Report a problem
    12/4/2018Pending sale$235,700$138/sqft
    Source: Keller Williams Pinehurst #188902 Report a problem
    6/14/2018Listed for sale$235,700$138/sqft
    Source: Keller Williams Realty #188902 Report a problem

    Public tax history

    YearProperty taxesTax assessment
    2024$2,603 -2.5%$339,180
    2023$2,671 +7.3%$339,180 +6.5%
    2022$2,488 -2.4%$318,440 +29.9%
    2021$2,549 $245,140
    2020$2,549 $245,140
    2019$2,549 $245,140 +512.9%
    2018$2,549 +560.5%$40,000
    2017$386 $40,000
    2015$386 +5.5%$40,000
    2014$366 $40,000

    Find assessor info on the county website

    Neighborhood: 28315

    Nearby schools

    GreatSchools rating
    Schools provided by the listing agent
    • Elementary: Aberdeeen Elementary
    • Middle: Southern Middle
    • High: Pinecrest High

    Source: Hive MLS. This data may not be complete. We recommend contacting the local school district to confirm school assignments for this home.

    Get a cash offer in 3 minutes
    Find out how much your home could sell for in as little as 3 minutes with a no-obligation cash offer.
    Estimated market value
    $387,000
    Get a cash offer in 3 minutes
    Find out how much your home could sell for in as little as 3 minutes with a no-obligation cash offer.
    Estimated market value
    $387,000