Skip main navigation
Sold for $375,000
  • $375,000

    257 Legacy Lakes Way, Aberdeen, NC 28315

    3beds
    1,709sqft
    Single Family Residence
    Built in 2019
    4,791 Square Feet Lot
    $385,100 Zestimate®
    $219/sqft
    $2,259 Estimated rent

    Home value

    $385,100

    $343,000 - $431,000

    $2,259/mo

    Zestimate® history
    Loading
    Loading...

    Owner options

    List your home for rent

    $2,259/mo

    Rent Zestimate®

    Find your next renter with Zillow Rental Manager. Plus, with online applications, you can quickly screen prospective tenants – for free.

    Learn more

    $2,259/mo

    Rent Zestimate®

    Refinance and save

    $2,186/mo

    Est. payment

    Refinancing to a lower rate could help reduce your monthly payments and save thousands over the life of the loan.

    See today's rates

    $2,186/mo

    Est. payment

    Explore your selling options

    Work with a Zillow partner agent

    Leverage their expertise and Zillow's premium Showcase listings to get your home seen by more buyers.

    Get started

    List with your own agent

    Get your home in front of millions of buyers by listing it on Zillow.

    Learn how to do it

    Sell it yourself

    Take full control of how buyers see your home on Zillow by listing For Sale by Owner (FSBO).

    List your home

    What's special

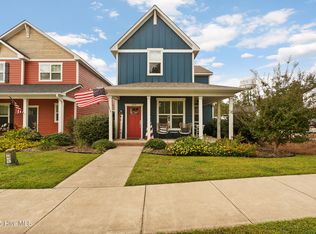
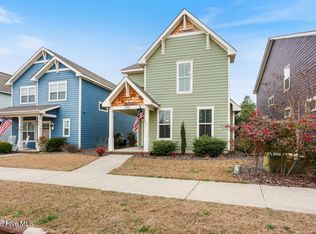
    You know that charming little red house over the hill? Well, this one sits just beyond the golf course—offering even better views and that same cozy charm. Step up to the front porch, and you'll instantly picture a pair of rocking chairs, the perfect spot to relax and watch golfers pass by. Inside, the home welcomes you with an open and inviting layout—cozy enough for quiet evenings, yet spacious enough to host friends and family with ease. The open-concept design ensures everyone feels connected. Upstairs, you'll find all three bedrooms along with two full baths. The conveniently located laundry room is also upstairs—keeping daily tasks a breeze. The backyard has been transformed into a semi-private little oasis—ideal for morning coffee and a good book, or weekend cookouts under the Carolina sky. This vibrant neighborhood offers so much: a community pool, tennis courts, fitness center, and it's just a short drive to Ft. Bragg. It's the perfect blend of comfort, community, and convenience.

    Zillow last checked:

    Listing updated:

    Listed by:

    Lindsey Sievers 636-734-8798,

    Pineland Property Group LLC,

    Blendi Rife 407-625-0651,

    Pineland Property Group LLC

    Bought with:

    Bonnie D Baker, 188641

    Rhodes and Co LLC

    Source: Hive MLS,MLS#: 100498889MLS LogoOriginating MLS: Mid Carolina Regional MLS

    Facts & features

    Interior

    Bedrooms & bathrooms
    • Bedrooms: 3
    • Bathrooms: 3
    • Full bathrooms: 2
    • 1/2 bathrooms: 1
    Rooms
    • Room types: Living Room, Dining Room, Kitchen, Master Bedroom, Bedroom 2, Bedroom 3, Laundry, Other
    Primary bedroom
    • Level: Second
    • Dimensions: 12.6 x 13.6
    Bedroom 2
    • Level: Second
    • Dimensions: 11 x 12
    Bedroom 3
    • Level: Second
    • Dimensions: 11 x 12
    Dining room
    • Level: First
    • Dimensions: 11 x 13
    Kitchen
    • Level: First
    • Dimensions: 9.6 x 17.6
    Laundry
    • Level: Second
    • Dimensions: 9 x 5
    Living room
    • Level: First
    • Dimensions: 14 x 17.6
    Other
    • Description: Detached Garage
    • Dimensions: 21.6 x 21.6
    Heating
    • Heat Pump, Electric
    Cooling
    • Central Air
    Appliances
    • Included: Electric Oven, Built-In Microwave, Refrigerator, Disposal, Dishwasher
    Features
    • High Ceilings, Bookcases, Kitchen Island, Ceiling Fan(s), Walk-in Shower, Gas Log
    • Flooring: Carpet, LVT/LVP, Tile
    • Basement: None
    • Has fireplace: Yes
    • Fireplace features: Gas Log
    Interior area
    • Total structure area: 1,709
    • Total interior livable area: 1,709 sqft

    Property

    Parking
    • Total spaces: 2
    • Parking features: Garage Faces Rear, Parking Lot, Garage Door Opener
    Features
    • Levels: Two
    • Stories: 2
    • Patio & porch: Covered, Patio, Porch
    • Exterior features: Irrigation System
    • Pool features: None
    • Fencing: Back Yard,Full
    • Has view: Yes
    • View description: Golf Course
    • Frontage type: Golf Course
    Lot
    • Size: 4,791 Square Feet
    • Dimensions: 36 x 138 x 36 x 140
    • Features: Interior Lot
    Details
    • Parcel number: 20080457
    • Zoning: R-20
    • Special conditions: Standard

    Construction

    Type & style
    • Home type: SingleFamily
    • Property subtype: Single Family Residence
    Materials
    • Fiber Cement
    • Foundation: Slab
    • Roof: Composition
    Condition
    • New construction: No
    • Year built: 2019

    Utilities & green energy

    • Sewer: Public Sewer
    • Water: Public
    • Utilities for property: Sewer Available, Water Available

    Community & HOA

    Community
    • Security: Fire Sprinkler System, Smoke Detector(s)
    • Subdivision: Legacy Lakes
    HOA
    • Has HOA: Yes
    • Amenities included: Clubhouse, Pool, Jogging Path, Tennis Court(s), Club Membership
    • HOA fee: $1,680 monthly
    • HOA name: Community Association Services
    • HOA phone: 910-295-3791
    Location
    • Region: Aberdeen

    Financial & listing details

    • Price per square foot: $219/sqft
    • Tax assessed value: $342,660
    • Annual tax amount: $2,629
    • Date on market: 9/20/2025
    • Cumulative days on market: 27 days
    • Listing agreement: Exclusive Right To Sell
    • Listing terms: Cash,Conventional,FHA,VA Loan

    Price history

    DateEventPrice
    6/11/2025Sold$375,000-3.8%$219/sqft
    Source: Hive MLS #100498889 Report a problem
    4/29/2025Pending sale$390,000$228/sqft
    Source: Hive MLS #100498889 Report a problem
    4/4/2025Listed for sale$390,000+58.5%$228/sqft
    Source: Hive MLS #100498889 Report a problem
    10/24/2019Sold$246,000+0.1%$144/sqft
    Source: MCR #192263 Report a problem
    9/16/2019Pending sale$245,800$144/sqft
    Source: Keller Williams Realty #192263 Report a problem
    1/28/2019Listed for sale$245,800$144/sqft
    Source: Keller Williams Realty #192263 Report a problem

    Public tax history

    YearProperty taxesTax assessment
    2024$2,630 -2.5%$342,660
    2023$2,698 +7%$342,660 +6.4%
    2022$2,523 -2.4%$321,980 +29.5%
    2021$2,585 $248,550
    2020$2,585 +610.1%$248,550 +610.1%
    2019$364 $35,000 -12.5%
    2018$364 -5.7%$40,000
    2017$386 $40,000
    2015$386 +5.5%$40,000
    2014$366 $40,000
    Find assessor info on the county website

    Neighborhood: 28315

    Nearby schools

    GreatSchools rating
    Schools provided by the listing agent
    • Elementary: Aberdeeen Elementary
    • Middle: Southern Middle
    • High: Pinecrest High

    Source: Hive MLS. This data may not be complete. We recommend contacting the local school district to confirm school assignments for this home.

    Get a cash offer in 3 minutes
    Find out how much your home could sell for in as little as 3 minutes with a no-obligation cash offer.
    Estimated market value
    $385,100
    Get a cash offer in 3 minutes
    Find out how much your home could sell for in as little as 3 minutes with a no-obligation cash offer.
    Estimated market value
    $385,100