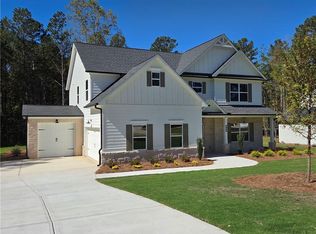
Built by Labb Homes, the Barnes plan (Lot 10) will impress you with included features that are upgrades elsewhere! The large and deep front porch greets you as you approach the home. From the minute you enter, you will view the open concept plan - allowing you an unimpeded view to the covered back porch with outdoor fireplace and gourmet kitchen and breakfast room. The vaulted great room is complete with brick fireplace with raised hearth and decorative wood mantle. There are base cabinets with floating shelves to each side of the fireplace. The kitchen is stunning with an abundance of cabinets and large accent island adorned with quartz countertops. The kitchen also features stainless steel appliances including a double oven, dishwasher, microwave as well as a stainless farm sink and is open to the family room. The primary suite on main offers a beautiful bathroom with a large step-in shower (with bench and soap niche), separate tub, spacious walk-in closet, double vanity with plenty of room to share! There are two secondary/guest bedrooms on the opposite side of the home from the primary suite. The secondary bath is between them and features a steel tub with tiled floor and walls. Laundry room is on the main. Upstairs features a large multi-functional retreat with full bath and large walk-in closet. Covered rear porch with fireplace sits just outside the kitchen and a second one off of the family room and both allow you to enjoy the view of your expansive private rear yard that has unlimited possibilities! Seller will contribute up to $7,500 toward Buyers' closing costs with approved lender, Debbie Williams with Johns Creek Mortgage. An option for 100% financing is available OR a 1% below-market interest rate with Gerado Diaz with Associated Credit Union. Pardon our somewhat messy photos! We are getting ready for the painter!!!
Closed
$551,400
253 Meadows Dr, Bethlehem, GA 30620
4beds
2,735sqft
Single Family Residence
Built in 2025
0.62 Acres Lot
$547,600 Zestimate®
$202/sqft
$2,813 Estimated rent
Home value
$547,600
$520,000 - $575,000
$2,813/mo
Zestimate® history
Owner options
List your home for rent
$2,813/mo
Rent Zestimate®
Find your next renter with Zillow Rental Manager. Plus, with online applications, you can quickly screen prospective tenants – for free.
$2,813/mo
Rent Zestimate®
Refinance and save
$4,258/mo
Est. payment
Refinancing to a lower rate could help reduce your monthly payments and save thousands over the life of the loan.
$4,258/mo
Est. payment
Explore your selling options
Work with a Zillow partner agent
Leverage their expertise and Zillow's premium Showcase listings to get your home seen by more buyers.
Get startedList with your own agent
Get your home in front of millions of buyers by listing it on Zillow.
Learn how to do itSell it yourself
Take full control of how buyers see your home on Zillow by listing For Sale by Owner (FSBO).
List your homeWhat's special
Primary suite on mainOpen concept planBreakfast roomSpacious walk-in closetGourmet kitchenSeparate tubVaulted great room
Zillow last checked:
Listing updated:
Listed by:
Theresa Dunney 770-527-1461,
Peggy Slappey Properties
Bought with:
Lucia Brooks, 202787
eXp Realty
Source: GAMLS,MLS#: 10694042
Facts & features
Interior
Bedrooms & bathrooms
- Bedrooms: 4
- Bathrooms: 4
- Full bathrooms: 3
- 1/2 bathrooms: 1
- Main level bathrooms: 2
- Main level bedrooms: 3
Rooms
- Room types: Foyer, Great Room, Laundry
Kitchen
- Features: Breakfast Bar, Breakfast Room, Kitchen Island, Solid Surface Counters, Walk-in Pantry
Heating
- Electric, Zoned
Cooling
- Ceiling Fan(s), Central Air, Electric, Zoned
Appliances
- Included: Dishwasher, Double Oven, Electric Water Heater, Microwave, Oven/Range (Combo), Stainless Steel Appliance(s)
- Laundry: Other
Features
- Bookcases, Double Vanity, High Ceilings, Master On Main Level, Split Bedroom Plan, Tile Bath, Tray Ceiling(s), Vaulted Ceiling(s), Walk-In Closet(s)
- Flooring: Carpet, Laminate, Tile
- Windows: Double Pane Windows
- Basement: None
- Number of fireplaces: 2
- Fireplace features: Factory Built, Family Room, Outside
- Common walls with other units/homes: No Common Walls
Interior area
- Total structure area: 2,735
- Total interior livable area: 2,735 sqft
- Finished area above ground: 2,735
- Finished area below ground: 0
Property
Parking
- Total spaces: 2
- Parking features: Attached, Garage, Garage Door Opener, Kitchen Level, Over 1 Space per Unit, Side/Rear Entrance
- Has attached garage: Yes
Features
- Levels: One and One Half
- Stories: 1
- Patio & porch: Porch
- Body of water: None
Lot
- Size: 0.62 Acres
- Features: Level, Private
- Residential vegetation: Partially Wooded
Details
- Parcel number: XX054J 010
- Special conditions: Covenants/Restrictions
Construction
Type & style
- Home type: SingleFamily
- Architectural style: Craftsman
- Property subtype: Single Family Residence
Materials
- Concrete, Stone
- Foundation: Slab
- Roof: Other
Condition
- Under Construction
- New construction: Yes
- Year built: 2025
Details
- Warranty included: Yes
Utilities & green energy
- Sewer: Septic Tank
- Water: Public
- Utilities for property: Electricity Available, High Speed Internet, Phone Available, Underground Utilities, Water Available
Community & HOA
Community
- Features: Sidewalks
- Security: Carbon Monoxide Detector(s), Smoke Detector(s)
- Subdivision: River Meadows
HOA
- Has HOA: Yes
- Services included: None
- HOA fee: $650 annually
Location
- Region: Bethlehem
Financial & listing details
- Price per square foot: $202/sqft
- Tax assessed value: $50,000
- Annual tax amount: $100
- Date on market: 2/18/2026
- Cumulative days on market: 58 days
- Listing agreement: Exclusive Agency
- Listing terms: 1031 Exchange,Cash,Conventional,FHA,USDA Loan,VA Loan
- Electric utility on property: Yes
Price history
| Date | Event | Price |
|---|---|---|
| 5/18/2026 | Sold | $551,400+0.3%$202/sqft |
Source:  GAMLS #10694042 Report a problem GAMLS #10694042 Report a problem | ||
| 4/17/2026 | Pending sale | $549,900$201/sqft |
Source: GAMLS #10694042 Report a problem | ||
| 2/18/2026 | Listed for sale | $549,900$201/sqft |
Source: GAMLS #10694042 Report a problem | ||
Public tax history
| Year | Property taxes | Tax assessment |
|---|---|---|
| 2025 | $474 | $20,000 |
Find assessor info on the county website
Neighborhood: 30620
Nearby homes
- $499,9004 bd3 ba2.7k sqft264 Meadows Dr, Bethlehem, GA 30620Sold

- $494,9005 bd3 ba2.7k sqft233 Meadows Dr, Bethlehem, GA 30620Sold
- $522,9005 bd3 ba3k sqft293 Meadows Dr, Bethlehem, GA 30620Sold

- $522,9004 bd3 ba2.4k sqft330 Meadows Dr, Bethlehem, GA 30620Sold

- $569,9005 bd3 ba3.1k sqft213 Meadows Dr, Bethlehem, GA 30620For Sale
- $529,9004 bd4 ba2.8k sqft313 Meadows Dr, Bethlehem, GA 30620Sold
- $525,0004 bd3 ba2.6k sqft242 Meadows Dr, Bethlehem, GA 30620Sold
- $529,9004 bd4 ba2.6k sqft286 Meadows Dr, Bethlehem, GA 30620Sold
Nearby schools
GreatSchools rating
- 7/10Bethlehem Elementary SchoolGrades: PK-5Distance: 2.9 mi
- 8/10Haymon-Morris Middle SchoolGrades: 6-8Distance: 2.3 mi
- 4/10Apalachee High SchoolGrades: 9-12Distance: 2.3 mi
Schools provided by the listing agent
- Elementary: Bethlehem
- Middle: Haymon Morris
- High: Apalachee
Source: GAMLS. This data may not be complete. We recommend contacting the local school district to confirm school assignments for this home.
Get a cash offer in 3 minutes
Find out how much your home could sell for in as little as 3 minutes with a no-obligation cash offer.
Estimated market value
$547,600
Get a cash offer in 3 minutes
Find out how much your home could sell for in as little as 3 minutes with a no-obligation cash offer.
Estimated market value
$547,600
- Georgia
- Barrow County
- Bethlehem
- 30620
- 253 Meadows Dr
