Recent Professional Appraisal on file! Better than new construction, this immaculate Labb Homes property is move in ready and nestled in a charming 40 home community, offering 5 bedrooms, 3 bathrooms, and over 3,100 sq. ft. of premium living space on a desirable lot of over 30,000 sq. ft. in Bethlehem. Avoid builder delays and enjoy thoughtful post closing custom upgrades already completed, adding comfort, convenience, storage, privacy, and flexible living from day one. From the upgraded outdoor living areas to the detached climate controlled studio, this home is designed to deliver a customized, polished, turn key experience that is ready to enjoy. Backyard Oasis Exterior Highlights Premium lot of over 30,000 sq. ft. with professional tree removal, stump grinding, and leveling already completed, creating a flat, usable, sun filled backyard. Professionally installed cedar privacy fence, ideal for pets, play, entertaining, and added peace of mind. Expansive concrete patio extension featuring a custom outdoor fireplace, creating generous outdoor living space for grilling, dining, relaxing, and autumn entertaining. This home is ready for outdoor living and cooking flexibility, featuring a patio stubbed for propane and a kitchen already stubbed to convert electric range to propane. Showstopper Detached Studio Climate Controlled Flex Space Connected by a covered breezeway, the third car garage has been transformed into a fully insulated, climate controlled detached studio designed for year round use. Dedicated ductless mini split HVAC system for efficient heating and cooling. Finished floor coating creates a polished, functional space that works beautifully as a craft room, sewing sanctuary, private executive office, workshop, home gym, hobby room, or organized storage area. Premium Interior Features Bright, open concept layout with modern finishes, energy efficient construction, and inviting spaces for both daily living and entertaining. Five spacious bedrooms and three full bathrooms provide excellent flexibility for guests, work from home needs, or multi generational living. Stunning architectural coffered ceilings in the main living area, an elegant upgraded stained wood staircase, and like new 2025 condition throughout add a refined, move in ready feel. Recently serviced double HVAC units provide comfortable dual zone climate control throughout the home. Extra large primary suite features soaring cathedral ceilings, plus a private dedicated sitting area for added comfort and retreat style living. Custom built in pantry shelving maximizes under staircase storage. Blinds, curtains, and ceiling fans are already installed in every room. Premium tilt in swing in windows allow for easier cleaning and everyday convenience. Heavy duty overhead garage storage racks are installed in the main garage for added organization. Move right into a customized home with remaining builder structural warranties and valuable upgrades already in place.
Active
$569,900
213 Meadows Dr, Bethlehem, GA 30620
5beds
3,129sqft
Single Family Residence
Built in 2025
0.7 Acres Lot
$568,800 Zestimate®
$182/sqft
$52/mo HOA
What's special
Modern finishesCustom outdoor fireplaceDetached climate controlled studioBright open concept layoutEnergy efficient constructionPatio stubbed for propaneFive spacious bedrooms
- 11 days
- 99
- 8
Zillow last checked:
Listing updated:
Listed by:
Céline Higgins Evans 770-762-6256,
Simply List
Source: GAMLS,MLS#: 10854342
Facts & features
Interior
Bedrooms & bathrooms
- Bedrooms: 5
- Bathrooms: 3
- Full bathrooms: 3
Rooms
- Room types: Foyer, Laundry
Kitchen
- Features: Kitchen Island, Pantry, Solid Surface Counters
Heating
- Electric
Cooling
- Central Air, Electric
Appliances
- Included: Dishwasher
- Laundry: Upper Level
Features
- High Ceilings, Walk-In Closet(s)
- Flooring: Carpet, Hardwood
- Windows: Double Pane Windows
- Basement: None
- Attic: Pull Down Stairs
- Number of fireplaces: 1
- Fireplace features: Masonry
- Common walls with other units/homes: No Common Walls
Interior area
- Total structure area: 3,129
- Total interior livable area: 3,129 sqft
- Finished area above ground: 3,129
- Finished area below ground: 0
Property
Parking
- Total spaces: 6
- Parking features: Attached, Garage, Garage Door Opener
- Has attached garage: Yes
Features
- Levels: Two
- Stories: 2
- Patio & porch: Patio
- Fencing: Fenced
- Body of water: None
Lot
- Size: 0.7 Acres
- Features: Other
Details
- Parcel number: XX054J 008
Construction
Type & style
- Home type: SingleFamily
- Architectural style: Craftsman
- Property subtype: Single Family Residence
Materials
- Concrete
- Roof: Composition
Condition
- Resale
- New construction: No
- Year built: 2025
Utilities & green energy
- Electric: 220 Volts
- Sewer: Septic Tank
- Water: Public
- Utilities for property: Other, Underground Utilities
Community & HOA
Community
- Features: Street Lights
- Security: Smoke Detector(s)
- Subdivision: River Meadows
HOA
- Has HOA: Yes
- Services included: Insurance, Maintenance Grounds, Water
- HOA fee: $624 annually
Location
- Region: Bethlehem
Financial & listing details
- Price per square foot: $182/sqft
- Annual tax amount: $474
- Date on market: 9/28/2026
- Cumulative days on market: 11 days
- Listing agreement: Exclusive Right To Sell
Estimated market value
$568,800
$540,000 - $597,000
$2,625/mo
Price history
| Date | Event | Price |
|---|---|---|
| 9/29/2026 | Listed for sale | $569,900$182/sqft |
Source:  GAMLS #10854342 Report a problem GAMLS #10854342 Report a problem | ||
Public tax history
Tax history is unavailable.
Monthly payment
Est. payment
Payment breakdown
Explore the cost of this home by adjusting the details. Changes won't be saved.Climate risks
Neighborhood: 30620
Nearby schools
Schools provided by the listing agent
- Elementary: Bethlehem
- Middle: Haymon Morris
- High: Apalachee
Source: GAMLS. This data may not be complete. We recommend contacting the local school district to confirm school assignments for this home.

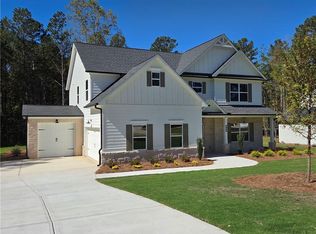


Similar homes
- $--4 bd3 ba1.7k sqft339 Centennial Dr, Bethlehem, GA 30620Auction
 Auction.com 2
 - $532,8995 bd3 ba3k sqft374 Meadows Dr, Bethlehem, GA 30620Active
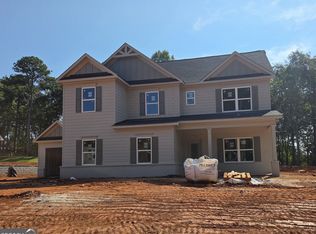
 MLS ID #10824666, Theresa Dunney, Peggy Slappey Properties. GAMLS
 - $--3 bd2 ba1.7k sqft2617 Biltmore Rose Ct, Bethlehem, GA 30620Auction
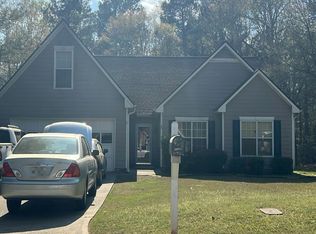 Auction.com 2
 - $524,0004 bd3 ba3k sqft168 Mallard Creek Way, Bethlehem, GA 30620Active
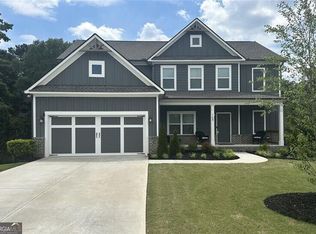 MLS ID #10850732, Tim Hinton, RE/MAX Center. GAMLS
 - $418,5004 bd3 ba2.4k sqft398 Grand Oaks Ave, Bethlehem, GA 30620ActiveMLS ID #10869054, Angelina Miller, Worth Clark Realty. GAMLS
- $524,9004 bd3 ba2.6k sqft396 Tanners Bridge Rd, Bethlehem, GA 30620Active Under ContractMLS ID #10832356, Laura B Maloof, South Main Realty. GAMLS
- $495,5004 bd4 ba3k sqft587 J B Owens Rd, Bethlehem, GA 30620ActiveMLS ID #10785756, Renee Everett, Keller Williams Realty Atl. Partners. GAMLS
- $519,9004 bd3 ba2.4k sqft404 Tanners Bridge Rd, Bethlehem, GA 30620ActiveMLS ID #10832350, Laura B Maloof, South Main Realty. GAMLS
- $469,9004 bd4 ba3k sqft218 Ivey Dr, Bethlehem, GA 30620ActiveMLS ID #10847797, Erin Young, BHHS Georgia Properties. GAMLS
- $450,0004 bd3 ba2.6k sqft727 Tanners Bridge Cir, Bethlehem, GA 30620ActiveMLS ID #10833168, Cecilia Van Ness, Atlanta Communities. GAMLS
- $499,0005 bd4 ba2.5k sqft8521 Parkview Ct, Monroe, GA 30656ActiveMLS ID #10855243, Hannah Branham, Anchor Real Estate Advisors. GAMLS
- $360,0003 bd3 ba1.9k sqft1260 Kilpatrick Ln, Bethlehem, GA 30620ActiveMLS ID #10866828, Sandra Maughon, The Connection Real Estate. GAMLS
- $445,9004 bd3 ba2.3k sqft525 Grand Oaks Ave, Bethlehem, GA 30620ActiveMLS ID #10832076, Bryan Couch, South Main Realty. GAMLS
- $419,9004 bd3 ba2.3k sqft242 Lokeys Cir, Bethlehem, GA 30620ActiveMLS ID #10848692, Krystal Meadows, Keller Williams Realty Atl. Partners. GAMLS
