Skip main navigation
Closed
  • $410,000

    253 Moncrief Dr, Valparaiso, IN 46385

    4beds
    2,860sqft
    Single Family Residence
    Built in 1996
    9,713 Square Feet Lot
    $415,900 Zestimate®
    $143/sqft
    $3,254 Estimated rent

    Home value

    $415,900

    $370,000 - $466,000

    $3,254/mo

    Zestimate® history
    Loading
    Loading...

    Owner options

    List your home for rent

    $3,254/mo

    Rent Zestimate®

    Find your next renter with Zillow Rental Manager. Plus, with online applications, you can quickly screen prospective tenants – for free.

    Learn more

    $3,254/mo

    Rent Zestimate®

    Refinance and save

    $2,731/mo

    Est. payment

    Refinancing to a lower rate could help reduce your monthly payments and save thousands over the life of the loan.

    See today's rates

    $2,731/mo

    Est. payment

    Explore your selling options

    Work with a Zillow partner agent

    Leverage their expertise and Zillow's premium Showcase listings to get your home seen by more buyers.

    Get started

    List with your own agent

    Get your home in front of millions of buyers by listing it on Zillow.

    Learn how to do it

    Sell it yourself

    Take full control of how buyers see your home on Zillow by listing For Sale by Owner (FSBO).

    List your home

    What's special

    Common loft areaFenced backyard retreatFour spacious bedroomsDurable granite countertopsGorgeous kitchenNewly-remodeled half bathAll stainless steel appliances
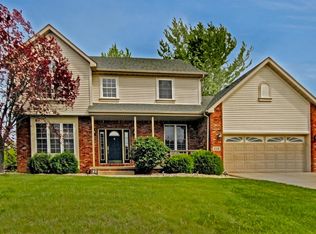
    Beautifully-maintained 2-story in Aberdeen! Stepping inside, just beyond the foyer/entryway is the charming living room with fireplace where you'll love cozying up with a good book this winter! The adjoining dining room (tile floor) opens up to your gorgeous kitchen (walks out to deck/backyard), featuring all stainless steel appliances, durable granite countertops & ample counter/cabinet space! A newly-remodeled half bath rounds out the main level, while the upstairs boasts four spacious bedrooms, including a stunning master (tray ceiling, double closets, full bath en suite with jetted tub & double vanity), plus a renovated full guest bath, common loft area & laundry nook (newer GE all-in-one washer/dryer combo stays)! There's plenty of room for entertaining thanks to the FINISHED BASEMENT with 27'x16' rec room -- great for a media room to take in games/movies or a home office, gym or kids' play area -- as well as a 3/4 bath and utility room for added storage space! Enjoy hosting friends for cookouts this summer in your FENCED backyard retreat with 22'x10' paver patio + 12'x10' deck! The attached 2-garage offers built-in shelving, affording additional storage. The home's entire interior is FRESHLY-PAINTED, there's a reverse osmosis water treatment system, Osby water softener is owned & a brand NEW camera doorbell is ready for activation! Situated in the gorgeous Aberdeen subdivision with access to plenty of outdoor activities, as you're just one block from the golf course, community pool, playground, park & tennis courts, and a short commute to all the wonderful shopping & restaurants downtown Valpo has to offer! Schedule your showing today!

    Zillow last checked:

    Listing updated:

    Listed by:

    Shawn Spaw,

    Stray Dog Properties, LLC 219-246-5200

    Bought with:

    Claudia Forrest, RB14050500

    Century 21 Circle

    Source: NIRA as distributed by MLS GRID,MLS#: 831963MLS Logo

    Facts & features

    Interior

    Bedrooms & bathrooms
    • Bedrooms: 4
    • Bathrooms: 4
    • Full bathrooms: 2
    • 3/4 bathrooms: 1
    • 1/2 bathrooms: 1
    Rooms
    • Room types: Bedroom 2, Utility Room, Primary Bedroom, Living Room, Laundry, Kitchen, Family Room, Dining Room, Bedroom 4, Bedroom 3
    Primary bedroom
    • Description: full bath en suite, tray ceiling, double closet
    • Area: 217.5
    • Dimensions: 15.0 x 14.5
    Bedroom 2
    • Area: 192
    • Dimensions: 16.0 x 12.0
    Bedroom 3
    • Area: 143
    • Dimensions: 13.0 x 11.0
    Bedroom 4
    • Area: 126.5
    • Dimensions: 11.5 x 11.0
    Dining room
    • Area: 132
    • Dimensions: 12.0 x 11.0
    Family room
    • Area: 432
    • Dimensions: 27.0 x 16.0
    Kitchen
    • Description: Stainless steel appliances, granite countertops, walks out to deck/backyard
    • Area: 174
    • Dimensions: 14.5 x 12.0
    Laundry
    • Description: GE all-in-one washer/dryer combo stays, laundry tub
    • Area: 40
    • Dimensions: 8.0 x 5.0
    Living room
    • Area: 240
    • Dimensions: 16.0 x 15.0
    Utility room
    • Area: 117
    • Dimensions: 18.0 x 6.5
    Heating
    • Forced Air, Natural Gas
    Appliances
    • Included: Dryer, Water Softener Owned, Washer, Stainless Steel Appliance(s), Refrigerator, Microwave, Gas Water Heater, Dishwasher, Disposal
    • Laundry: Gas Dryer Hookup, Washer Hookup, Upper Level, Sink, Laundry Room
    Features
    • Ceiling Fan(s), Tray Ceiling(s), Kitchen Island, His and Hers Closets, Granite Counters, Entrance Foyer, Double Vanity
    • Basement: Bath/Stubbed,Storage Space,Sump Pump,Full,Finished
    • Number of fireplaces: 1
    • Fireplace features: Living Room
    Interior area
    • Total structure area: 2,860
    • Total interior livable area: 2,860 sqft
    • Finished area above ground: 2,132

    Property

    Parking
    • Total spaces: 2
    • Parking features: Attached, Kitchen Level, Garage Faces Front, Driveway, Off Street, Garage Door Opener
    • Attached garage spaces: 2
    • Has uncovered spaces: Yes
    Features
    • Levels: Two
    • Patio & porch: Deck, Patio, Front Porch
    • Exterior features: Rain Gutters
    • Pool features: None
    • Has spa: Yes
    • Spa features: Bath
    • Fencing: Back Yard
    • Has view: Yes
    • View description: Neighborhood
    Lot
    • Size: 9,713 Square Feet
    • Features: Back Yard, Rectangular Lot, Landscaped, Front Yard
    Details
    • Parcel number: 640933381009000003
    • Special conditions: None

    Construction

    Type & style
    • Home type: SingleFamily
    • Property subtype: Single Family Residence
    Condition
    • New construction: No
    • Year built: 1996

    Utilities & green energy

    • Electric: 200+ Amp Service
    • Sewer: Public Sewer
    • Water: Public
    • Utilities for property: Cable Available, Water Connected, Underground Utilities, Sewer Connected, Natural Gas Connected, Electricity Connected

    Community & HOA

    Community
    • Security: Other, Smoke Detector(s)
    • Subdivision: Aberdeen
    HOA
    • Has HOA: Yes
    • Amenities included: Clubhouse, Pool, Playground, Park, Management
    • HOA fee: $205 monthly
    • HOA name: 1st American Management: Tiffany Tyler
    • HOA phone: 219-464-3536
    Location
    • Region: Valparaiso

    Financial & listing details

    • Price per square foot: $143/sqft
    • Tax assessed value: $387,600
    • Annual tax amount: $2,979
    • Date on market: 12/17/2025
    • Listing agreement: Exclusive Right To Sell
    • Listing terms: Cash,VA Loan,FHA,Conventional

    Price history

    DateEventPrice
    4/9/2026Sold$410,000-4.4%$143/sqft
    Source: NIRA as distributed by MLS GRID #831963 Report a problem
    2/25/2026Pending sale$429,000$150/sqft
    Source: NIRA as distributed by MLS GRID #831963 Report a problem
    1/30/2026Price change$429,000-2.5%$150/sqft
    Source: NIRA as distributed by MLS GRID #831963 Report a problem
    12/17/2025Listed for sale$440,000+4.8%$154/sqft
    Source: NIRA as distributed by MLS GRID #831963 Report a problem
    6/20/2024Sold$420,000+2.4%$147/sqft
    Source: NIRA as distributed by MLS GRID #802377 Report a problem
    5/10/2024Price change$410,000-1.2%$143/sqft
    Source: NIRA as distributed by MLS GRID #802377 Report a problem
    4/20/2024Listed for sale$415,000+15.3%$145/sqft
    Source: NIRA as distributed by MLS GRID #802377 Report a problem
    10/11/2021Sold$359,900$126/sqft
    Source: NIRA as distributed by MLS GRID #499209 Report a problem
    8/20/2021Listed for sale$359,900+49.2%$126/sqft
    Source: NIRA as distributed by MLS GRID #499209 Report a problem
    7/12/2013Sold$241,197-8.9%$84/sqft
    Source: Agent Provided Report a problem
    4/25/2013Pending sale$264,900$93/sqft
    Source: CENTURY 21 Executive Realty #325715 Report a problem
    4/6/2013Listed for sale$264,900$93/sqft
    Source: Century 21 Executive Realty #325715 Report a problem

    Public tax history

    YearProperty taxesTax assessment
    2025$2,979 +3.1%$387,600 +3.9%
    2024$2,890 +2%$372,900 +5.2%
    2023$2,834 +1.7%$354,400 +10%
    2022$2,786 +3.9%$322,100 +10.7%
    2021$2,682 +2.7%$291,000 +5.9%
    2020$2,611 -5.4%$274,900 +4.8%
    2019$2,760 -1.3%$262,200 +3.6%
    2018$2,796 $253,000 -2.9%
    2017$2,796 +7.4%$260,600 +1.3%
    2016$2,605 -8.1%$257,200 +6.8%
    2014$2,833 +72.4%$240,900 +22.5%
    2013$1,643 +14.4%$196,700 +0.4%
    2012$1,437 -2%$196,000 -1.9%
    2011$1,466 +7.8%$199,700 -0.6%
    2010$1,359 +6.4%$200,900 -6.9%
    2009$1,277 $215,800
    Find assessor info on the county website

    Neighborhood: Aberdeen

    Nearby schools

    GreatSchools rating
    Get a cash offer in 3 minutes
    Find out how much your home could sell for in as little as 3 minutes with a no-obligation cash offer.
    Estimated market value
    $415,900
    Get a cash offer in 3 minutes
    Find out how much your home could sell for in as little as 3 minutes with a no-obligation cash offer.
    Estimated market value
    $415,900