STUNNING, COMPLETELY RENOVATED 4-BEDROOM, 4-BATHROOM HOME WITH A FULL FINISHED BASEMENT! Welcome to this beautifully updated two-story home offering the perfect combination of luxury, comfort, and functionality! With extensive renovations completed throughout the last five years, including a brand-new kitchen, gorgeous new flooring throughout, and a stunning new primary bathroom within the last year, this home is truly move-in ready! The spacious main level offers an inviting living room, a beautiful sunroom/breakfast room filled with natural light, a dining area, and an incredible newly renovated eat-in kitchen with plenty of room for gathering and entertaining. You'll also find a convenient main-level bedroom, a pantry/laundry room complete with a brand-new washer and dryer, and a thoughtful pet-friendly feature--a built-in dog bath located in the entryway from the oversized 2.5-car garage! Upstairs, you'll discover three generously sized bedrooms and two full bathrooms, including the beautiful primary suite featuring a completely renovated, luxurious private bathroom designed for relaxation and comfort. The full finished basement takes this home to another level! Offering an additional spacious living room, a fantastic entertainment area complete with a full bar and sink, another full bathroom, and a versatile bonus room perfect for a home office, guest space, or whatever suits your needs. Whether you're hosting family gatherings, entertaining friends, or simply enjoying a relaxing evening at home, this incredible lower level offers endless possibilities! With multiple living and entertaining spaces, beautiful renovations, a flexible floor plan, and an oversized garage, this exceptional property truly has it all! So many amenities in the Aberdeen community; like just a two minute walk to the community pool, restaurants, golf course and more! Don't miss your opportunity to make this gorgeous, move-in-ready home yours!
Active
$665,000
249 Moncrief Dr, Valparaiso, IN 46385
4beds
4,122sqft
Single Family Residence
Built in 1997
9,583 Square Feet Lot
$642,200 Zestimate®
$161/sqft
$153/mo HOA
What's special
Full finished basementDining areaSpacious main levelConvenient main-level bedroomFlexible floor planBrand-new kitchenGorgeous new flooring throughout
- 20 hours
- 310
- 29
Zillow last checked:
Listing updated:
Listed by:
Cynthia Reyes,
Key Realty Indiana, LLC 219-292-7056
Source: NIRA as distributed by MLS GRID,MLS#: 846583
Facts & features
Interior
Bedrooms & bathrooms
- Bedrooms: 4
- Bathrooms: 4
- Full bathrooms: 3
- 1/2 bathrooms: 1
Rooms
- Room types: Bonus Room, Other Room, Primary Bedroom, Living Room, Laundry, Kitchen, Family Room, Dining Room, Bedroom 4, Bedroom 3, Bedroom 2
Primary bedroom
- Level: Upper
- Area: 252
- Dimensions: 18.0 x 14.0
Bedroom 2
- Level: Upper
- Area: 156
- Dimensions: 13.0 x 12.0
Bedroom 3
- Level: Upper
- Area: 156
- Dimensions: 13.0 x 12.0
Bedroom 4
- Level: Main
- Area: 130
- Dimensions: 10.0 x 13.0
Bonus room
- Level: Basement
- Area: 108
- Dimensions: 9.0 x 12.0
Dining room
- Level: Main
- Area: 168
- Dimensions: 14.0 x 12.0
Family room
- Level: Basement
- Area: 384
- Dimensions: 24.0 x 16.0
Kitchen
- Level: Main
- Area: 375
- Dimensions: 25.0 x 15.0
Laundry
- Level: Main
- Area: 100
- Dimensions: 10.0 x 10.0
Living room
- Level: Main
- Area: 364
- Dimensions: 26.0 x 14.0
Other
- Description: area by bar
- Level: Basement
- Area: 360
- Dimensions: 18.0 x 20.0
Sunroom
- Level: Main
- Area: 120
- Dimensions: 12.0 x 10.0
Heating
- Forced Air
Appliances
- Included: Dryer, Water Softener Owned, Washer, Stainless Steel Appliance(s), Gas Cooktop, Dishwasher
- Laundry: Laundry Room, Main Level
Features
- Cathedral Ceiling(s), Country Kitchen, Walk-In Closet(s), Wet Bar, Stone Counters, Soaking Tub, Pantry, Open Floorplan, Kitchen Island, His and Hers Closets, High Ceilings, Granite Counters, Eat-in Kitchen, Entrance Foyer, Ceiling Fan(s)
- Basement: Finished,Full
- Number of fireplaces: 2
- Fireplace features: Basement, Living Room
Interior area
- Total structure area: 4,122
- Total interior livable area: 4,122 sqft
- Finished area above ground: 2,763
Property
Parking
- Total spaces: 2.5
- Parking features: Off Street, Garage Faces Front, Driveway
- Garage spaces: 2.5
- Has uncovered spaces: Yes
Features
- Levels: Two
- Patio & porch: Deck, Rear Porch, Porch
- Pool features: In Ground
- Fencing: Back Yard,Partial,Fenced
- Has view: Yes
- View description: Neighborhood
Lot
- Size: 9,583 Square Feet
- Features: Back Yard, Landscaped, Few Trees, Cul-De-Sac
Details
- Parcel number: 640933381011000003
- Special conditions: None
Construction
Type & style
- Home type: SingleFamily
- Property subtype: Single Family Residence
Condition
- New construction: No
- Year built: 1997
Utilities & green energy
- Sewer: Public Sewer
- Water: Public
Community & HOA
Community
- Subdivision: Aberdeen Ph A
HOA
- Has HOA: Yes
- Amenities included: Clubhouse, Pool, Other, Landscaping
- HOA fee: $153 monthly
- HOA name: 1st American
- HOA phone: 219-464-3536
Location
- Region: Valparaiso
Financial & listing details
- Price per square foot: $161/sqft
- Tax assessed value: $481,200
- Annual tax amount: $3,481
- Date on market: 10/9/2026
- Listing agreement: Exclusive Right To Sell
- Listing terms: Cash,VA Loan,FHA,Conventional
Estimated market value
$642,200
$610,000 - $674,000
$3,639/mo
Price history
| Date | Event | Price |
|---|---|---|
| 10/9/2026 | Listed for sale | $665,000+75.9%$161/sqft |
Source:  NIRA as distributed by MLS GRID #846583 Report a problem NIRA as distributed by MLS GRID #846583 Report a problem | ||
| 3/27/2020 | Sold | $378,000-1.8%$92/sqft |
Source: NIRA as distributed by MLS GRID #464459 Report a problem | ||
| 2/10/2020 | Pending sale | $385,000$93/sqft |
Source: Bart Vickrey & Co. Real Estate #464459 Report a problem | ||
| 1/29/2020 | Price change | $385,000-1%$93/sqft |
Source: Bart Vickrey & Co. Real Estate #464459 Report a problem | ||
| 10/10/2019 | Listed for sale | $389,000+5.2%$94/sqft |
Source: Bart Vickrey & Co. Real Estate #464459 Report a problem | ||
| 1/24/2019 | Listing removed | $369,900$90/sqft |
Source: Owner Report a problem | ||
| 10/26/2018 | Price change | $369,900-7.3%$90/sqft |
Source: Owner Report a problem | ||
| 5/31/2018 | Listed for sale | $399,000$97/sqft |
Source: Owner Report a problem | ||
Public tax history
| Year | Property taxes | Tax assessment |
|---|---|---|
| 2025 | $3,733 +2.8% | $481,200 +5.7% |
| 2024 | $3,632 -2.9% | $455,200 +5.1% |
| 2023 | $3,739 +5.5% | $433,000 +7% |
| 2022 | $3,543 +13% | $404,500 +14.9% |
| 2021 | $3,135 +2.8% | $352,000 +12.5% |
| 2020 | $3,051 -5% | $313,000 +5% |
| 2019 | $3,213 -3.5% | $298,000 +3.8% |
| 2018 | $3,331 | $287,200 -4.9% |
| 2017 | $3,331 +8.6% | $301,900 +2.3% |
| 2016 | $3,067 -7.1% | $295,000 -0.3% |
| 2014 | $3,300 +34.4% | $295,900 +9% |
| 2013 | $2,455 +12.6% | $271,500 -0.1% |
| 2012 | $2,180 -10.4% | $271,700 -9% |
| 2011 | $2,431 +8.9% | $298,600 +0.2% |
| 2010 | $2,233 +7.3% | $298,100 -6.9% |
| 2009 | $2,080 | $320,300 |
Find assessor info on the county website
Monthly payment
Est. payment
Payment breakdown
Explore the cost of this home by adjusting the details. Changes won't be saved.Climate risks
Neighborhood: Aberdeen

Similar homes
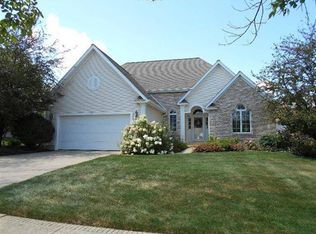
- $629,9004 bd3 ba3.9k sqft29 Woodruft Dr, Valparaiso, IN 46385For Sale

 MLS ID #845792, Jason Lynn, Realty Executives Premier. NIRA as distributed by MLS GRID
 - $729,9005 bd4 ba2.8k sqft65 Braemar Dr, Valparaiso, IN 46385For Sale
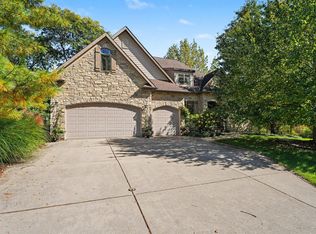 MLS ID #846378, Karissa Hook, Century 21 Circle. NIRA as distributed by MLS GRID
 - $689,9004 bd3 ba3.6k sqft95 Scotscraig Dr, Valparaiso, IN 46385For Sale
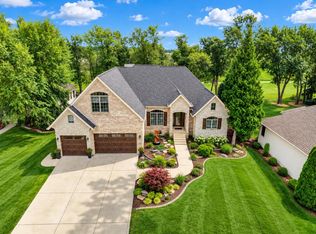 MLS ID #845704, Gina Guarino, McColly Real Estate. NIRA as distributed by MLS GRID
 - $540,0005 bd4 ba4.2k sqft437 Forestwood Dr, Valparaiso, IN 46385For Sale
 MLS ID #846590, Connie Christy, Century 21 Alliance Group. NIRA as distributed by MLS GRID
 - $497,5004 bd4 ba2.8k sqft1355 Cypress Creek Ct, Valparaiso, IN 46385For SaleMLS ID #846648, Christina Fieldhouse, @properties/Christie's Intl RE. NIRA as distributed by MLS GRID
- $485,0004 bd3 ba3.1k sqft133 N Summerfield Dr, Valparaiso, IN 46385For SaleMLS ID #846578, Amy Mathews, RE/MAX Lifestyles. NIRA as distributed by MLS GRID
- $695,0005 bd5 ba5.4k sqft361 Devon Rd, Valparaiso, IN 46385For SaleMLS ID #845983, Elena Taddei, Banga Realty, LLC. NIRA as distributed by MLS GRID
- $727,5114 bd4 ba3k sqft1953 Lambrusco Dr, Valparaiso, IN 46385New ConstructionMLS ID #846630, Andrew Knies, Brokerworks Group. NIRA as distributed by MLS GRID
- $669,9005 bd4 ba4.1k sqft116 N Ashton Ln, Valparaiso, IN 46385For SaleMLS ID #843859, Ruza Jevtic, Realty Executives Premier. NIRA as distributed by MLS GRID
- $449,9994 bd3 ba2.8k sqft423 Shorewood Ct, Valparaiso, IN 46385For SaleMLS ID #846402, Samantha Fisher, Compass Indiana, LLC. NIRA as distributed by MLS GRID
- $685,0004 bd4 ba5k sqft2654 Mariestad Dr, Valparaiso, IN 46385For SaleMLS ID #842509, Katherine Dorshorst, Listing Leaders. NIRA as distributed by MLS GRID
- $668,0003 bd4 ba3.2k sqft200 N 560 W, Valparaiso, IN 46385For SaleMLS ID #843395, Jackie Galambos, Springer Real Estate Company. NIRA as distributed by MLS GRID
- $435,0004 bd3 ba2.7k sqft261 Honey Locust Ct, Valparaiso, IN 46385For SaleMLS ID #846479, Samantha Redick, Realty Executives Premier. NIRA as distributed by MLS GRID
- $800,0005 bd5 ba5.4k sqft284 Muirfield Dr, Valparaiso, IN 46385For SaleMLS ID #843386, Melissa Robinson, Listing Leaders. NIRA as distributed by MLS GRID
- $579,0005 bd5 ba4k sqft141 Guilford Rd, Valparaiso, IN 46385For SaleMLS ID #840931, Steve Likas, McColly Real Estate. NIRA as distributed by MLS GRID
- $699,0003 bd3 ba3k sqft456 Roxbury Rd, Valparaiso, IN 46385For SaleMLS ID #844509, Sarah Eenigenburg, Better Homes and Gardens Real. NIRA as distributed by MLS GRID
- $849,9004 bd5 ba4.6k sqft54 Braemar Dr, Valparaiso, IN 46385For SaleMLS ID #828032, Shawn Spaw, Stray Dog Properties, LLC. NIRA as distributed by MLS GRID
- $495,0004 bd4 ba3.6k sqft2550 Honelee Ct, Valparaiso, IN 46385For SaleMLS ID #839456, Craig Welsh, Platinum Realty Group. NIRA as distributed by MLS GRID
