This beautiful home features 4 bedrooms and 2.5 bathrooms, providing ample space for a family or guests. The kitchen is modern and stylish, boasting 42'' cabinets and super white quartz countertops. Throughout the main level, you'll find elegant Brio Plus washed oak flooring, adding a touch of sophistication. The luxury bath layout in the primary bath includes a separate stand-up shower and a garden tub, offering a spa-like experience. Situated on a tree-lined homesite, the property offers a serene and picturesque setting. The traditional floor plan includes an open-concept kitchen that flows into the family room, perfect for entertaining and family gatherings. Additionally, there is a separate dining room or office, providing flexible space to suit your needs. Conveniently located to downtown Burlington, Elon College, Alamance Crossing shopping Center also easy access to I40/I85.
Sold for $369,915
$369,915
253 Plains Dr Lot 264, Burlington, NC 27217
4beds
2,176sqft
Single Family Residence, Residential
Built in 2024
-- sqft lot
$365,900 Zestimate®
$170/sqft
$2,244 Estimated rent
Home value
$365,900
$315,000 - $424,000
$2,244/mo
Zestimate® history
Owner options
List your home for rent
$2,244/mo
Rent Zestimate®
Find your next renter with Zillow Rental Manager. Plus, with online applications, you can quickly screen prospective tenants – for free.
$2,244/mo
Rent Zestimate®
Refinance and save
$2,279/mo
Est. payment
Refinancing to a lower rate could help reduce your monthly payments and save thousands over the life of the loan.
$2,279/mo
Est. payment
Explore your selling options
Work with a Zillow partner agent
Leverage their expertise and Zillow's premium Showcase listings to get your home seen by more buyers.
Get startedList with your own agent
Get your home in front of millions of buyers by listing it on Zillow.
Learn how to do itSell it yourself
Take full control of how buyers see your home on Zillow by listing For Sale by Owner (FSBO).
List your homeWhat's special
Separate stand-up showerFlexible spaceOpen-concept kitchenSuper white quartz countertopsTree-lined homesiteSerene and picturesque settingGarden tub
Zillow last checked:
Listing updated:
Listed by:
Wesley S Wallace 336-500-1638,
KEYSTONE REALTY GROUP, INC.
Bought with:
Non Member
Non Member Office
Source: Doorify MLS,MLS#: 10054048
Facts & features
Interior
Bedrooms & bathrooms
- Bedrooms: 4
- Bathrooms: 3
- Full bathrooms: 2
- 1/2 bathrooms: 1
Heating
- Natural Gas
Cooling
- Central Air
Appliances
- Included: Dishwasher, Disposal, Oven
- Laundry: Washer Hookup
Features
- Pantry, Vaulted Ceiling(s), Other
- Flooring: Carpet, Vinyl
- Windows: Insulated Windows
Interior area
- Total structure area: 2,176
- Total interior livable area: 2,176 sqft
- Finished area above ground: 2,176
- Finished area below ground: 0
Property
Parking
- Total spaces: 2
- Parking features: Attached, Paved
- Attached garage spaces: 2
Features
- Levels: Two
- Stories: 2
- Patio & porch: Patio
- Has view: Yes
Lot
- Features: Landscaped, Rectangular Lot
Details
- Parcel number: 170825
- Zoning: 0
- Special conditions: Standard
Construction
Type & style
- Home type: SingleFamily
- Architectural style: Transitional
- Property subtype: Single Family Residence, Residential
Materials
- Vinyl Siding
- Foundation: Slab
- Roof: Shingle
Condition
- New construction: Yes
- Year built: 2024
- Major remodel year: 2024
Utilities & green energy
- Sewer: Public Sewer
- Water: Public
- Utilities for property: Underground Utilities
Green energy
- Energy efficient items: Doors
Community & HOA
Community
- Features: Sidewalks
- Subdivision: Brassfield Meadows
HOA
- Has HOA: Yes
- Services included: None
- HOA fee: $69 monthly
Location
- Region: Burlington
Financial & listing details
- Price per square foot: $170/sqft
- Annual tax amount: $1
- Date on market: 9/20/2024
Price history
| Date | Event | Price |
|---|---|---|
| 11/21/2025 | Sold | $369,915+2.8%$170/sqft |
Source:  Doorify MLS #10054048 Report a problem Doorify MLS #10054048 Report a problem | ||
| 9/22/2025 | Pending sale | $359,915$165/sqft |
Source: Doorify MLS #10054048 Report a problem | ||
| 9/20/2024 | Listed for sale | $359,915 |
Source:  Triad MLS #1156626 Report a problem Triad MLS #1156626 Report a problem | ||
Public tax history
Tax history is unavailable.
Neighborhood: 27217
Nearby homes
- $347,9863 bd3 ba2k sqft261 Plains Dr LOT 263, Burlington, NC 27217Sold

- $330,0003 bd3 ba2k sqft118 Brassfield Dr, Burlington, NC 27217For Sale

- $333,2004 bd2 ba1.8k sqft138 Brassfield Dr, Burlington, NC 27217Off Market
- $360,9004 bd2 ba2k sqft138 Brassfield Dr LOT 340, Burlington, NC 27217Off Market
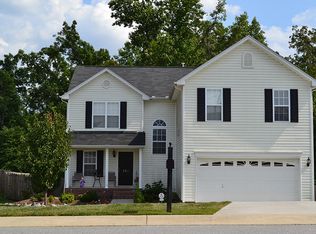
- $356,0004 bd2 ba2.2k sqft110 Brassfield Dr, Burlington, NC 27217Sold
- $319,8004 bd2 ba2.1k sqft150 Brassfield Dr, Burlington, NC 27217Off Market
- $370,9004 bd2 ba2k sqft150 Brassfield Dr LOT 341, Burlington, NC 27217Off Market
- $341,2113 bd3 ba2k sqft283 Plains Dr, Burlington, NC 27217Sold
Nearby schools
GreatSchools rating
- 7/10Altamahaw Ossipee ElementaryGrades: K-5Distance: 5.8 mi
- 6/10Western MiddleGrades: 6-8Distance: 4.7 mi
- 7/10Western Alamance HighGrades: 9-12Distance: 4.2 mi
Schools provided by the listing agent
- Elementary: Alamance - Alta Ossipee
- Middle: Alamance - Western
- High: Alamance - West Alamance
Source: Doorify MLS. This data may not be complete. We recommend contacting the local school district to confirm school assignments for this home.
Get a cash offer in 3 minutes
Find out how much your home could sell for in as little as 3 minutes with a no-obligation cash offer.
Estimated market value
$365,900
Get a cash offer in 3 minutes
Find out how much your home could sell for in as little as 3 minutes with a no-obligation cash offer.
Estimated market value
$365,900
- North Carolina
- Alamance County
- Burlington
- 27217
- 253 Plains Dr Lot 264
Nearby cities
Nearby neighborhoods
Nearby zip codes
Other Burlington Topics
