Set along the 5th green of Heathrow Country Club, this exceptional residence delivers the elevated lifestyle buyers seek in one of Central Florida’s most luxurious gated communities. With manicured golf course views, refined interiors, and resort-style outdoor living, this home offers a rare balance of privacy, luxury, and location. Inside, soaring ceilings and an open floor plan create an immediate sense of space and light. Built-in features, a statement fireplace, and thoughtfully designed living and family rooms allow the home to feel both grand and inviting. The kitchen opens seamlessly to the main living areas and offers an eating space perfect for casual mornings, while the formal dining room sets the stage for elegant entertaining. Designed for flexibility, the home features four spacious bedrooms and three full bathrooms, with a two-car garage PLUS a golf cart garage providing ample room for vehicles, storage, and hobbies. Outdoors, the lifestyle truly shines. A private pool and spa are framed by an enormous screened-in porch, overlooking the rolling greens of the golf course—an ideal setting for morning coffee, sunset dinners, or weekend gatherings. A NEWER tile roof (2024) and NEWER A/C (2025) adds peace of mind and long-term value. Heathrow is a highly desirable, guard gated, 18 hole golf course community with private country club. Optional memberships include golf, tennis and social amenities. Residents enjoy access to playgrounds, picnic areas, baseball fields, basketball courts, a private fishing dock on Lake Sawyer and clubhouse available for rental. Living in Heathrow also means enjoying easy access to Lake Mary’s thriving business district- home to major corporate headquarters and professional centers. Just minutes away are upscale shopping, dining, and entertainment, with easy access to Downtown Orlando, world-class theme parks, and major highways. This is more than a home—it’s a statement of lifestyle, convenience, and prestige. Beautifully positioned, this Heathrow golf course residence is ready to welcome its next owner.
Sold for $840,000
$840,000
253 PROMENADE CIRCLE, LAKE MARY, FL 32746
4beds
2,884sqft
Single Family Residence
Built in 1994
0.25 Acres Lot
$834,500 Zestimate®
$291/sqft
$4,522 Estimated rent
Home value
$834,500
$759,000 - $918,000
$4,522/mo
Zestimate® history
Owner options
List your home for rent
$4,522/mo
Rent Zestimate®
Find your next renter with Zillow Rental Manager. Plus, with online applications, you can quickly screen prospective tenants – for free.
$4,522/mo
Rent Zestimate®
Refinance and save
$5,835/mo
Est. payment
Refinancing to a lower rate could help reduce your monthly payments and save thousands over the life of the loan.
$5,835/mo
Est. payment
Explore your selling options
Work with a Zillow partner agent
Leverage their expertise and Zillow's premium Showcase listings to get your home seen by more buyers.
Get startedList with your own agent
Get your home in front of millions of buyers by listing it on Zillow.
Learn how to do itSell it yourself
Take full control of how buyers see your home on Zillow by listing For Sale by Owner (FSBO).
List your homeWhat's special
Enormous screened-in porchFour spacious bedroomsResort-style outdoor livingManicured golf course viewsPrivate pool and spaOpen floor planSoaring ceilings
Zillow last checked:
Listing updated:
Listed by:
Miranda Earnest 321-624-0287,
COLDWELL BANKER REALTY 407-333-8088
Bought with:
Denise Korrey, 3180987
KORR REALTY CORP
Source: Stellar MLS,MLS#: O6379006 Originating MLS: Orlando Regional
Originating MLS: Orlando Regional
Facts & features
Interior
Bedrooms & bathrooms
- Bedrooms: 4
- Bathrooms: 3
- Full bathrooms: 3
Rooms
- Room types: Den/Library/Office, Family Room, Utility Room
Primary bedroom
- Features: Walk-In Closet(s)
- Level: First
- Area: 273 Square Feet
- Dimensions: 13x21
Bedroom 2
- Features: Built-in Closet
- Level: First
- Area: 180 Square Feet
- Dimensions: 12x15
Bedroom 3
- Features: Built-in Closet
- Level: First
- Area: 180 Square Feet
- Dimensions: 12x15
Bedroom 4
- Features: Built-in Closet
- Level: First
- Area: 165 Square Feet
- Dimensions: 11x15
Primary bathroom
- Level: First
Balcony porch lanai
- Level: First
Dining room
- Level: First
- Area: 154 Square Feet
- Dimensions: 11x14
Family room
- Level: First
- Area: 288 Square Feet
- Dimensions: 16x18
Kitchen
- Level: First
- Area: 169 Square Feet
- Dimensions: 13x13
Laundry
- Level: First
Living room
- Level: First
- Area: 208 Square Feet
- Dimensions: 16x13
Heating
- Central, Electric
Cooling
- Central Air
Appliances
- Included: Oven, Cooktop, Dishwasher, Disposal, Dryer, Microwave, Range Hood, Refrigerator, Washer
- Laundry: Inside, Laundry Room
Features
- Built-in Features, Ceiling Fan(s), Crown Molding, Eating Space In Kitchen, High Ceilings, Kitchen/Family Room Combo, Living Room/Dining Room Combo, Open Floorplan, Primary Bedroom Main Floor, Solid Surface Counters, Split Bedroom, Stone Counters, Walk-In Closet(s)
- Flooring: Carpet, Ceramic Tile
- Doors: French Doors, Sliding Doors
- Windows: Shutters
- Has fireplace: Yes
- Fireplace features: Family Room, Gas, Wood Burning
- Furnished: Yes
Interior area
- Total structure area: 4,018
- Total interior livable area: 2,884 sqft
Property
Parking
- Total spaces: 2
- Parking features: Driveway, Garage Door Opener, Golf Cart Garage, Oversized
- Attached garage spaces: 2
- Has uncovered spaces: Yes
Features
- Levels: One
- Stories: 1
- Patio & porch: Covered, Rear Porch, Screened
- Exterior features: Lighting, Private Mailbox, Rain Gutters, Sidewalk
- Has private pool: Yes
- Pool features: Gunite, Heated, In Ground, Lighting
- Has spa: Yes
- Spa features: Heated, In Ground
- Has view: Yes
- View description: Golf Course, Pool
Lot
- Size: 0.25 Acres
- Dimensions: 128 x 87
- Features: City Lot, In County, Landscaped, On Golf Course, Sidewalk
- Residential vegetation: Trees/Landscaped
Details
- Parcel number: 12202951100000140
- Zoning: PUD
- Special conditions: None
Construction
Type & style
- Home type: SingleFamily
- Property subtype: Single Family Residence
Materials
- Block, Concrete, Stucco
- Foundation: Slab
- Roof: Tile
Condition
- Completed
- New construction: No
- Year built: 1994
Utilities & green energy
- Sewer: Public Sewer
- Water: Public
- Utilities for property: BB/HS Internet Available, Cable Available, Electricity Connected, Sewer Connected, Water Connected
Community & HOA
Community
- Features: Clubhouse, Deed Restrictions, Gated Community - Guard, Golf Carts OK, Golf, Irrigation-Reclaimed Water, Park, Playground, Sidewalks
- Pet fee: $0 monthly
- Subdivision: MUIRFIELD VILLAGE
HOA
- Has HOA: Yes
- Services included: 24-Hour Guard
- HOA fee: $117 monthly
- HOA name: Sentry Management
- HOA phone: 407-333-0884
Location
- Region: Heathrow
Financial & listing details
- Price per square foot: $291/sqft
- Tax assessed value: $633,298
- Annual tax amount: $8,967
- Date on market: 2/2/2026
- Cumulative days on market: 3 days
- Listing terms: Cash,Conventional
- Ownership: Fee Simple
- Total actual rent: 0
- Electric utility on property: Yes
- Road surface type: Paved
Price history
| Date | Event | Price |
|---|---|---|
| 2/20/2026 | Sold | $840,000+6.5%$291/sqft |
Source:  Stellar MLS #O6379006 Report a problem Stellar MLS #O6379006 Report a problem | ||
| 2/6/2026 | Pending sale | $789,000$274/sqft |
Source: Stellar MLS #O6379006 Report a problem | ||
| 2/3/2026 | Listed for sale | $789,000+125.1%$274/sqft |
Source: Stellar MLS #O6379006 Report a problem | ||
| 5/13/1999 | Sold | $350,500+2%$122/sqft |
Source: Public Record Report a problem | ||
| 2/10/1997 | Sold | $343,500+472.5%$119/sqft |
Source: Public Record Report a problem | ||
| 11/9/1993 | Sold | $60,000$21/sqft |
Source: Public Record Report a problem | ||
Public tax history
| Year | Property taxes | Tax assessment |
|---|---|---|
| 2025 | $8,968 +9% | $633,298 +1.7% |
| 2024 | $8,226 +5.7% | $622,724 +7.3% |
| 2023 | $7,783 +10% | $580,470 +10% |
| 2022 | $7,075 -0.5% | $527,700 +6% |
| 2021 | $7,109 +0.7% | $497,933 +1.6% |
| 2020 | $7,057 +7% | $490,331 +8.9% |
| 2019 | $6,598 0% | $450,448 +9.5% |
| 2018 | $6,598 +7.8% | $411,554 -3.2% |
| 2017 | $6,118 -4.8% | $425,276 +2.4% |
| 2016 | $6,426 +1.6% | $415,276 +0.6% |
| 2015 | $6,327 | $412,810 +0.8% |
| 2014 | $6,327 +5% | $409,466 +8.7% |
| 2013 | $6,026 +2.7% | $376,538 -1.3% |
| 2012 | $5,866 +4.7% | $381,623 +5.9% |
| 2011 | $5,600 -1.7% | $360,386 -0.7% |
| 2010 | $5,697 -5.3% | $362,778 -5.8% |
| 2009 | $6,018 -22.1% | $385,167 -24.9% |
| 2008 | $7,725 -0.1% | $512,973 -2% |
| 2007 | $7,730 -6.2% | $523,392 +2.3% |
| 2006 | $8,245 +72.9% | $511,621 +61.9% |
| 2005 | $4,769 +0.1% | $316,061 +3% |
| 2004 | $4,764 +0.6% | $306,855 +1.9% |
| 2003 | $4,734 +1% | $301,133 +2.4% |
| 2002 | $4,689 -2.4% | $294,075 -0.9% |
| 2000 | $4,804 | $296,693 |
Find assessor info on the county website
Neighborhood: 32746
Nearby homes
- $787,5003 bd3 ba2.5k sqft249 Promenade Cir, Heathrow, FL 32746Off Market
- $904,3004 bd3 ba2.8k sqft259 Promenade Cir, Heathrow, FL 32746Off Market
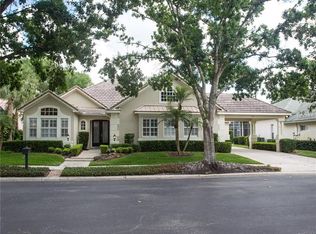
- $---- bd-- ba-- sqft259 Promenade Cir, Lake Mary, FL 32746Off Market
- $849,5004 bd3 ba2.6k sqft252 Promenade Cir, Lake Mary, FL 32746Off Market
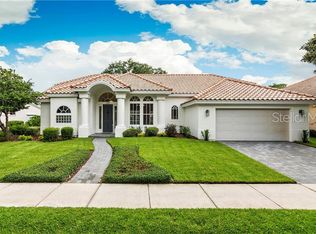
- $810,5004 bd4 ba2.8k sqft265 Promenade Cir, Lake Mary, FL 32746Off Market
- $766,4004 bd3 ba2.4k sqft247 Promenade Cir, Lake Mary, FL 32746Off Market
- $801,8004 bd3 ba3k sqft258 Promenade Cir, Lake Mary, FL 32746Off Market
- $842,5004 bd3 ba2.8k sqft240 Promenade Cir, Lake Mary, FL 32746Sold
Nearby schools
GreatSchools rating
- 10/10Heathrow Elementary SchoolGrades: PK-5Distance: 1.8 mi
- 6/10Markham Woods Middle SchoolGrades: 6-8Distance: 1.9 mi
- 5/10Seminole High SchoolGrades: 9-12Distance: 5.2 mi
Schools provided by the listing agent
- Elementary: Heathrow Elementary
- Middle: Markham Woods Middle
- High: Seminole High
Source: Stellar MLS. This data may not be complete. We recommend contacting the local school district to confirm school assignments for this home.
Get a cash offer in 3 minutes
Find out how much your home could sell for in as little as 3 minutes with a no-obligation cash offer.
Estimated market value
$834,500
Get a cash offer in 3 minutes
Find out how much your home could sell for in as little as 3 minutes with a no-obligation cash offer.
Estimated market value
$834,500
- Florida
- Seminole County
- Lake Mary
- 32746
- 253 PROMENADE CIRCLE
